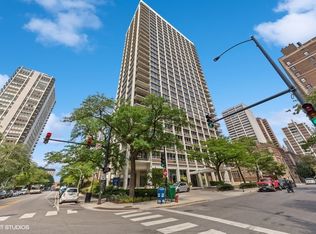
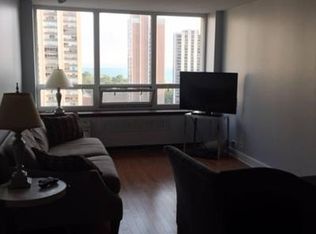
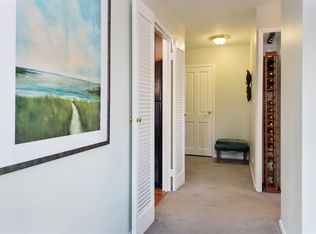
Enjoy breathtaking 23rd-floor views with unobstructed north-facing lake and city vistas from this beautifully updated home in the desirable Lowell House of Sandburg Village. The sun-filled living area features a breakfast bar that opens seamlessly to an updated granite kitchen with newer cabinetry and stainless steel appliances-perfect for both everyday living and entertaining. The spacious bedroom offers stunning views and excellent natural light. The bathroom provides generous counter space along with a vanity and wall storage. Abundant closet space throughout adds to the home's functionality. Lowell House amenities include evening door staff, on-site management, a storage locker, bike room, receiving room, laundry facilities, and a recently renovated lobby. A 24-hour maintenance engineer and a spectacular rooftop sundeck complete the package. Monthly heated garage parking is available for $180. Located in the vibrant heart of the Gold Coast within sought-after Sandburg Village, this home is just steps from public transportation, grocery stores, North Avenue Beach, and an exceptional selection of dining, shopping, and nightlife. Sandburg Village residents also enjoy access to two heated outdoor pools, as well as tennis and pickleball courts, available for a modest seasonal membership. With nearby bus lines and the Red Line just blocks away, transportation is effortless. A rare opportunity to own a high-floor home with iconic views in one of Chicago's most desirable neighborhoods.
Contingent
Price cut: $5.1K (5/27)
$259,900
88 W Schiller St #2305L, Chicago, IL 60610
1beds
580sqft
:
Get pre-qualified$2,681/mo
Condominium, Single Family Residence
Built in 1968
-- sqft lot
$253,500 Zestimate®
$448/sqft
$688/mo HOA
What's special
Spectacular rooftop sundeckSpacious bedroomStunning viewsBeautifully updated homeExcellent natural lightUpdated granite kitchenAbundant closet space throughout
- 171 days |
- 535 |
- 8 |
Zillow last checked:
Listing updated:
Listed by:
Jack Guest 773-631-8300,
Coldwell Banker Realty,
John Guest,
Coldwell Banker Realty
Source: MRED as distributed by MLS GRID,MLS#: 12559591
Facts & features
Interior
Bedrooms & bathrooms
- Bedrooms: 1
- Bathrooms: 1
- Full bathrooms: 1
Rooms
- Room types: Foyer
Primary bedroom
- Features: Flooring (Carpet)
- Level: Main
- Area: 120 Square Feet
- Dimensions: 12X10
Dining room
- Level: Main
- Dimensions: COMBO
Foyer
- Level: Main
- Area: 36 Square Feet
- Dimensions: 9X4
Kitchen
- Features: Kitchen (Eating Area-Breakfast Bar), Flooring (Ceramic Tile)
- Level: Main
- Area: 54 Square Feet
- Dimensions: 9X6
Living room
- Features: Flooring (Carpet)
- Level: Main
- Area: 180 Square Feet
- Dimensions: 18X10
Heating
- Radiator(s)
Cooling
- Wall Unit(s)
Appliances
- Included: Range, Microwave, Dishwasher, Refrigerator, Freezer, Stainless Steel Appliance(s)
- Laundry: Common Area
Features
- Storage
- Basement: None
- Common walls with other units/homes: End Unit
Interior area
- Total structure area: 0
- Total interior livable area: 580 sqft
Property
Parking
- Total spaces: 1
- Parking features: Garage Door Opener, Heated Garage, Yes, Leased, Attached, Garage
- Attached garage spaces: 1
- Has uncovered spaces: Yes
Accessibility
- Accessibility features: No Disability Access
Features
- Pool features: In Ground
Details
- Additional structures: Tennis Court(s)
- Parcel number: 17042090431132
- Special conditions: None
- Other equipment: TV-Cable, Ceiling Fan(s)
Construction
Type & style
- Home type: Condo
- Property subtype: Condominium, Single Family Residence
Materials
- Brick
Condition
- New construction: No
- Year built: 1968
Utilities & green energy
- Sewer: Public Sewer
- Water: Lake Michigan, Public
Community & HOA
Community
- Subdivision: Lowell House
HOA
- Has HOA: Yes
- Amenities included: Door Person, Coin Laundry, Elevator in Residence, Storage, On Site Manager/Engineer, Sundeck, Pool, Tennis Court(s)
- Services included: Heat, Water, Gas, Insurance, Doorman, Cable TV, Exterior Maintenance, Lawn Care, Scavenger, Snow Removal
- HOA fee: $688 monthly
Location
- Region: Chicago
Financial & listing details
- Price per square foot: $448/sqft
- Tax assessed value: $172,300
- Annual tax amount: $3,461
- Date on market: 2/3/2026
- Ownership: Condo
Estimated market value
$253,500
$241,000 - $266,000
$2,284/mo
Price history
| Date | Event | Price |
|---|---|---|
| 7/19/2026 | Contingent | $259,900$448/sqft |
Source:  MRED as distributed by MLS GRID #12559591 Report a problem MRED as distributed by MLS GRID #12559591 Report a problem | ||
| 5/27/2026 | Price change | $259,900-1.9%$448/sqft |
Source: MRED as distributed by MLS GRID #12559591 Report a problem | ||
| 3/2/2026 | Price change | $265,000-3.6%$457/sqft |
Source: MRED as distributed by MLS GRID #12559591 Report a problem | ||
| 2/3/2026 | Listed for sale | $275,000+52.8%$474/sqft |
Source: MRED as distributed by MLS GRID #12559591 Report a problem | ||
| 8/15/2019 | Sold | $180,000-0.6%$310/sqft |
Source: MRED as distributed by MLS GRID #10410913 Report a problem | ||
| 7/18/2009 | Sold | $181,000+7.1%$312/sqft |
Source: MRED as distributed by MLS GRID #07152583 Report a problem | ||
| 3/7/2003 | Sold | $169,000+255.8%$291/sqft |
Source: Public Record Report a problem | ||
| 6/28/1994 | Sold | $47,500$82/sqft |
Source: Public Record Report a problem | ||
Public tax history
| Year | Property taxes | Tax assessment |
|---|---|---|
| 2024 | -- | $17,230 +7.7% |
| 2023 | $3,376 +2.6% | $15,999 |
| 2022 | $3,291 +2.3% | $15,999 |
| 2021 | $3,217 +23.3% | $15,999 +36.6% |
| 2020 | $2,609 +2.2% | $11,711 -7.8% |
| 2019 | $2,553 +1.7% | $12,708 |
| 2018 | $2,510 -7.7% | $12,708 +0.6% |
| 2017 | $2,720 +7.5% | $12,636 |
| 2016 | $2,531 +5.9% | $12,636 -3.1% |
| 2015 | $2,390 +8.6% | $13,044 +9.9% |
| 2014 | $2,202 +2% | $11,868 |
| 2013 | $2,159 +1.4% | $11,868 |
| 2012 | $2,130 +7.5% | $11,868 -3% |
| 2011 | $1,982 -0.4% | $12,229 |
| 2010 | $1,990 -6.1% | $12,229 -10% |
| 2009 | $2,119 +6.2% | $13,588 -2.3% |
| 2008 | $1,995 +1% | $13,904 |
| 2007 | $1,975 -1.1% | $13,904 |
| 2006 | $1,996 -5.8% | $13,904 +7.2% |
| 2005 | $2,120 +1% | $12,972 |
| 2004 | $2,098 +2.2% | $12,972 |
| 2003 | $2,053 +56.5% | $12,972 +77.7% |
| 2002 | $1,312 +3.7% | $7,301 |
| 2001 | $1,264 +21.7% | $7,301 |
| 2000 | $1,039 +60.7% | $7,301 +35% |
| 1999 | $647 | $5,407 |
Find assessor info on the county website
Monthly payment
Est. payment
Payment breakdown
Explore the cost of this home by adjusting the details. Changes won't be saved.Climate risks
Neighborhood: Gold Coast
Nearby schools
GreatSchools rating
- 4/10Ogden Elementary SchoolGrades: PK-8Distance: 0.5 mi
- 7/10Lincoln Park High SchoolGrades: 9-12Distance: 1 mi
Schools provided by the listing agent
- District: 299
Source: MRED as distributed by MLS GRID. This data may not be complete. We recommend contacting the local school district to confirm school assignments for this home.
- $357,0002 bd1 ba820 sqft88 W Schiller St APT 201L, Chicago, IL 60610Sold
- $272,900-- bd-- ba-- sqft88 W Schiller St APT 401L, Chicago, IL 60610Off Market
- $274,3001 bd1 ba850 sqft88 W Schiller St APT 501L, Chicago, IL 60610Off Market
- $283,800-- bd-- ba-- sqft88 W Schiller St APT 601L, Chicago, IL 60610Off Market
- $300,0001 bd1 ba872 sqft88 W Schiller St APT 901L, Chicago, IL 60610Sold
- $405,0002 bd1 ba-- sqft88 W Schiller St APT 1001L, Chicago, IL 60610Sold
- $316,800-- bd-- ba-- sqft88 W Schiller St APT 1101L, Chicago, IL 60610Off Market
- $300,000-- bd-- ba-- sqft88 W Schiller St APT 1201L, Chicago, IL 60610Sold
- $273,4001 bd1 ba850 sqft88 W Schiller St APT 1501L, Chicago, IL 60610Off Market
A local agent can set up tours, give advice and negotiate with sellers.
Similar homes
- $275,0001 bd1 ba822 sqft88 W Schiller St APT 406, Chicago, IL 60610Active
 MLS ID #12695599, Sara Zamora, Baird & Warner. MRED as distributed by MLS GRID
 - $240,0001 bd1 ba765 sqft10 E Ontario St APT 2406, Chicago, IL 60611New
 MLS ID #12714625, Jim Moser, @properties Christie's International Real Estate. MRED as distributed by MLS GRID
 - $256,0001 bd1 ba750 sqft1212 N La Salle St #1409, Chicago, IL 60610Active
 MLS ID #12645252, Rama Pedamallu, Charles Rutenberg Realty of IL. MRED as distributed by MLS GRID
 - $229,0001 bd1 ba720 sqft21 W Goethe St APT 2A, Chicago, IL 60610Active
 MLS ID #12552424, Kisha Knazze, CSC, Amazon Properties. MRED as distributed by MLS GRID
 - $249,9001 bd1 ba750 sqft1122 N Clark St APT 1609, Chicago, IL 60610ActiveMLS ID #12664231, Mikel Hoxha, @properties Christie's International Real Estate. MRED as distributed by MLS GRID
- $293,0001 bd1 ba700 sqft30 E Huron St APT 4006, Chicago, IL 60611For Sale By Owner
- $225,0001 bd1 ba600 sqft211 E Ohio St APT 1505, Chicago, IL 60611NewMLS ID #12713647, Haroon Khan, Streeterville Realty, LLC. MRED as distributed by MLS GRID
- $274,9002 bd1 ba720 sqft2930 N Sheridan Rd APT 702, Chicago, IL 60657NewMLS ID #12711238, Patrick Kosnick, @properties Christie's International Real Estate. MRED as distributed by MLS GRID
- $239,9001 bd1 ba600 sqft2740 N Pine Grove Ave APT 6C, Chicago, IL 60614ActiveMLS ID #12692581, Lori Howe, Keller Williams North Shore West. MRED as distributed by MLS GRID
- $237,0001 bd1 ba573 sqft405 N Wabash Ave Unit 1905, Chicago, IL 60611ActiveMLS ID #12684396, Dejang Liu, Diamond Realty Services. MRED as distributed by MLS GRID
- $275,0001 bd1 ba725 sqft405 N Wabash Ave Unit 4101, Chicago, IL 60611ActiveMLS ID #12702292, Jialin Li, Concentric Realty, Inc. MRED as distributed by MLS GRID
- $189,0001 bd1 ba381 sqft20 E Goethe St APT 404, Chicago, IL 60610ActiveMLS ID #12565282, Daniel Rippel, Daniel Rippel. MRED as distributed by MLS GRID
- $174,900-- bd1 ba511 sqft1 E Scott St APT 2002, Chicago, IL 60610ActiveMLS ID #12681972, Kimberly Kappelman, Compass. MRED as distributed by MLS GRID
- $260,0001 bd1 ba840 sqft405 N Wabash Ave Unit 110, Chicago, IL 60611ActiveMLS ID #12599091, Haroon Khan, Streeterville Realty, LLC. MRED as distributed by MLS GRID
- $189,900-- bd1 ba550 sqft111 W Maple St APT 912, Chicago, IL 60610ActiveMLS ID #12699674, AJ Dobson, Kale Realty. MRED as distributed by MLS GRID
- $265,0001 bd1 ba800 sqft211 E Ohio St APT 2313, Chicago, IL 60611ActiveMLS ID #12679143, Kara Moll, Keller Williams ONEChicago. MRED as distributed by MLS GRID
- $264,9001 bd1 ba685 sqft222 N Columbus Dr APT 2106, Chicago, IL 60601Price ChangeMLS ID #12623011, Lori Sklodowski, Corcoran Urban Real Estate. MRED as distributed by MLS GRID
- $270,0001 bd1 ba712 sqft3660 N Lake Shore Dr APT 909, Chicago, IL 60613ActiveMLS ID #12696710, Kathleen Aumiller, Compass. MRED as distributed by MLS GRID
- $275,0001 bd1 ba845 sqft10 E Ontario St APT 1303, Chicago, IL 60611ActiveMLS ID #12533786, Tarick Elhage, RE/MAX Premier Luxury Collection. MRED as distributed by MLS GRID
- $259,9001 bd1 ba770 sqft200 N Dearborn St Unit 4208, Chicago, IL 60601ActiveMLS ID #12637934, Eva Agrawat Shah, Real People Realty. MRED as distributed by MLS GRID
