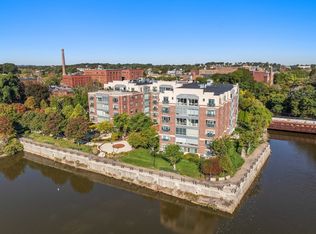
Sophistication meets nature’s beauty in this incredible 3-bedroom corner residence fronting the Neponset River. Expansive east and south facing windows showcase the changing river views whether stormy and moody or brilliant and blue. Swaying grasses and soaring birds ease you in and out of each new day. The 2,365 sf of well-designed space is expansive yet wraps you in warmth and comfort. With the touch of a button, solar shades are in place when needed. A renovated kitchen is all utility and high style. The owners’ suite is a lovely retreat with its own river views and the glorious morning sun. A large bath with double sinks and considerable closet space are as expected. This residence includes 2 garage spaces, updated HVAC units. Enjoy concierge service, elevator access, fitness room, and community room. Access to numerous fine restaurants, trolley service to Boston, and recreational pursuits along the Neponset River Greenway trail. Convenience and beauty in one perfect package.
Sold for $1,405,000
$1,405,000
88 Wharf St Unit 314, Milton, MA 02186
3beds
2,365sqft
Condominium
Built in 2003
-- sqft lot
$1,574,500 Zestimate®
$594/sqft
$4,713 Estimated rent
Home value
$1,574,500
$1.48M - $1.68M
$4,713/mo
Zestimate® history
Owner options
List your home for rent
$4,713/mo
Rent Zestimate®
Find your next renter with Zillow Rental Manager. Plus, with online applications, you can quickly screen prospective tenants – for free.
$4,713/mo
Rent Zestimate®
Refinance and save
$10,252/mo
Est. payment
Refinancing to a lower rate could help reduce your monthly payments and save thousands over the life of the loan.
$10,252/mo
Est. payment
Explore your selling options
Work with a Zillow partner agent
Leverage their expertise and Zillow's premium Showcase listings to get your home seen by more buyers.
Get startedList with your own agent
Get your home in front of millions of buyers by listing it on Zillow.
Learn how to do itSell it yourself
Take full control of how buyers see your home on Zillow by listing For Sale by Owner (FSBO).
List your homeWhat's special
Large bathFitness roomDouble sinksConcierge serviceRenovated kitchenElevator access
Zillow last checked:
Listing updated:
Listed by:
Julianne Bridgeman 617-688-8555,
William Raveis R.E. & Home Services 617-322-3933
Bought with:
Julianne Bridgeman
William Raveis R.E. & Home Services
Source: MLS PIN,MLS#: 73099849
Facts & features
Interior
Bedrooms & bathrooms
- Bedrooms: 3
- Bathrooms: 3
- Full bathrooms: 2
- 1/2 bathrooms: 1
Primary bedroom
- Features: Closet - Linen, Walk-In Closet(s), Flooring - Wall to Wall Carpet, Window(s) - Picture
- Level: First
Bedroom 2
- Features: Closet, Flooring - Wall to Wall Carpet
- Level: First
Bedroom 3
- Features: Closet, Flooring - Wall to Wall Carpet
- Level: First
Primary bathroom
- Features: Yes
Bathroom 1
- Features: Bathroom - Half, Closet - Linen, Flooring - Marble, Lighting - Sconce, Pedestal Sink
- Level: First
Bathroom 2
- Features: Bathroom - Full, Bathroom - With Shower Stall, Bathroom - With Tub, Countertops - Stone/Granite/Solid, Double Vanity, Recessed Lighting, Lighting - Sconce
- Level: First
Bathroom 3
- Features: Bathroom - Full, Bathroom - Tiled With Tub & Shower, Closet - Linen, Countertops - Stone/Granite/Solid, Recessed Lighting, Lighting - Sconce
- Level: First
Dining room
- Features: Flooring - Wall to Wall Carpet, Balcony - Exterior, Open Floorplan
- Level: First
Kitchen
- Features: Flooring - Hardwood, Countertops - Stone/Granite/Solid, Breakfast Bar / Nook, Cabinets - Upgraded, Open Floorplan, Recessed Lighting, Remodeled, Stainless Steel Appliances
- Level: First
Living room
- Features: Flooring - Wall to Wall Carpet, Window(s) - Picture, Open Floorplan, Lighting - Sconce
- Level: First
Heating
- Forced Air, Natural Gas
Cooling
- Central Air
Appliances
- Included: Range, Dishwasher, Microwave, Refrigerator, Freezer, Washer, Dryer, Range Hood, Plumbed For Ice Maker
- Laundry: Flooring - Vinyl, Electric Dryer Hookup, Washer Hookup, First Floor, In Unit
Features
- Ceiling Fan(s), Closet/Cabinets - Custom Built, Den
- Flooring: Flooring - Wall to Wall Carpet
- Basement: None
- Has fireplace: No
- Common walls with other units/homes: Corner
Interior area
- Total structure area: 2,365
- Total interior livable area: 2,365 sqft
Property
Parking
- Total spaces: 2
- Parking features: Under, Garage Door Opener, Assigned
- Attached garage spaces: 2
Accessibility
- Accessibility features: Accessible Entrance
Features
- Has view: Yes
- View description: Water, River
- Has water view: Yes
- Water view: River,Water
- Waterfront features: Waterfront, River, Frontage
Details
- Parcel number: M:F B:011 L:314,4460706
- Zoning: RES
Construction
Type & style
- Home type: Condo
- Property subtype: Condominium
- Attached to another structure: Yes
Condition
- Year built: 2003
Utilities & green energy
- Electric: 200+ Amp Service
- Sewer: Public Sewer
- Water: Public
- Utilities for property: for Gas Range, for Electric Dryer, Washer Hookup, Icemaker Connection
Community & HOA
Community
- Features: Public Transportation, Shopping, Walk/Jog Trails, Golf, Medical Facility, Bike Path, Highway Access, Marina, Private School, Public School, T-Station
- Security: TV Monitor, Security Gate, Concierge
HOA
- Amenities included: Elevator(s), Fitness Center, Clubroom
- Services included: Heat, Gas, Water, Sewer, Insurance, Security, Maintenance Structure, Maintenance Grounds, Snow Removal, Trash, Reserve Funds
- HOA fee: $1,387 monthly
Location
- Region: Milton
Financial & listing details
- Price per square foot: $594/sqft
- Tax assessed value: $1,407,300
- Annual tax amount: $16,043
- Date on market: 1/11/2026
- Exclusions: Powder Room Mirror
Price history
| Date | Event | Price |
|---|---|---|
| 8/2/2023 | Sold | $1,405,000-3%$594/sqft |
Source: MLS PIN #73099849 Report a problem | ||
| 4/26/2023 | Pending sale | $1,449,000$613/sqft |
Source:  William Raveis Real Estate, Mortgage & Insurance #73099849 Report a problem William Raveis Real Estate, Mortgage & Insurance #73099849 Report a problem | ||
| 4/26/2023 | Contingent | $1,449,000$613/sqft |
Source: MLS PIN #73099849 Report a problem | ||
| 4/18/2023 | Listed for sale | $1,449,000+23.3%$613/sqft |
Source: MLS PIN #73099849 Report a problem | ||
| 3/30/2017 | Sold | $1,175,000+25.7%$497/sqft |
Source: Public Record Report a problem | ||
| 12/21/2012 | Sold | $935,000+15.6%$395/sqft |
Source: Public Record Report a problem | ||
| 8/24/2004 | Sold | $809,000$342/sqft |
Source: LINK #2320 Report a problem | ||
Public tax history
| Year | Property taxes | Tax assessment |
|---|---|---|
| 2025 | $15,469 -5.2% | $1,394,900 -6.7% |
| 2024 | $16,321 +1.7% | $1,494,600 +6.2% |
| 2023 | $16,043 -2.3% | $1,407,300 +6.9% |
| 2022 | $16,422 +6.1% | $1,316,900 +11.7% |
| 2021 | $15,482 +2.9% | $1,179,100 +2.8% |
| 2020 | $15,050 +1.3% | $1,147,100 +1.8% |
| 2019 | $14,851 +4.6% | $1,126,800 +9.6% |
| 2018 | $14,204 +1.5% | $1,028,500 -0.3% |
| 2017 | $13,993 +9% | $1,031,900 +8.5% |
| 2016 | $12,836 +12.2% | $950,800 +15.9% |
| 2015 | $11,436 +0.4% | $820,400 +8% |
| 2014 | $11,389 +18% | $759,800 +15.8% |
| 2013 | $9,649 +2.4% | $656,400 |
| 2012 | $9,419 +8.4% | $656,400 +6.3% |
| 2011 | $8,688 +2.2% | $617,500 -3% |
| 2010 | $8,499 +6.8% | $636,600 -6.1% |
| 2009 | $7,959 +0.1% | $677,900 -6.6% |
| 2008 | $7,949 +1% | $725,900 |
| 2007 | $7,869 | $725,900 |
Find assessor info on the county website
Neighborhood: 02186
Nearby homes
- $817,5001 bd2 ba1.4k sqft88 Wharf St UNIT 409, Milton, MA 02186Sold

- $845,0002 bd2 ba1.6k sqft88 Wharf St UNIT 401, Milton, MA 02186Sold

- $739,0001 bd2 ba1.2k sqft88 Wharf St UNIT 607, Milton, MA 02186Pending

- $830,0001 bd2 ba1.5k sqft88 Wharf St UNIT 105, Milton, MA 02186Sold
- $845,0001 bd2 ba1.4k sqft88 Wharf St UNIT 511, Milton, MA 02186Sold
- $907,5002 bd2 ba1.5k sqft88 Wharf St UNIT 306, Milton, MA 02186Sold
- $1,495,0002 bd2 ba1.9k sqft88 Wharf St UNIT 604, Milton, MA 02186Pending
- $957,7002 bd2 ba1.7k sqft88 Wharf St UNIT 307, Milton, MA 02186Off Market
Nearby schools
GreatSchools rating
- 9/10Glover Elementary SchoolGrades: K-5Distance: 0.8 mi
- 8/10Charles S Pierce Middle SchoolGrades: 6-8Distance: 1.2 mi
- 10/10Milton High SchoolGrades: 9-12Distance: 1.7 mi
Schools provided by the listing agent
- Elementary: Milton Public
- Middle: Pierce Middle
- High: Milton Hs
Source: MLS PIN. This data may not be complete. We recommend contacting the local school district to confirm school assignments for this home.
Get a cash offer in 3 minutes
Find out how much your home could sell for in as little as 3 minutes with a no-obligation cash offer.
Estimated market value
$1,574,500
Get a cash offer in 3 minutes
Find out how much your home could sell for in as little as 3 minutes with a no-obligation cash offer.
Estimated market value
$1,574,500
- Massachusetts
- Norfolk County
- Milton
- 02186
- 88 Wharf St Unit 314
Nearby cities
Nearby zip codes
Other Milton Topics
