SPACE, UPDATES & COUNTRY CHARM -- THIS ONE HAS SO MUCH TO OFFER! This 4-bedroom, 2-bath home features approximately 1,852 sq. ft. of living space on a 0.59-acre lot in an established subdivision with a peaceful country setting.
Inside, you'll find a spacious floor plan filled with updates and character, including custom built-in shelving accented with sliding barn doors. The large eat-in kitchen has plenty of room for family and friends to gather and features stainless-steel appliances that stay -- even the dining table remains! The oversized laundry room offers additional storage and convenience, and the washer and dryer are included.
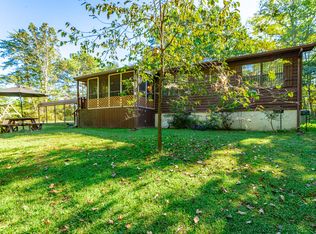
OUTDOOR SPACE? YOU'VE GOT PLENTY! Enjoy a large deck that's perfect for grilling, entertaining, or simply relaxing, along with a screened-in back porch for enjoying those quiet country mornings and evenings. Both the front and backyard are fenced, and there's even a dog kennel in the back. Plus, LOTS OF EXTRA PARKING gives you room for multiple vehicles, guests, recreational toys, and more.
NEED MORE SPACE? Don't overlook the walk-in basement! Stud walls are already in place along with electrical and plumbing, giving the next owner a great head start for additional storage, a workshop, hobby area, or future possibilities. There's also a utility garage for lawn equipment, tools, and additional storage.
And the BIG-TICKET UPDATES ARE ALREADY DONE -- including a NEW roof, NEW HVAC system, updated lighting, fresh interior paint, and new flooring.
With 4 bedrooms, great indoor and outdoor living spaces, a large deck, screened porch, fenced yards, abundant parking, basement space, major updates, and so many extras included, this property has a LOT to offer!
All information provided is deemed accurate but is not warranted.
For sale
Price cut: $10K (10/13)
$279,900
88 Willow Dr, La Fayette, GA 30728
4beds
1,852sqft
Single Family Residence
Built in 2002
0.59 Acres Lot
$277,500 Zestimate®
$151/sqft
$-- HOA
What's special
New roofCustom built-in shelvingUpdated lightingSpacious floor planLarge eat-in kitchenOversized laundry roomNew flooring
- 22 days
- 632
- 73
Zillow last checked:
Listing updated:
Listed by:
Ramanda H Melton 423-762-0600,
Teems & Teems Realty
Source: Greater Chattanooga Realtors,MLS#: 1543647
Facts & features
Interior
Bedrooms & bathrooms
- Bedrooms: 4
- Bathrooms: 2
- Full bathrooms: 2
Primary bedroom
- Level: First
Bedroom
- Level: First
Bedroom
- Level: First
Bathroom
- Description: Full Bathroom
- Level: First
Bathroom
- Description: Full Bathroom
- Level: First
Family room
- Level: First
Heating
- Central
Cooling
- Central Air, Electric
Appliances
- Included: Electric Range, Free-Standing Electric Range, Microwave, Refrigerator, Washer/Dryer
Features
- Eat-in Kitchen, Primary Downstairs
- Flooring: Luxury Vinyl
- Windows: Vinyl Frames
- Basement: Crawl Space,Partially Finished
- Has fireplace: No
Interior area
- Total structure area: 1,852
- Total interior livable area: 1,852 sqft
- Finished area above ground: 1,852
Property
Parking
- Parking features: Concrete
Features
- Levels: One
- Patio & porch: Covered, Deck, Front Porch, Screened
- Exterior features: Dog Run, Storage
- Fencing: Back Yard,Fenced,Front Yard,Aluminum
Lot
- Size: 0.59 Acres
- Dimensions: 0.59
- Features: Back Yard, Front Yard, Landscaped, Level
Details
- Parcel number: 0465 078
- Special conditions: Standard
Construction
Type & style
- Home type: SingleFamily
- Architectural style: Ranch
- Property subtype: Single Family Residence
Materials
- Vinyl Siding
- Foundation: Block
- Roof: Shingle
Condition
- New construction: No
- Year built: 2002
Utilities & green energy
- Sewer: Septic Tank
- Water: Public
- Utilities for property: Electricity Connected, Water Connected
Community & HOA
Community
- Subdivision: Willow West
HOA
- Has HOA: No
Location
- Region: La Fayette
Financial & listing details
- Price per square foot: $151/sqft
- Tax assessed value: $271,603
- Annual tax amount: $2,126
- Date on market: 9/30/2026
- Listing terms: Cash,Conventional,FHA,USDA Loan,VA Loan
Estimated market value
$277,500
$264,000 - $291,000
$1,987/mo
Price history
| Date | Event | Price |
|---|---|---|
| 10/13/2026 | Price change | $279,900-3.4%$151/sqft |
Source: Greater Chattanooga Realtors #1543647 Report a problem | ||
| 9/30/2026 | Listed for sale | $289,900+205.2%$157/sqft |
Source: Greater Chattanooga Realtors #1543647 Report a problem | ||
| 1/11/2013 | Sold | $95,000-4.9%$51/sqft |
Source: Greater Chattanooga Realtors #1184402 Report a problem | ||
| 9/16/2012 | Price change | $99,900-5.3%$54/sqft |
Source: Homepath Report a problem | ||
| 8/14/2012 | Listed for sale | -- |
Source: Homepath Report a problem | ||
| 7/3/2012 | Sold | $105,489-14.2%$57/sqft |
Source: Public Record Report a problem | ||
| 3/21/2006 | Sold | $123,000$66/sqft |
Source: Public Record Report a problem | ||
Public tax history
| Year | Property taxes | Tax assessment |
|---|---|---|
| 2025 | $2,385 +4.9% | $108,641 +9.5% |
| 2024 | $2,274 +2.8% | $99,220 +5.2% |
| 2023 | $2,213 +5.8% | $94,315 +14.9% |
| 2022 | $2,092 +8.9% | $82,084 +21.5% |
| 2021 | $1,922 +15.9% | $67,536 +22.4% |
| 2020 | $1,658 +22.6% | $55,178 +21.3% |
| 2019 | $1,352 -10.5% | $45,471 |
| 2018 | $1,511 0% | $45,471 |
| 2017 | $1,511 | $45,471 |
| 2016 | $1,511 +21.6% | $45,471 -4.8% |
| 2015 | $1,243 -2.2% | $47,764 |
| 2014 | $1,270 | $47,764 |
| 2013 | $1,270 | $47,764 |
| 2012 | -- | -- |
| 2011 | -- | -- |
| 2010 | -- | -- |
| 2009 | -- | -- |
Find assessor info on the county website
Monthly payment
Est. payment
Payment breakdown
Explore the cost of this home by adjusting the details. Changes won't be saved.Climate risks
Neighborhood: 30728
Nearby schools
Schools provided by the listing agent
- Elementary: Gilbert Elementary School
- Middle: LaFayette Middle
- High: LaFayette High
Source: Greater Chattanooga Realtors. This data may not be complete. We recommend contacting the local school district to confirm school assignments for this home.


Similar homes
- $299,9003 bd3 ba1.6k sqft164 Cicero Rd, La Fayette, GA 30728For Sale
 MLS ID #1544839, Sheri Creekmur. Greater Chattanooga Realtors
- $265,0003 bd1 ba1.7k sqft2625 Foster Mill Dr, La Fayette, GA 30728For Sale
 MLS ID #1544921, Tanner Heyer. Greater Chattanooga Realtors
- $294,5004 bd2 ba1.8k sqft412 Magnolia St, La Fayette, GA 30728For Sale
 MLS ID #136722, Robert Oxford. Carpet Capital AOR
- $250,0003 bd2 ba1k sqft95 Stiles Ln, La Fayette, GA 30728For Sale
 MLS ID #1544414, Jeff Cornelius. Greater Chattanooga Realtors
- $279,0004 bd3 ba1.4k sqft207 Millsap Rd, La Fayette, GA 30728Active
 MLS ID #10808313, Amber Wyatt, Zach Taylor Real Estate. GAMLS
