Welcome to 314 Glen Eden Way, a charming 3-bedroom, 2-bath, one-level home offering a comfortable and functional split-bedroom floor plan. The private primary suite is tucked away from the main living areas and additional bedrooms, providing added privacy and featuring its own en suite bath.
The spacious kitchen and dining area flow seamlessly into the main living room, creating an open layout that is perfect for everyday living and entertaining.
Situated on nearly one level acre, this property offers generous front and back yards with plenty of usable outdoor space. An exterior building with electricity provides even more flexibility and could be used for storage, a workshop, hobby space, or future additional use.
With room to spread out both inside and out, this LaFayette home offers a great combination of space, functionality, and versatility. Schedule your showing today!
Coming soon
$269,999
314 Glen Eden Way, La Fayette, GA 30728
3beds
1,413sqft
Single Family Residence
Built in 2006
0.72 Acres Lot
$280,000 Zestimate®
$191/sqft
$-- HOA
What's special
- 1 day
- 43
- 6
Zillow last checked:
Listing updated:
Listed by:
Lauren Johnson 423-883-1352,
EXP Realty, LLC
Source: Greater Chattanooga Realtors,MLS#: 1544459
Facts & features
Interior
Bedrooms & bathrooms
- Bedrooms: 3
- Bathrooms: 2
- Full bathrooms: 2
Bedroom
- Level: First
Bedroom
- Level: First
Primary bathroom
- Level: First
Bathroom
- Level: First
Family room
- Level: First
Kitchen
- Level: First
Heating
- Central, Electric
Cooling
- Central Air, Electric
Appliances
- Included: Dryer, Dishwasher, Electric Water Heater, Free-Standing Electric Range, Microwave, Refrigerator, Washer
- Laundry: Laundry Closet, Electric Dryer Hookup, Inside, Washer Hookup
Features
- Double Vanity, Eat-in Kitchen, Pantry, Storage, Walk-In Closet(s), Tub/shower Combo, Split Bedrooms
- Flooring: Carpet, Luxury Vinyl
- Windows: Aluminum Frames, Insulated Windows
- Basement: Crawl Space
- Has fireplace: No
Interior area
- Total structure area: 1,413
- Total interior livable area: 1,413 sqft
- Finished area above ground: 1,413
Property
Parking
- Total spaces: 2
- Parking features: Off Street, Garage Faces Front, Kitchen Level
- Attached garage spaces: 2
Features
- Levels: One
- Patio & porch: Deck, Porch - Covered
- Exterior features: Rain Gutters
Lot
- Size: 0.72 Acres
- Dimensions: .72 Acre
- Features: Level
Details
- Additional structures: Outbuilding
- Parcel number: 0339 092
Construction
Type & style
- Home type: SingleFamily
- Property subtype: Single Family Residence
Materials
- Vinyl Siding
- Foundation: Block
- Roof: Asphalt,Shingle
Condition
- New construction: No
- Year built: 2006
Utilities & green energy
- Sewer: Septic Tank
- Water: Public
- Utilities for property: Cable Available, Electricity Available, Phone Available, Underground Utilities
Community & HOA
Community
- Security: Smoke Detector(s)
- Subdivision: Glen Cove
HOA
- Has HOA: No
Location
- Region: La Fayette
Financial & listing details
- Price per square foot: $191/sqft
- Tax assessed value: $245,942
- Annual tax amount: $1,923
- Date on market: 10/12/2026
- Listing terms: Cash,Conventional,FHA,USDA Loan,VA Loan
- Inclusions: Stove, Dishwasher
Estimated market value
$280,000
$266,000 - $294,000
$1,815/mo
Price history
| Date | Event | Price |
|---|---|---|
| 9/28/2022 | Sold | $229,000-2.5%$162/sqft |
Source: Greater Chattanooga Realtors #1361397 Report a problem | ||
| 9/8/2022 | Contingent | $234,900$166/sqft |
Source: Greater Chattanooga Realtors #1361397 Report a problem | ||
| 8/24/2022 | Listed for sale | $234,900+95.9%$166/sqft |
Source: Greater Chattanooga Realtors #1361397 Report a problem | ||
| 3/3/2016 | Sold | $119,900+20%$85/sqft |
Source: Greater Chattanooga Realtors #1238639 Report a problem | ||
| 4/9/2015 | Listing removed | $99,900$71/sqft |
Source: Teems & Teems Agency Inc. DBA Teems & Teems Realty #1221135 Report a problem | ||
| 3/10/2015 | Listed for sale | $99,900$71/sqft |
Source: Teems & Teems Agency Inc. DBA Teems & Teems Realty #1221135 Report a problem | ||
| 3/7/2015 | Sold | $99,900-16.7%$71/sqft |
Source: Public Record Report a problem | ||
| 1/9/2015 | Listed for sale | $119,900-3.1%$85/sqft |
Source: Teems & Teems Agency Inc. DBA Teems & Teems Realty #1221135 Report a problem | ||
| 8/16/2006 | Sold | $123,730+568.8%$88/sqft |
Source: Public Record Report a problem | ||
| 12/16/2005 | Sold | $18,500$13/sqft |
Source: Public Record Report a problem | ||
Public tax history
| Year | Property taxes | Tax assessment |
|---|---|---|
| 2024 | $2,155 +4.9% | $98,377 +5.1% |
| 2023 | $2,054 +0.3% | $93,617 +14% |
| 2022 | $2,048 +20.4% | $82,091 +35.4% |
| 2021 | $1,701 +17.7% | $60,647 +24.2% |
| 2020 | $1,445 +0.8% | $48,841 |
| 2019 | $1,433 -10.7% | $48,841 |
| 2018 | $1,604 +1.5% | $48,841 |
| 2017 | $1,581 | $48,841 |
| 2016 | $1,581 +42.7% | $48,841 +4.4% |
| 2015 | $1,108 -7.3% | $46,770 |
| 2014 | $1,195 | $46,770 +0% |
| 2013 | $1,195 | $46,769 |
| 2012 | -- | -- |
| 2011 | -- | -- |
| 2010 | -- | -- |
| 2009 | -- | -- |
Find assessor info on the county website
Monthly payment
Est. payment
Payment breakdown
Explore the cost of this home by adjusting the details. Changes won't be saved.Climate risks
Neighborhood: 30728
Nearby schools
Schools provided by the listing agent
- Elementary: Rock Spring Elementary
- Middle: Saddle Ridge Middle
- High: LaFayette High
Source: Greater Chattanooga Realtors. This data may not be complete. We recommend contacting the local school district to confirm school assignments for this home.
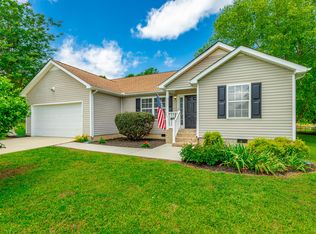

Similar homes
- $250,0003 bd2 ba1k sqft95 Stiles Ln, La Fayette, GA 30728For Sale
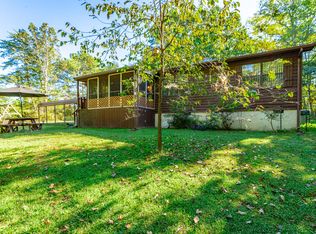 MLS ID #1544414, Jeff Cornelius. Greater Chattanooga Realtors
 - $259,9003 bd2 ba1.4k sqft289 Diamond Cir, La Fayette, GA 30728For Sale
 MLS ID #1543411, Jay Robinson. Greater Chattanooga Realtors
 - $284,9003 bd2 ba1.1k sqft1121 York Rd, La Fayette, GA 30728For Sale
 MLS ID #1543958, Jessica Pierard. Greater Chattanooga Realtors
 - $279,0004 bd3 ba1.4k sqft207 Millsap Rd, La Fayette, GA 30728Active
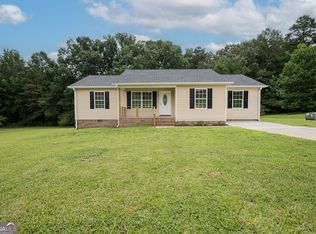
 MLS ID #10808313, Amber Wyatt, Zach Taylor Real Estate. GAMLS
