3 bedroom 2 bath home on an .54 +/- acre lot in the heart of Lafayette, Ga. This home boasts vaulted ceilings, 2 bedrooms on the main, LVP flooring, recessed lighting, great outdoor living spaces, a detached storage shed and fenced front and back yards. Entry to the home is via the front deck into the spacious great room which has a vaulted and beamed wood ceiling with 2 ceiling fans, an electric fireplace with shiplap surround, access to the rear deck and an enlarged doorway to the kitchen. The kitchen has grey cabinetry, tile backsplash, stainless appliances and an adjoining flex room with a laundry closet that could be used as a breakfast, office or utility room. One of the bedrooms is off this flex room, while the other bedroom is off of the great room and has a private bath with a separate shower. The primary suite has the upper level to itself and also has a vaulted wood ceiling, a closet with organizer system and a private bath with a tub/shower combo. The rear deck has a large, covered portion and overlooks the mostly level back yard, providing a great flow for entertaining and everyday living. Simply a great opportunity for the buyer seeking a home on a nice lot in an established neighborhood in the north GA area, so please call for more information and to schedule your private showing today. Information is deemed reliable but not guaranteed. Buyer to verify any and all information they deem important.
For sale
Price cut: $10K (10/9)
$259,900
289 Diamond Cir, La Fayette, GA 30728
3beds
1,487sqft
Single Family Residence
Built in 1976
0.54 Acres Lot
$255,400 Zestimate®
$175/sqft
$-- HOA
What's special
Detached storage shedFront deckStainless appliancesRecessed lightingTile backsplashCloset with organizer systemGreat outdoor living spaces
- 17 days
- 497
- 77
Zillow last checked:
Listing updated:
Listed by:
Jay Robinson 423-903-6404,
Keller Williams Realty,
Matt Gann 423-618-9697,
Keller Williams Realty
Source: Greater Chattanooga Realtors,MLS#: 1543411
Facts & features
Interior
Bedrooms & bathrooms
- Bedrooms: 3
- Bathrooms: 2
- Full bathrooms: 2
Primary bedroom
- Level: Second
Bedroom
- Level: First
Bedroom
- Level: First
Primary bathroom
- Level: Second
Bathroom
- Level: First
Other
- Level: First
Great room
- Level: First
Kitchen
- Level: First
Laundry
- Level: First
Heating
- Central, Electric
Cooling
- Central Air, Electric
Appliances
- Included: Electric Water Heater, Free-Standing Electric Oven, Microwave, Refrigerator
- Laundry: Laundry Closet, Electric Dryer Hookup, Main Level, Washer Hookup
Features
- Beamed Ceilings, Ceiling Fan(s), Eat-in Kitchen, Laminate Counters, Natural Woodwork, Recessed Lighting, See Remarks, Vaulted Ceiling(s), Separate Shower, Tub/shower Combo, En Suite, Breakfast Room
- Flooring: Carpet, Luxury Vinyl
- Windows: Aluminum Frames
- Basement: Crawl Space
- Number of fireplaces: 1
- Fireplace features: Electric, Great Room
Interior area
- Total structure area: 1,487
- Total interior livable area: 1,487 sqft
- Finished area above ground: 1,487
Property
Parking
- Parking features: Driveway, Off Street, Kitchen Level
Features
- Levels: One and One Half
- Stories: 2
- Patio & porch: Covered, Deck
- Exterior features: Rain Gutters
- Fencing: Chain Link
Lot
- Size: 0.54 Acres
- Dimensions: 100 x 236
- Features: Back Yard, Front Yard, Level
Details
- Additional structures: Shed(s)
- Parcel number: 03211 048
- Special conditions: Standard
Construction
Type & style
- Home type: SingleFamily
- Property subtype: Single Family Residence
Materials
- Other
- Foundation: Block
- Roof: Metal
Condition
- New construction: No
- Year built: 1976
Utilities & green energy
- Sewer: Septic Tank
- Water: Public
- Utilities for property: Cable Available, Electricity Available, Phone Available, Water Available
Community & HOA
Community
- Subdivision: Emerald Acres
HOA
- Has HOA: No
Location
- Region: La Fayette
Financial & listing details
- Price per square foot: $175/sqft
- Tax assessed value: $241,593
- Annual tax amount: $1,924
- Date on market: 9/25/2026
- Listing terms: Cash,Conventional,FHA,VA Loan
- Road surface type: Paved
Estimated market value
$255,400
$243,000 - $268,000
$1,679/mo
Price history
| Date | Event | Price |
|---|---|---|
| 10/9/2026 | Price change | $259,900-3.7%$175/sqft |
Source: Greater Chattanooga Realtors #1543411 Report a problem | ||
| 9/25/2026 | Listed for sale | $269,900+14.9%$182/sqft |
Source: Greater Chattanooga Realtors #1543411 Report a problem | ||
| 8/15/2022 | Sold | $235,000+1.3%$158/sqft |
Source: Greater Chattanooga Realtors #1358698 Report a problem | ||
| 7/9/2022 | Contingent | $232,000$156/sqft |
Source: Greater Chattanooga Realtors #1358698 Report a problem | ||
| 7/8/2022 | Listed for sale | $232,000+101.7%$156/sqft |
Source: Greater Chattanooga Realtors #1358698 Report a problem | ||
| 3/23/2022 | Sold | $115,000-8%$77/sqft |
Source: Greater Chattanooga Realtors #1352036 Report a problem | ||
| 1/25/2022 | Price change | $125,000-3.8%$84/sqft |
Source:  GAMLS #10002736 Report a problem GAMLS #10002736 Report a problem | ||
| 12/28/2021 | Price change | $130,000-16.4%$87/sqft |
Source: GAMLS #10002736 Report a problem | ||
| 12/8/2021 | Price change | $155,500-5.8%$105/sqft |
Source: GAMLS #10002736 Report a problem | ||
| 12/4/2021 | Price change | $164,9990%$111/sqft |
Source: GAMLS #10002736 Report a problem | ||
| 11/17/2021 | Price change | $165,000+1.3%$111/sqft |
Source:  FMLS GA #6959536 Report a problem FMLS GA #6959536 Report a problem | ||
| 11/3/2021 | Price change | $162,900-4.1%$110/sqft |
Source: GAMLS #9071207 Report a problem | ||
| 10/28/2021 | Price change | $169,900-14.6%$114/sqft |
Source: GAMLS #9071207 Report a problem | ||
| 10/23/2021 | Price change | $199,000-20.4%$134/sqft |
Source: GAMLS #9071207 Report a problem | ||
| 10/20/2021 | Listed for sale | $249,900$168/sqft |
Source: FMLS GA #6959536 Report a problem | ||
Public tax history
| Year | Property taxes | Tax assessment |
|---|---|---|
| 2024 | $2,167 +0.8% | $96,637 +2.9% |
| 2023 | $2,150 +36.1% | $93,922 +52.2% |
| 2022 | $1,580 +27.4% | $61,709 +45.1% |
| 2021 | $1,239 +17.3% | $42,519 +24.6% |
| 2020 | $1,057 -2.1% | $34,114 -3.4% |
| 2019 | $1,079 -10.3% | $35,297 |
| 2018 | $1,203 0% | $35,297 |
| 2017 | $1,203 | $35,297 |
| 2016 | $1,203 +21.1% | $35,297 +1.7% |
| 2015 | $994 +5.7% | $34,692 |
| 2014 | $940 | $34,692 |
| 2013 | $940 | $34,692 |
| 2012 | -- | -- |
| 2011 | -- | -- |
| 2010 | -- | -- |
| 2009 | -- | -- |
Find assessor info on the county website
Monthly payment
Est. payment
Payment breakdown
Explore the cost of this home by adjusting the details. Changes won't be saved.Climate risks
Neighborhood: 30728
Nearby schools
Schools provided by the listing agent
- Elementary: Rock Spring Elementary
- Middle: Saddle Ridge Middle
- High: LaFayette High
Source: Greater Chattanooga Realtors. This data may not be complete. We recommend contacting the local school district to confirm school assignments for this home.
Similar homes
- $273,9004 bd3 ba2k sqft345 Diamond Cir, La Fayette, GA 30728For Sale
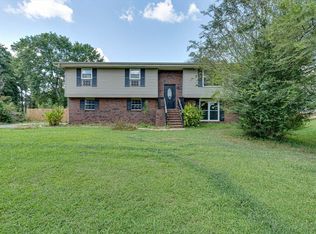 MLS ID #1542039, Jennifer Catlett. Greater Chattanooga Realtors
 - $250,0003 bd2 ba1k sqft95 Stiles Ln, La Fayette, GA 30728For Sale
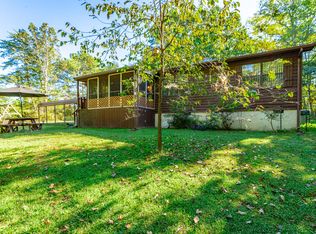 MLS ID #1544414, Jeff Cornelius. Greater Chattanooga Realtors
 - $249,9993 bd2 ba2.2k sqft4011 Straight Gut Rd, La Fayette, GA 30728For Sale
 MLS ID #1542055, Jake Kellerhals. Greater Chattanooga Realtors
 - $299,9004 bd2 ba1.7k sqft23 Forrestway Dr, La Fayette, GA 30728For Sale
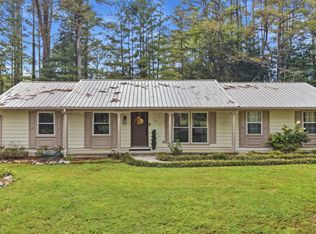 MLS ID #1543525, Whitney Proctor. Greater Chattanooga Realtors
 - $279,0004 bd3 ba1.4k sqft207 Millsap Rd, La Fayette, GA 30728Active
 MLS ID #10808313, Amber Wyatt, Zach Taylor Real Estate. GAMLS
 - $259,9002 bd1 ba1.2k sqft1108 S Chattanooga St, La Fayette, GA 30728ActiveMLS ID #10843225, Ali LeCroy, Hometown Realty Brokerage LLC. GAMLS
