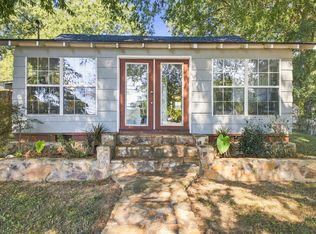
Welcome home to this charming 1947 cottage-style gem, nestled on 0.69 acres! This beautiful home offers 3 bedrooms, 2 bathrooms, plus a versatile bonus room that can serve as a home office, playroom, guest room, or even a potential 4th bedroom, this home provides plenty of flexible living space.
Inside, you'll find numerous updates throughout, including wood, laminate, and tile flooring, elegant crown molding, and relaxing whirlpool tubs in both bathrooms. The kitchen comes fully equipped with a gas stove, refrigerator, and dishwasher, all of which will remain with the home.
The exterior features low-maintenance vinyl siding, a metal roof serviced in 2025, and a welcoming covered front porch that's perfect for enjoying your morning coffee or relaxing in the evenings. Major updates include new plumbing and a new water heater, both completed in 2025, offering added peace of mind.
Outside, you'll also find a 10x14 lofted barn, providing excellent storage, workshop space, or hobby potential.
With its blend of timeless charm, modern updates, and spacious lot, this move-in-ready home is one you won't want to miss. Schedule your private showing today!
For sale
Price cut: $14.9K (9/21)
$215,000
701 N Duke St, La Fayette, GA 30728
3beds
1,394sqft
Single Family Residence
Built in 1947
0.69 Acres Lot
$210,500 Zestimate®
$154/sqft
$-- HOA
What's special
- 86 days
- 689
- 41
Zillow last checked:
Listing updated:
Listed by:
Teresa G Hogg 423-413-9902,
Better Homes and Gardens Real Estate Jackson Realty
Source: Greater Chattanooga Realtors,MLS#: 1538699
Facts & features
Interior
Bedrooms & bathrooms
- Bedrooms: 3
- Bathrooms: 2
- Full bathrooms: 2
Bedroom
- Level: First
Bedroom
- Level: First
Bedroom
- Level: First
Bathroom
- Description: Full Bathroom
- Level: First
Bathroom
- Description: Full Bathroom
- Level: First
Dining room
- Level: First
Living room
- Level: First
Heating
- Central, Electric
Cooling
- Central Air, Electric
Appliances
- Included: Free-Standing Gas Range, Free-Standing Refrigerator, Water Heater
- Laundry: Electric Dryer Hookup, Gas Dryer Hookup, Laundry Room, Washer Hookup
Features
- Separate Dining Room, Whirlpool Tub
- Flooring: Hardwood, Tile
- Basement: Crawl Space
- Has fireplace: No
Interior area
- Total structure area: 1,394
- Total interior livable area: 1,394 sqft
- Finished area above ground: 1,394
- Finished area below ground: 0
Property
Parking
- Parking features: Driveway, Gravel
Features
- Levels: One
- Stories: 1
- Patio & porch: Porch, Porch - Screened, Porch - Covered
- Exterior features: Private Entrance, Private Yard
Lot
- Size: 0.69 Acres
- Dimensions: 128 x 200
- Features: Level
Details
- Parcel number: 1018 065
- Special conditions: Trust
Construction
Type & style
- Home type: SingleFamily
- Property subtype: Single Family Residence
Materials
- Other, Vinyl Siding
- Foundation: Brick/Mortar, Stone
- Roof: Metal
Condition
- New construction: No
- Year built: 1947
Utilities & green energy
- Sewer: Public Sewer
- Water: Public
- Utilities for property: Electricity Available, Sewer Connected
Community & HOA
Community
- Features: Sidewalks
- Subdivision: Shattuck
HOA
- Has HOA: No
Location
- Region: La Fayette
Financial & listing details
- Price per square foot: $154/sqft
- Tax assessed value: $169,356
- Annual tax amount: $1,543
- Date on market: 7/21/2026
- Listing terms: Cash,Conventional,FHA,USDA Loan,VA Loan
- Inclusions: Stove Refrigerator OutBuilding
Estimated market value
$210,500
$200,000 - $221,000
$1,655/mo
Price history
| Date | Event | Price |
|---|---|---|
| 9/21/2026 | Price change | $215,000-6.5%$154/sqft |
Source: Greater Chattanooga Realtors #1538699 Report a problem | ||
| 8/16/2026 | Price change | $229,900-3.4%$165/sqft |
Source:  GAMLS #10805346 Report a problem GAMLS #10805346 Report a problem | ||
| 7/31/2026 | Price change | $238,000-0.8%$171/sqft |
Source: Greater Chattanooga Realtors #1538699 Report a problem | ||
| 7/21/2026 | Listed for sale | $240,000+167%$172/sqft |
Source: GAMLS #10805346 Report a problem | ||
| 10/19/2018 | Sold | $89,900$64/sqft |
Source: Greater Chattanooga Realtors #1278905 Report a problem | ||
| 9/11/2018 | Pending sale | $89,900$64/sqft |
Source: RE/MAX Real Estate Center #1278905 Report a problem | ||
| 6/8/2018 | Listed for sale | $89,900$64/sqft |
Source: Re/Max Real Estate Center #1278905 Report a problem | ||
| 6/1/2018 | Pending sale | $89,900$64/sqft |
Source: Re/Max Real Estate Center #8350979 Report a problem | ||
| 5/14/2018 | Price change | $89,900-2.8%$64/sqft |
Source: Re/Max Real Estate Center #1278905 Report a problem | ||
| 3/29/2018 | Listed for sale | $92,500$66/sqft |
Source: Re/Max Real Estate Center #1278905 Report a problem | ||
Public tax history
| Year | Property taxes | Tax assessment |
|---|---|---|
| 2025 | $1,489 -4.3% | $67,742 +0.3% |
| 2024 | $1,557 +2.1% | $67,522 +5% |
| 2023 | $1,524 -1% | $64,278 +14.6% |
| 2022 | $1,540 +22.3% | $56,072 +35.7% |
| 2021 | $1,260 +10.9% | $41,312 +21.8% |
| 2020 | $1,136 +2.9% | $33,912 |
| 2019 | $1,104 +112.9% | $33,912 +14.2% |
| 2018 | $519 +17.6% | $29,683 |
| 2017 | $441 | $29,683 |
| 2016 | $441 +57% | $29,683 +16.1% |
| 2015 | $281 +25.8% | $25,571 |
| 2014 | $223 | $25,571 +0% |
| 2013 | $223 | $25,570 |
| 2012 | -- | -- |
| 2011 | -- | -- |
| 2010 | -- | -- |
| 2009 | -- | -- |
Find assessor info on the county website
Monthly payment
Est. payment
Payment breakdown
Explore the cost of this home by adjusting the details. Changes won't be saved.Climate risks
Neighborhood: 30728
Nearby schools
Schools provided by the listing agent
- Elementary: North LaFayette Elem School
- Middle: LaFayette Middle
- High: LaFayette High
Source: Greater Chattanooga Realtors. This data may not be complete. We recommend contacting the local school district to confirm school assignments for this home.

Similar homes
- $--3 bd1 ba1k sqft281 Corinth Rd, La Fayette, GA 30728Auction
 ServiceLink Auction
 - $224,9003 bd2 ba1.2k sqft805 N Duke St, La Fayette, GA 30728For Sale
 MLS ID #1541319, Pamela D Maples. Greater Chattanooga Realtors
 - $200,0002 bd2 ba1k sqft910 S Chattanooga St, La Fayette, GA 30728For Sale
 MLS ID #1543979, Stephanie Siffles. Greater Chattanooga Realtors
 - $224,9003 bd2 ba1k sqft1333 Fernwood Dr, La Fayette, GA 30728For Sale
 MLS ID #1542975, Kimberly Olinger. Greater Chattanooga Realtors
