BRIGHT & SPACIOUS UNIT #925 W/BALCONY IN THE HEART OF BALLSTON! Freshly painted. Hardwood floors. Washer & dryer in unit. Granite countertops in kitchen & baths. Stainless steel appliances. Deeded secure underground garage parking spot. Opportunity exists to sublease a second garage space leased presently by owner. SELLER'S 5 FAVORITE THINGS: 1. LOTS OF SPACE- relaxed and unconfined feel even with full furniture arrangements. Gourmet kitchen offers generous counter space for small appliances and cooking. 2. LOTS OF NATURAL LIGHT throughout. 3. LOCATION-everything so close- restaurants, grocery store, two metro stations 4. QUIET SURROUNDINGS- experience of city life while street is tucked away and unit high enough to avoid street noise. 5. MANAGEMENT TEAM 880 N. Pollard- everyone is kind and helpful and will go the extra mile to help you! Community amenities feature concierge desk, fitness center, summer pool, club room, outdoor patio, gas grills, business center, executive conference room, game room and theater. OFFERS WILL BE PRESENTED AS RECEIVED. WHEN AN OFFER IS RECEIVED, ALL AGENTS WITH CONFIRMED SHOWINGS WILL BE NOTIFIED FIRST BEFORE OFFER IS PRESENTED. *PLEASE NOTE THERE IS AN ALEXA RECORDING DEVICE IN THE UNIT
Sold for $575,000
$575,000
880 N Pollard St APT 925, Arlington, VA 22203
2beds
1,040sqft
Condominium
Built in 2000
-- sqft lot
$586,600 Zestimate®
$553/sqft
$3,468 Estimated rent
Home value
$586,600
$546,000 - $628,000
$3,468/mo
Zestimate® history
Owner options
List your home for rent
$3,468/mo
Rent Zestimate®
Find your next renter with Zillow Rental Manager. Plus, with online applications, you can quickly screen prospective tenants – for free.
$3,468/mo
Rent Zestimate®
Refinance and save
$3,572/mo
Est. payment
Refinancing to a lower rate could help reduce your monthly payments and save thousands over the life of the loan.
$3,572/mo
Est. payment
Explore your selling options
Work with a Zillow partner agent
Leverage their expertise and Zillow's premium Showcase listings to get your home seen by more buyers.
Get startedList with your own agent
Get your home in front of millions of buyers by listing it on Zillow.
Learn how to do itSell it yourself
Take full control of how buyers see your home on Zillow by listing For Sale by Owner (FSBO).
List your homeWhat's special
Zillow last checked:
Listing updated:
Listed by:
Nancy Sorensen - Willson 703-899-7143,
Long & Foster Real Estate, Inc.
Bought with:
Anne-Marie Finnell
TTR Sotheby's International Realty
Source: Bright MLS,MLS#: VAAR2057494
Facts & features
Interior
Bedrooms & bathrooms
- Bedrooms: 2
- Bathrooms: 2
- Full bathrooms: 2
- Main level bathrooms: 2
- Main level bedrooms: 2
Rooms
- Room types: Living Room, Dining Room, Primary Bedroom, Bedroom 2, Kitchen, Bathroom 1, Bathroom 2
Primary bedroom
- Features: Attached Bathroom, Flooring - Carpet
- Level: Main
- Area: 176 Square Feet
- Dimensions: 11 x 16
Bedroom 2
- Features: Flooring - Carpet
- Level: Main
- Area: 130 Square Feet
- Dimensions: 10 x 13
Bathroom 1
- Features: Bathroom - Tub Shower, Flooring - Ceramic Tile, Granite Counters
- Level: Main
Bathroom 2
- Features: Bathroom - Tub Shower, Flooring - Ceramic Tile, Granite Counters
- Level: Main
Dining room
- Features: Flooring - HardWood
- Level: Main
- Area: 130 Square Feet
- Dimensions: 10 x 13
Kitchen
- Features: Flooring - Ceramic Tile, Granite Counters
- Level: Main
- Area: 72 Square Feet
- Dimensions: 9 x 8
Living room
- Features: Flooring - HardWood
- Level: Main
- Area: 130 Square Feet
- Dimensions: 10 x 13
Heating
- Forced Air, Electric
Cooling
- Central Air, Electric
Appliances
- Included: Dishwasher, Disposal, Refrigerator, Microwave, Dryer, Washer, Cooktop, Electric Water Heater
- Laundry: Has Laundry, Dryer In Unit, Washer In Unit, In Unit
Features
- Breakfast Area, Upgraded Countertops, Primary Bath(s), Floor Plan - Traditional, Dry Wall
- Flooring: Carpet, Ceramic Tile, Hardwood, Wood
- Doors: ENERGY STAR Qualified Doors, French Doors
- Windows: ENERGY STAR Qualified Windows
- Has basement: No
- Has fireplace: No
Interior area
- Total structure area: 1,040
- Total interior livable area: 1,040 sqft
- Finished area above ground: 1,040
- Finished area below ground: 0
Property
Parking
- Total spaces: 1
- Parking features: Covered, Assigned, Garage, On Street
- Garage spaces: 1
- Has uncovered spaces: Yes
- Details: Assigned Parking, Assigned Space #: 238
Accessibility
- Accessibility features: Accessible Elevator Installed
Features
- Levels: One
- Stories: 1
- Exterior features: Balcony
- Pool features: Community
Details
- Additional structures: Above Grade, Below Grade
- Parcel number: 14043138
- Zoning: RC
- Zoning description: RC APRT/CO
- Special conditions: Standard
Construction
Type & style
- Home type: Condo
- Architectural style: Contemporary
- Property subtype: Condominium
- Attached to another structure: Yes
Materials
- Brick, Combination, Wood Siding
- Foundation: Concrete Perimeter
- Roof: Shingle
Condition
- New construction: No
- Year built: 2000
- Major remodel year: 2005
Details
- Builder name: CLARK CONSTRUCTION
Utilities & green energy
- Sewer: Public Sewer
- Water: Public
- Utilities for property: Cable Available, Electricity Available, Phone Available
Green energy
- Energy efficient items: Appliances
Community & HOA
Community
- Security: Main Entrance Lock, Security System, Smoke Detector(s)
- Condo and coop fee: $730 monthly
- Subdivision: Ballston 880
HOA
- Has HOA: No
- Amenities included: Elevator(s), Fitness Center, Party Room, Pool, Security, Common Grounds, Concierge, Community Center, Billiard Room, Reserved/Assigned Parking
- Services included: Maintenance Structure, Management, Pool(s), Trash, Snow Removal, Parking Fee, Insurance, Common Area Maintenance, Water, Sewer, Recreation Facility
- HOA name: Ballston 880
Location
- Region: Arlington
Financial & listing details
- Price per square foot: $553/sqft
- Tax assessed value: $576,400
- Annual tax amount: $5,954
- Date on market: 6/7/2025
- Listing agreement: Exclusive Right To Sell
- Ownership: Condominium
Price history
| Date | Event | Price |
|---|---|---|
| 8/28/2025 | Listing removed | $584,500$562/sqft |
Source:  WMLS #BMTVAAR2057494 Report a problem WMLS #BMTVAAR2057494 Report a problem | ||
| 8/20/2025 | Listed for sale | $584,500+1.7%$562/sqft |
Source: WMLS #BMTVAAR2057494 Report a problem | ||
| 8/19/2025 | Sold | $575,000-1.6%$553/sqft |
Source:  Bright MLS #VAAR2057494 Report a problem Bright MLS #VAAR2057494 Report a problem | ||
| 7/14/2025 | Contingent | $584,500$562/sqft |
Source: Bright MLS #VAAR2057494 Report a problem | ||
| 6/25/2025 | Price change | $584,500-2.5%$562/sqft |
Source: Bright MLS #VAAR2057494 Report a problem | ||
| 6/7/2025 | Listed for sale | $599,500+5.2%$576/sqft |
Source: Bright MLS #VAAR2057494 Report a problem | ||
| 10/28/2022 | Sold | $570,000-1.7%$548/sqft |
Source: Bright MLS #VAAR2022506 Report a problem | ||
| 10/5/2022 | Pending sale | $579,900$558/sqft |
Source: Bright MLS #VAAR2022506 Report a problem | ||
| 9/15/2022 | Listed for sale | $579,900+13.7%$558/sqft |
Source: Bright MLS #VAAR2022506 Report a problem | ||
| 9/8/2017 | Sold | $510,000-1%$490/sqft |
Source: Agent Provided Report a problem | ||
| 8/14/2015 | Sold | $515,000$495/sqft |
Source: Public Record Report a problem | ||
| 8/10/2015 | Pending sale | $515,000$495/sqft |
Source: RE/MAX Executives #AR8706460 Report a problem | ||
| 7/29/2015 | Listed for sale | $515,000-7.2%$495/sqft |
Source: RE/MAX Executives LLC #AR8706460 Report a problem | ||
| 10/14/2013 | Listing removed | $2,500$2/sqft |
Source: Owner Report a problem | ||
| 9/23/2013 | Listed for rent | $2,500$2/sqft |
Source: Owner Report a problem | ||
| 8/5/2005 | Sold | $554,900$534/sqft |
Source: Public Record Report a problem | ||
Public tax history
| Year | Property taxes | Tax assessment |
|---|---|---|
| 2025 | $6,094 +2.3% | $589,900 +2.3% |
| 2024 | $5,954 -1.3% | $576,400 -1.6% |
| 2023 | $6,032 | $585,600 |
| 2022 | $6,032 +3.9% | $585,600 +3.9% |
| 2021 | $5,806 +8% | $563,700 +7.6% |
| 2020 | $5,375 +4.2% | $523,900 +4.2% |
| 2019 | $5,159 +2% | $502,800 |
| 2018 | $5,058 +0.8% | $502,800 +0.8% |
| 2017 | $5,018 +4% | $498,800 +2.5% |
| 2016 | $4,824 -0.5% | $486,800 |
| 2015 | $4,849 +4.1% | $486,800 +4.1% |
| 2014 | $4,656 -1% | $467,500 |
| 2013 | $4,703 +3.6% | $467,500 |
| 2012 | $4,539 +5.5% | -- |
| 2011 | $4,302 | -- |
| 2009 | -- | -- |
| 2008 | -- | -- |
| 2007 | -- | -- |
| 2006 | -- | -- |
Find assessor info on the county website
Neighborhood: Ballston-Virginia Square
Nearby homes
- $480,0001 bd1 ba780 sqft880 N Pollard St APT 702, Arlington, VA 22203Sold
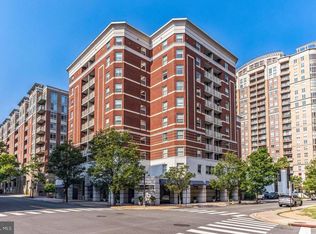
- $515,0002 bd1 ba835 sqft880 N Pollard St APT 222, Arlington, VA 22203For Sale

- $431,0002 bd1 ba800 sqft880 N Pollard St APT 223, Arlington, VA 22203Sold
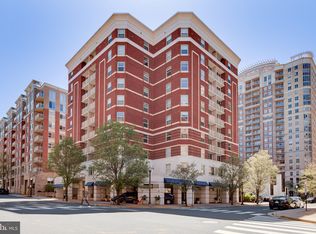
- $499,9992 bd2 ba1k sqft880 N Pollard St APT 224, Arlington, VA 22203Sold
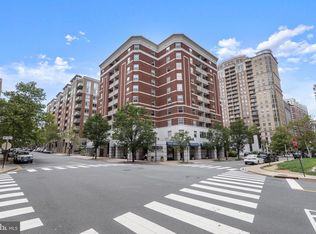
- $580,0002 bd2 ba970 sqft880 N Pollard St APT 301, Arlington, VA 22203Sold
- $575,0002 bd2 ba955 sqft880 N Pollard St APT 304, Arlington, VA 22203Sold
- $480,0001 bd1 ba835 sqft880 N Pollard St APT 322, Arlington, VA 22203Sold
- $560,0002 bd2 ba945 sqft880 N Pollard St APT 405, Arlington, VA 22203Sold
- $630,0002 bd2 ba1k sqft880 N Pollard St APT 425, Arlington, VA 22203Sold
Nearby schools
GreatSchools rating
- 10/10Arlington Science Focus SchoolGrades: PK-5Distance: 0.7 mi
- 8/10Swanson Middle SchoolGrades: 6-8Distance: 1.7 mi
- 7/10Washington Liberty High SchoolGrades: 9-12Distance: 0.5 mi
Schools provided by the listing agent
- Elementary: Arlington Science Focus
- Middle: Swanson
- High: Washington Lee
- District: Arlington County Public Schools
Source: Bright MLS. This data may not be complete. We recommend contacting the local school district to confirm school assignments for this home.
Get a cash offer in 3 minutes
Find out how much your home could sell for in as little as 3 minutes with a no-obligation cash offer.
Estimated market value
$586,600
Get a cash offer in 3 minutes
Find out how much your home could sell for in as little as 3 minutes with a no-obligation cash offer.
Estimated market value
$586,600
- Virginia
- Arlington County
- Arlington
- 22203
- Ballston-Virginia Square
- 880 N Pollard St Apartment 925
Nearby cities
Nearby neighborhoods
Nearby zip codes
Other Arlington Topics
