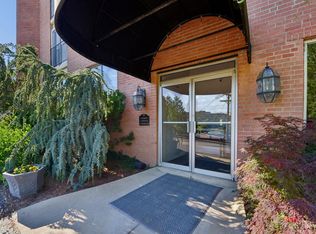
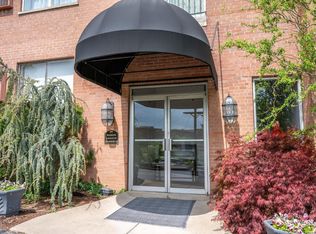
Beautifully renovated 2BR/2BA unit at Maisons Lafayette complete with $135,000 in improvements - new flooring, paint, light fixtures, windows/sliding doors, air handler, A/C & more! Enjoy easy, maintenance-free, 1 floor living w/ only 6 units & free laundry on each floor + amenities to impress your guests with. A spacious 1,475sqft open concept plan offers a large private balcony & long views of the hills & surrounding neighborhood. A new gourmet kitchen features quartz countertops & GE Cafe appliances. Both beds include closet organizers & are served by high-end freshly updated baths with heated floors in primary. Amenities include pool & clubhouse w/ party room, gym, locker rooms & sauna. HOA includes heat, water, trash, prof mgmt & snow removal + exterior. The assigned garage parking space is close to the elevator. Enjoy being close to all that Gaslight Clifton & Northside have to offer while just across from Cincinnati State with easy access to downtown, bike lanes & bus routes.
For sale
Price cut: $30K (8/14)
$229,000
880 Rue De La Paix #A-24, Cincinnati, OH 45220
2beds
1,475sqft
Condominium, High Rise 4+
Built in 1970
-- sqft lot
$216,000 Zestimate®
$155/sqft
$1,019/mo HOA
What's special
Large private balconyGe cafe appliancesHigh-end freshly updated bathsNew flooringQuartz countertopsNew gourmet kitchen
- 51 days
- 355
- 18
Zillow last checked:
Listing updated:
Listed by:
Robert DiTomassi 513-255-5154,
Comey & Shepherd 513-321-4343,
Barbara Druffel 513-403-3454,
Comey & Shepherd
Source: Cincy MLS,MLS#: 1887075 Originating MLS: Cincinnati Area Multiple Listing Service
Originating MLS: Cincinnati Area Multiple Listing Service
Facts & features
Interior
Bedrooms & bathrooms
- Bedrooms: 2
- Bathrooms: 2
- Full bathrooms: 2
Primary bedroom
- Features: Bath Adjoins, Wood Floor
- Level: First
- Area: 288
- Dimensions: 18 x 16
Bedroom 2
- Level: First
- Area: 180
- Dimensions: 15 x 12
Bedroom 3
- Area: 0
- Dimensions: 0 x 0
Bedroom 4
- Area: 0
- Dimensions: 0 x 0
Bedroom 5
- Area: 0
- Dimensions: 0 x 0
Primary bathroom
- Features: Shower, Marb/Gran/Slate
Bathroom 1
- Features: Full
- Level: First
Bathroom 2
- Features: Full
- Level: First
Dining room
- Features: Laminate Floor, Chandelier, Window Treatment
- Level: First
- Area: 100
- Dimensions: 10 x 10
Family room
- Area: 0
- Dimensions: 0 x 0
Kitchen
- Features: Quartz Counters, Gourmet, Laminate Floor
- Area: 126
- Dimensions: 14 x 9
Living room
- Features: Walkout, Laminate Floor
- Area: 266
- Dimensions: 19 x 14
Office
- Area: 0
- Dimensions: 0 x 0
Heating
- Hot Water
Cooling
- Central Air
Appliances
- Included: Dishwasher, Disposal, Microwave, Oven/Range, Refrigerator, Wine Cooler, Gas Water Heater
Features
- Ceiling Fan(s), Recessed Lighting
- Doors: Multi Panel Doors
- Windows: Double Hung, Vinyl, ENERGY STAR Qualified Windows, Insulated Windows
- Basement: None
Interior area
- Total structure area: 1,475
- Total interior livable area: 1,475 sqft
Video & virtual tour
Property
Parking
- Total spaces: 1
- Parking features: 1 Assigned
- Garage spaces: 1
Features
- Levels: One
- Stories: 1
- Exterior features: Balcony
Lot
- Size: 0.58 Acres
Details
- Parcel number: 2150070016300
- Zoning description: Residential
Construction
Type & style
- Home type: Condo
- Architectural style: Colonial
- Property subtype: Condominium, High Rise 4+
Materials
- Brick
- Foundation: Other
- Roof: Membrane
Condition
- New construction: No
- Year built: 1970
Utilities & green energy
- Gas: Natural
- Sewer: Public Sewer
- Water: Public
Community & HOA
Community
- Subdivision: Maison Lafayette
HOA
- Has HOA: Yes
- Services included: Gas, Insurance, Security, Sewer, Trash, Water, Clubhouse, Heat, Community Landscaping, Pool
- HOA fee: $1,019 monthly
Location
- Region: Cincinnati
Financial & listing details
- Price per square foot: $155/sqft
- Tax assessed value: $86,700
- Annual tax amount: $1,864
- Date on market: 7/17/2026
- Listing terms: No Special Financing
Estimated market value
$216,000
$205,000 - $227,000
$2,198/mo
Price history
| Date | Event | Price |
|---|---|---|
| 8/14/2026 | Price change | $229,000-11.6%$155/sqft |
Source:  Cincy MLS #1887075 Report a problem Cincy MLS #1887075 Report a problem | ||
| 7/17/2026 | Listed for sale | $259,000+135.5%$176/sqft |
Source: Cincy MLS #1887075 Report a problem | ||
| 10/2/2023 | Sold | $110,000+168.3%$75/sqft |
Source: Public Record Report a problem | ||
| 1/18/2013 | Sold | $41,000-45.3%$28/sqft |
Source: Public Record Report a problem | ||
| 8/26/2003 | Sold | $74,900$51/sqft |
Source: Public Record Report a problem | ||
Public tax history
| Year | Property taxes | Tax assessment |
|---|---|---|
| 2024 | $1,814 -2.2% | $30,345 |
| 2023 | $1,855 +47.7% | $30,345 +65% |
| 2022 | $1,256 +1.1% | $18,396 |
| 2021 | $1,242 | $18,396 |
| 2020 | $1,242 -21.8% | $18,396 -14.4% |
| 2019 | $1,587 +5.3% | $21,494 |
| 2018 | $1,508 | $21,494 |
| 2017 | $1,508 +63.6% | $21,494 +49.8% |
| 2016 | $922 | $14,350 |
| 2015 | $922 -0.7% | $14,350 |
| 2014 | $928 -6.3% | $14,350 |
| 2013 | $991 -40% | $14,350 -41.4% |
| 2012 | $1,653 +1.5% | $24,500 |
| 2011 | $1,627 -1.4% | $24,500 -9.3% |
| 2010 | $1,651 +1.7% | $27,003 |
| 2009 | $1,623 +1.5% | $27,003 |
| 2008 | $1,599 +17.6% | $27,003 +3% |
| 2007 | $1,361 +1.1% | $26,215 |
| 2006 | $1,346 -1.2% | $26,215 |
| 2005 | $1,361 -7.3% | $26,215 +1.2% |
| 2003 | $1,468 +6.7% | $25,900 |
| 2002 | $1,376 +5.5% | $25,900 +12.5% |
| 2001 | $1,304 +2.8% | $23,030 |
| 2000 | $1,269 | $23,030 |
Find assessor info on the county website
Monthly payment
Est. payment
Payment breakdown
Explore the cost of this home by adjusting the details. Changes won't be saved.Climate risks
Neighborhood: Clifton
- $126,5002 bd2 ba1.3k sqft880 Rue De La Paix #A-1, Cincinnati, OH 45220Off Market
- $124,9002 bd2 ba1.3k sqft880 Rue De La Paix #A-2, Cincinnati, OH 45220Off Market
- $149,8002 bd2 ba1.4k sqft880 Rue De La Paix #A-3, Cincinnati, OH 45220Off Market
- $119,4001 bd2 ba1k sqft880 Rue De La Paix #A-4, Cincinnati, OH 45220Off Market
Similar homes
- $159,9002 bd2 ba1.3k sqft880 Rue De La Paix #A-5, Cincinnati, OH 45220For Sale
 MLS ID #1892856, Luke R Luther, Coldwell Banker Realty. Cincy MLS
 - $--2 bd2 ba1.3k sqft1412 Knowlton St, Cincinnati, OH 45223AuctionAuction.com 2
- $174,9002 bd2 ba1.4k sqft880 Rue De La Paix #A-9, Cincinnati, OH 45220For Sale
 MLS ID #1875160, Rob Porter, Cutler Real Estate. Cincy MLS
 - $250,0004 bd2 ba1.1k sqft2881 Marshall Ave, Cincinnati, OH 45220For Sale
 MLS ID #1883620, John M Durso, Comey & Shepherd. Cincy MLS
 - $260,0003 bd2 ba1.9k sqft3386 Rodeo Ct, Cincinnati, OH 45211For SaleMLS ID #1892421, Gena D. Leisten, Coldwell Banker Heritage. Cincy MLS
- $234,9003 bd1 ba1.3k sqft4229 Langland St, Cincinnati, OH 45223For SaleMLS ID #1889912, Steve L Elbert, Around Town Realty. Cincy MLS
- $199,0003 bd2 ba1.4k sqft1619 Powers St, Cincinnati, OH 45223For SaleMLS ID #1885443, Jerry Isham, Movement Realty. Cincy MLS
- $230,0003 bd2 ba1.6k sqft1162 Groesbeck Rd, Cincinnati, OH 45224For SaleMLS ID #1878672, Cat L. Gaines, The Six Realty, LLC. Cincy MLS
- $225,0003 bd2 ba1.3k sqft634 Tafel St, Cincinnati, OH 45225For SaleMLS ID #1880359, Egal Ziv, Comey & Shepherd. Cincy MLS
- $222,9003 bd2 ba1.5k sqft3065 Aquadale Ln, Cincinnati, OH 45211For SaleMLS ID #1882751, Nina A Cook, Sibcy Cline, Inc.. Cincy MLS
- $185,0002 bd2 ba1.2k sqft717 Hand Ave, Cincinnati, OH 45232For SaleMLS ID #1891726, Austin Long, Keller Williams Advisors. Cincy MLS
- $220,0004 bd1 ba1.3k sqft2562 Montana Ave, Cincinnati, OH 45211For SaleMLS ID #1890625, Nicholas Huscroft, Chosen Real Estate Group. Cincy MLS
- $210,0003 bd1 ba1.3k sqft2901 Marshall Ave, Cincinnati, OH 45220For SaleMLS ID #1874121, Julie Rose, Coldwell Banker Realty. Cincy MLS
- $235,0004 bd2 ba1.6k sqft1915 W Fork Rd, Cincinnati, OH 45223For SaleMLS ID #1879247, Tim Cottrill, Sibcy Cline, Inc.. Cincy MLS
- $199,5003 bd3 ba1.4k sqft3038 Percy Ave, Cincinnati, OH 45211For SaleMLS ID #1892539, Adrienne N Shipman, Keller Williams Seven Hills Re. Cincy MLS
- $224,9003 bd2 ba1.6k sqft2962 Henshaw Ave, Cincinnati, OH 45225For SaleMLS ID #1873876, Wendy H. Simmons, Comey & Shepherd. Cincy MLS
- $178,0002 bd3 ba1.2k sqft4613 W Mitchell Ave, Cincinnati, OH 45232For SaleMLS ID #1892548, Matthew Wielgos, Plum Tree Realty. Cincy MLS
- $205,0002 bd2 ba1.1k sqft4448 Station Ave, Cincinnati, OH 45232For SaleMLS ID #1889506, Christopher D Fries, OwnerLand Realty, Inc.. Cincy MLS
