Perched above Pinnacle Gulch, you'll embrace the sweeping views of the Pacific Ocean, Bodega Head, and the fairways of the Links at Bodega Harbour. From the moment you arrive, the sea air and quiet of the Sonoma Coast set the tone. Inside, four bedrooms, three baths, and 2452 square feet make the most of the setting. An open floor plan connects the kitchen, dining, and living areas, while vaulted ceilings and a wall of windows frame the panorama from the great room. Watch the sun sink into the ocean, follow the silhouette of Bodega Head as the fog drifts in, and take in the green sweep of the golf course below. A fireplace in the living room adds warmth and character, and natural light fills the main living spaces. Step onto the deck and settle in with the view overlooking Pinnacle Gulch. It's ideal for morning coffee, evening sunsets, and seasonal whale watching, with the sound of the surf as a constant backdrop. The spacious primary suite shares the views and offers comfort and privacy from its main floor setting. Bodega Harbour is known for its scenic setting, walking trails, and its seaside golf course designed by Robert Trent Jones Jr. Step out for a stroll, a bike ride, or a round of golf, then return to the peace of your own retreat. Just minutes away, the Sonoma Coast awaits. Explore Doran Beach, Bodega Head, and nearby Estaro Ranch for tide pooling, hiking, and birdwatching. Bodega Bay's working harbor offers fresh Dungeness crab, King salmon, and clam chowder, along with local shops, restaurants, and the charm of a classic fishing village. Wine country is an easy drive, putting Sonoma County's tasting rooms and restaurants within reach for day trips. The nearby Bodega Harbour clubhouse features the Bluewater Lounge restaurant and bar, full gymnasium, heated pool, sauna, tennis courts, pickle ball courts, sports court, bocce court, and easy beach access. Whether you're looking for a full-time residence, a weekend escape, or a vacation rental opportunity, this home delivers the views, the setting, and the lifestyle that make Bodega Bay so special. Come see why so many people fall in love with Bodega Harbour.
Active
$2,100,000
881 Sea Eagle Loop, Bodega Bay, CA 94923
4beds
2,452sqft
Single Family Residence
Built in 1990
9,748 Square Feet Lot
$-- Zestimate®
$856/sqft
$417/mo HOA
What's special
Four bedroomsThree bathsVaulted ceilings
- 3 hours
- 9
- 0
Zillow last checked:
Listing updated:
Listed by:
Steve Hecht DRE #01378755 707-481-8474,
Artisan Sotheby's Int'l Realty 707-824-0200,
John C Chute DRE #00796466,
Artisan Sotheby's Int'l Realty
Source: BAREIS,MLS#: 326076161 Originating MLS: Sonoma
Facts & features
Interior
Bedrooms & bathrooms
- Bedrooms: 4
- Bathrooms: 3
- Full bathrooms: 3
Primary bedroom
- Features: Ground Floor, Walk-In Closet(s)
- Level: Main
Bedroom
- Level: Lower
Primary bathroom
- Features: Closet, Shower Stall(s), Tile
Bathroom
- Features: Shower Stall(s), Tile, Tub w/Shower Over
- Level: Lower,Main
Dining room
- Level: Main
Kitchen
- Features: Breakfast Area, Laminate Counters, Pantry Closet, Tile Counters
- Level: Main
Living room
- Features: Cathedral/Vaulted, Deck Attached, Great Room, View
- Level: Main
Heating
- Central, Fireplace(s), Propane
Cooling
- None
Appliances
- Included: Built-In Electric Oven, Trash Compactor, Dishwasher, Disposal, Free-Standing Refrigerator, Gas Cooktop, Insulated Water Heater, Dryer, Washer
- Laundry: In Garage, Laundry Closet
Features
- Flooring: Carpet, Tile
- Basement: None
- Number of fireplaces: 1
- Fireplace features: Living Room
Interior area
- Total structure area: 2,452
- Total interior livable area: 2,452 sqft
Property
Parking
- Total spaces: 4
- Parking features: Attached, Garage Door Opener, Side By Side
- Attached garage spaces: 2
Features
- Levels: Multi/Split
- Stories: 2
- Pool features: Community
- Has view: Yes
- View description: Bay, Golf Course, Hills, Ocean, Panoramic
- Has water view: Yes
- Water view: Bay,Ocean
Lot
- Size: 9,748 Square Feet
- Features: Low Maintenance, Shape Regular
Details
- Parcel number: 100440017000
- Special conditions: Standard
Construction
Type & style
- Home type: SingleFamily
- Architectural style: Contemporary
- Property subtype: Single Family Residence
Materials
- Wood Siding
- Foundation: Concrete Perimeter
- Roof: Composition
Condition
- Year built: 1990
Utilities & green energy
- Electric: 220 Volts in Kitchen, 220 Volts in Laundry
- Gas: Propane Tank Leased
- Sewer: Public Sewer
- Water: Public
- Utilities for property: Cable Available, Electricity Connected, Internet Available, Propane, Propane Tank Leased, Underground Utilities
Community & HOA
Community
- Subdivision: Bodega Harbour
HOA
- Has HOA: Yes
- Amenities included: Clubhouse, Sport Court, Game Court Exterior, Golf Course, Greenbelt, Gym, Pool, Putting Green(s), Sauna, Tennis Court(s)
- Services included: Common Areas, Management, Pool, Recreation Facility, Security
- HOA fee: $417 monthly
- HOA name: Bodega Harbour Homeowner Assoc.
- HOA phone: 707-875-3519
Location
- Region: Bodega Bay
Financial & listing details
- Price per square foot: $856/sqft
- Date on market: 11/9/2026
- Electric utility on property: Yes
Estimated market value
Not available
Estimated sales range
Not available
Not available
Price history
| Date | Event | Price |
|---|---|---|
| 11/9/2026 | Listed for sale | $2,100,000+9.1%$856/sqft |
Source:  BAREIS #326076161 Report a problem | ||
| 9/28/2022 | Sold | $1,925,000-2.5%$785/sqft |
Source: BAREIS #322071828 Report a problem | ||
| 9/9/2022 | Pending sale | $1,975,000$805/sqft |
Source: BAREIS #322071828 Report a problem | ||
| 9/7/2022 | Contingent | $1,975,000$805/sqft |
Source: BAREIS #322071828 Report a problem | ||
| 8/26/2022 | Listed for sale | $1,975,000$805/sqft |
Source: BAREIS #322071828 Report a problem | ||
Public tax history
Tax history is unavailable.
Monthly payment
Est. payment
Payment breakdown
Explore the cost of this home by adjusting the details. Changes won't be saved.Climate risks
Neighborhood: 94923
Nearby schools
Schools provided by the listing agent
- District: Shoreline Unified
Source: BAREIS. This data may not be complete. We recommend contacting the local school district to confirm school assignments for this home.
Similar homes
- $2,099,0003 bd3 ba1.9k sqft20377 Osprey Drive, Bodega Bay, CA 94923For Sale
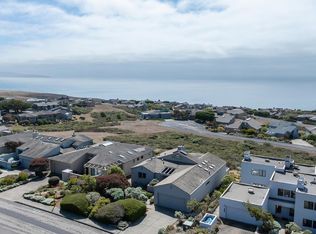 MLS ID #326075373, Kris Lepore, Sonoma Coast Living. BAREIS
- $2,150,0002 bd2 ba2k sqft20689 Mockingbird Road, Bodega Bay, CA 94923For Sale
 MLS ID #326063638, Kerry Mahone Davison, Kerry Mahoney Davison, Broker. BAREIS
- $2,115,0003 bd2 ba2.2k sqft464 Loon Court, Bodega Bay, CA 94923For Sale
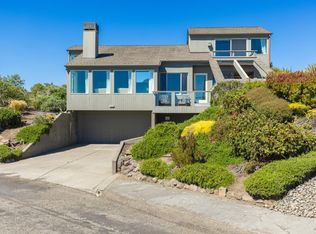 MLS ID #326049669, Thera A Buttaro, Sonoma Coast Living. BAREIS
- $2,858,8883 bd3 ba2.9k sqft590 Swan Drive, Bodega Bay, CA 94923For Sale
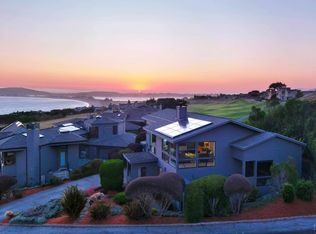 MLS ID #325051014, Deborah Melancon, Century 21 Epic. BAREIS
