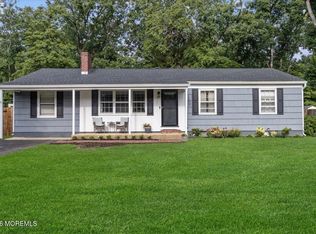
Welcome to 881 Utah Dr in the desirable Brookside section of Toms River! This 4-bedroom, 1.5 bath home presents a fantastic opportunity to create the home you've envisioned in a prime location. Situated on a large corner lot, this colonial needs nothing outside a new owner. A spacious living room invites you in, with gorgeous flooring that flows throughout the lower level. Featuring the timeless symmetry of classic architecture, this home welcomes you with a bright, sunny interior and comfortable large living spaces. Step outside to a massive, fully fenced backyard-an ideal oasis for entertaining, summer BBQs and a built-in pool. Contingent on sellers' firm relocation.
Pending
Price cut: $50K (5/13)
$549,000
881 Utah Drive, Toms River, NJ 08753
4beds
1,828sqft
:
Get pre-qualified$3,595/mo
Single Family Residence
Built in 1979
0.37 Acres Lot
$544,300 Zestimate®
$300/sqft
$-- HOA
What's special
Built-in poolSummer bbqsIdeal oasis for entertainingBright sunny interiorMassive fully fenced backyardLarge corner lotComfortable large living spaces
- 96 days |
- 166 |
- 5 |
Likely to sell faster than
Zillow last checked:
Listing updated:
Listed by:
Joyce Ellis-Grasso 732-239-6084,
C21/ Action Plus Realty
Source: MoreMLS,MLS#: 22612402
Facts & features
Interior
Bedrooms & bathrooms
- Bedrooms: 4
- Bathrooms: 2
- Full bathrooms: 1
- 1/2 bathrooms: 1
Bedroom
- Area: 132
- Dimensions: 12 x 11
Bedroom
- Area: 132
- Dimensions: 12 x 11
Bedroom
- Area: 120
- Dimensions: 12 x 10
Bathroom
- Area: 20
- Dimensions: 5 x 4
Bathroom
- Description: double sink
- Area: 64
- Dimensions: 8 x 8
Other
- Area: 204
- Dimensions: 17 x 12
Dining room
- Area: 121
- Dimensions: 11 x 11
Family room
- Area: 231
- Dimensions: 21 x 11
Other
- Description: Three season room over looks pool
- Area: 176
- Dimensions: 16 x 11
Foyer
- Area: 48
- Dimensions: 8 x 6
Garage
- Description: New garage door opener
- Area: 231
- Dimensions: 21 x 11
Kitchen
- Description: Greenhouse window,stainless steel appliances
- Area: 121
- Dimensions: 11 x 11
Laundry
- Description: New hot water heater
- Area: 1
- Dimensions: 1 x 1
Living room
- Description: Levelor up/down pleated shades
- Area: 209
- Dimensions: 19 x 11
Pantry
- Area: 1
- Dimensions: 1 x 1
Heating
- Electric
Cooling
- Central Air
Features
- Dec Molding
- Flooring: Ceramic Tile, Wood
- Windows: Thermal Window
- Basement: Crawl Space
Interior area
- Total structure area: 1,828
- Total interior livable area: 1,828 sqft
Video & virtual tour
Property
Parking
- Total spaces: 1
- Parking features: Paved, Driveway
- Attached garage spaces: 1
- Has uncovered spaces: Yes
Features
- Stories: 2
- Exterior features: Lighting
- Has private pool: Yes
- Pool features: See Remarks, In Ground, Vinyl
Lot
- Size: 0.37 Acres
- Dimensions: 95x150
- Features: Corner Lot
Details
- Parcel number: 08010861100001
- Zoning description: Residential, Single Family, Neighborhood
Construction
Type & style
- Home type: SingleFamily
- Architectural style: Colonial
- Property subtype: Single Family Residence
Condition
- New construction: No
- Year built: 1979
Utilities & green energy
- Sewer: Public Sewer
Community & HOA
Community
- Subdivision: Brookside
HOA
- Has HOA: No
Location
- Region: Toms River
Financial & listing details
- Price per square foot: $300/sqft
- Tax assessed value: $379,700
- Annual tax amount: $7,419
- Date on market: 4/30/2026
- Inclusions: Outdoor Lighting, Washer, Whole House Fan, Blinds/Shades, Ceiling Fan(s), Dishwasher, Dryer, Light Fixtures, Microwave, Self/Con Clean, Stove, Refrigerator, Attic Fan, Garage Door Opener
- Exclusions: kitchen light fixture
Estimated market value
$544,300
$517,000 - $572,000
$3,585/mo
Price history
| Date | Event | Price |
|---|---|---|
| 5/29/2026 | Pending sale | $549,000$300/sqft |
Source:  MoreMLS #22612402 Report a problem MoreMLS #22612402 Report a problem | ||
| 5/13/2026 | Price change | $549,000-8.3%$300/sqft |
Source: MoreMLS #22612402 Report a problem | ||
| 4/30/2026 | Listed for sale | $599,000$328/sqft |
Source: MoreMLS #22612402 Report a problem | ||
Public tax history
| Year | Property taxes | Tax assessment |
|---|---|---|
| 2023 | $6,337 -3.3% | $379,700 |
| 2022 | $6,556 | $379,700 |
| 2021 | $6,556 +5% | $379,700 +45.1% |
| 2020 | $6,244 +1.4% | $261,700 |
| 2019 | $6,160 +0.9% | $261,700 |
| 2018 | $6,108 +2.7% | $261,700 |
| 2017 | $5,948 +3.9% | $261,700 |
| 2016 | $5,723 +5% | $261,700 |
| 2015 | $5,449 +3% | $261,700 |
| 2014 | $5,292 -0.9% | $261,700 |
| 2013 | $5,341 +6% | $261,700 -22.5% |
| 2012 | $5,040 +5.9% | $337,800 |
| 2011 | $4,760 +10.9% | $337,800 |
| 2010 | $4,293 +121.2% | $337,800 |
| 2009 | $1,941 +5% | $337,800 +134.4% |
| 2008 | $1,849 +1.1% | $144,100 |
| 2007 | $1,828 +11.4% | $144,100 |
| 2006 | $1,641 | $144,100 |
| 2004 | -- | $144,100 |
| 2003 | -- | $144,100 |
| 2002 | -- | $144,100 |
| 2001 | -- | $144,100 |
Find assessor info on the county website
Monthly payment
Est. payment
Payment breakdown
Explore the cost of this home by adjusting the details. Changes won't be saved.Climate risks
Neighborhood: 08753
Nearby schools
GreatSchools rating
- 4/10East Dover Elementary SchoolGrades: K-5Distance: 0.6 mi
- 7/10Toms River Intermediate EastGrades: 6-8Distance: 2.6 mi
- 4/10Toms River High - East High SchoolGrades: 9-12Distance: 0.9 mi
Schools provided by the listing agent
- Elementary: Cedar Grove
- Middle: TR Intr East
- High: Toms River East
Source: MoreMLS. This data may not be complete. We recommend contacting the local school district to confirm school assignments for this home.
- $510,1004 bd2 ba1.8k sqft885 Utah Dr, Toms River, NJ 08753Off Market
- $539,8004 bd3 ba1.9k sqft528 Duchess Ct, Toms River, NJ 08753Off Market
- $503,6003 bd2 ba1.5k sqft596 Princess Ct, Toms River, NJ 08753Off Market
- $489,5003 bd2 ba1.6k sqft532 Duchess Ct, Toms River, NJ 08753Off Market
- $579,5004 bd2 ba2.2k sqft889 Utah Dr, Toms River, NJ 08753Off Market
- $564,7004 bd3 ba2.1k sqft598 Princess Ct, Toms River, NJ 08753Off Market
- $538,6004 bd2 ba1.7k sqft878 Utah Dr, Toms River, NJ 08753Off Market
- $489,0003 bd2 ba1.7k sqft882 Utah Dr, Toms River, NJ 08753Off Market
A local agent can set up tours, give advice and negotiate with sellers.
A local lender can help you make sure your offer is ready when you are.
Similar homes
- $550,0004 bd1 ba1.4k sqft832 Bartlett Place, Toms River, NJ 08753For Sale
 MLS ID #22623361, John Hazelet, Hazelet Realty Group, LLC. MoreMLS
 - $535,0004 bd3 ba1.8k sqft904 Nantucket Ct, Toms River, NJ 08753For Sale

 MLS ID #2616567R, GEOVANNY MENDEZ PINTO. All Jersey MLS
 - $534,9994 bd1 ba1.3k sqft182 Arizona Drive, Brick, NJ 08723For Sale
 MLS ID #22624043, Gina M Warren, RE/MAX Synergy. MoreMLS
 - $659,9003 bd2 ba1.7k sqft16 N Tunesbrook Dr, Toms River, NJ 08753For Sale

 MLS ID #NJOC2043442, Nancy Cagno, Coldwell Banker Flanagan Realty. Bright MLS
 - $599,9004 bd2 ba2.2k sqft1625 Commonwealth Boulevard, Manchester, NJ 08759For SaleMLS ID #22623249, David Lazaro, Keller Williams Shore Properties. MoreMLS
- $515,0003 bd1 ba1.3k sqft111 Bash Rd, Toms River, NJ 08753For SaleMLS ID #2701461R, LUANN NOVAK. All Jersey MLS
- $499,9994 bd1 ba1.5k sqft65 Longman Street, Toms River, NJ 08753For SaleMLS ID #22618490, Thomas Aballo, Real Broker, LLC- Red Bank. MoreMLS
- $549,9993 bd2 ba1.7k sqft414 Springfield Ave, Pine Beach, NJ 08741For SaleMLS ID #NJOC2043802, Ginamarie Pizzola, Keller Williams Realty Central Monmouth. Bright MLS
- $575,0003 bd3 ba2k sqft30 Shady Nook Drive, Toms River, NJ 08755For SaleMLS ID #22606263, Angelica Areus, Keller Williams Realty Ocean Living. MoreMLS
- $459,5002 bd2 ba1.6k sqft20 Le Lamentin Drive, Toms River, NJ 08757For SaleMLS ID #22623877, Kimberly Fleak, Coldwell Banker Realty. MoreMLS
- $580,0003 bd2 ba1.7k sqft825 Madison Avenue, Toms River, NJ 08757For SaleMLS ID #22622074, Patric Dambroski, Keller Williams Shore Properties. MoreMLS
- $709,8505 bd3 ba2.5k sqft2 Maiden Ln, Toms River, NJ 08753For SaleMLS ID #NJOC2041810, Marie L. Holloway, Keller Williams Realty Preferred Properties. Bright MLS
- $519,9003 bd2 ba1.4k sqft451 Michael Ave, Bayville, NJ 08721For SaleMLS ID #NJOC2043822, Vivian Lange, RE/MAX at Barnegat Bay - Forked River. Bright MLS
- $469,9002 bd2 ba1.7k sqft2567 Haverhill Court, Toms River, NJ 08755For SaleMLS ID #22623926, David Lazaro, Keller Williams Shore Properties. MoreMLS
- $619,9003 bd2 ba1.6k sqft1 Red Maple Drive, Brick, NJ 08724For SaleMLS ID #22624058, Celal Ismet, Weichert Realtors-Freehold. MoreMLS
- $494,0003 bd3 ba2.3k sqft1572 Lacebark Rd, Toms River, NJ 08755For SaleMLS ID #NJOC2042556, Cindi Leonard, RE/MAX at Barnegat Bay - Toms River. Bright MLS
- $804,9994 bd2 ba1.6k sqft60 Glenmere Drive, Brick, NJ 08724For SaleMLS ID #22624007, Anthony Pansini, Compass NJ LLC, Jersey City. MoreMLS
- $599,0003 bd3 ba1.7k sqft334 E Cape May Avenue, Ocean Gate, NJ 08740For SaleMLS ID #22614866, Nanette Mason, Childers Sotheby's Intl Realty. MoreMLS
- $749,0004 bd4 ba2.4k sqft180 Central Avenue, Island Heights, NJ 08732For SaleMLS ID #22615083, Colleen J Burt, Childers Sotheby's Int Realty. MoreMLS
- $699,9994 bd2 ba2k sqft81 Ford Rd, Howell, NJ 07731For SaleMLS ID #NJMM2004874, Marie L. Holloway, Keller Williams Realty Preferred Properties. Bright MLS
