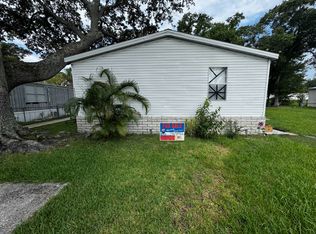
Welcome home to this beautifully maintained 3-bedroom, 2-bath mobile home located in the desirable Carefree Village, a welcoming family-friendly mobile home park in Tampa, Florida. This community offers fantastic amenities, including a basketball court, beach volleyball court, large pool, billiards, and playground, making it ideal for families. Carefree Village is located just 10 miles from the beach, giving you quick access to Florida's famous Gulf Coast lifestyle. The home features drywall throughout with elegant rounded edges, soaring cathedral ceilings, and a thoughtful layout designed for comfort and everyday living. A charming front porch entry with tile flooring creates an inviting first impression as you step inside. The spacious living room functions as a true great room with front-door entry, vinyl flooring, neutral walls, and a light and bright feel, open to both the dining area and kitchen-perfect for entertaining or relaxing with family. The kitchen is the heart of the home and showcases plenty of wood cabinetry, quartz countertops, a white tile backsplash, and a large center island with storage and an overhang for barstool seating. Nice appliances, a farmhouse sink, and an upgraded faucet complete this beautiful space. The dining area is generously sized with vinyl flooring and neutral walls, seamlessly open to the kitchen and living room. The primary suite is exceptionally spacious with vinyl flooring, neutral walls, and a large double closet, and opens to a stunning ensuite bathroom featuring a step-in shower with glass door, double vanity, linen closet, and stylish tile details. The second bedroom is a large room with vinyl flooring, neutral walls, and mirrored closet doors, while the third bedroom offers a comfortable size with vinyl flooring, neutral walls, and a single closet. The guest bathroom includes a tub/shower combination, large vanity with tile backsplash, and a skylight that fills the space with natural light. Additional features include a large laundry room with washer and dryer hookups and a large oversized shed providing excellent storage. Located in vibrant Tampa, this home offers easy access to everything the greater Tampa Bay area has to offer, including beautiful beaches, popular theme parks, family attractions, outdoor recreation, shopping, dining, and year-round entertainment. Whether you're enjoying a day at the beach, exploring nearby amusement parks, or relaxing within the community, this home delivers the best of Florida living. All listing information is deemed reliable but not guaranteed and should be independently verified through personal inspection by appropriate professionals. All Florida Mobile Home Sales Inc. cannot guarantee or warrant the accuracy of this information or condition of this property. The buyer assumes full responsibility for obtaining all current rates of lot rent, fees, and pass-on costs. Additionally, the buyer is responsible for obtaining all rules, regulations, pet policies, etc., associated with the community, park, or home from the community/park manager. All Florida Mobile Home Sales Inc is not responsible for quoting of said fees or policies. LOT RENT: $968.76 and includes lawn, trash, and pass-on taxes.
For sale
Price cut: $9.1K (8/8)
$59,900
8813 Byron Dr, Tampa, FL 33615
3beds
1,248sqft
Manufactured Home
Built in 2008
-- sqft lot
$-- Zestimate®
$48/sqft
$-- HOA
What's special
Stylish tile detailsQuartz countertopsStunning ensuite bathroomNice appliancesSoaring cathedral ceilingsLight and bright feelNeutral walls
- 184 days |
- 652 |
- 39 |
Zillow last checked:
Listing updated:
Listed by:
Karen Dillard 727-459-5448,
All Florida Mobile Homes
Source: My State MLS,MLS#: 11654997
Facts & features
Interior
Bedrooms & bathrooms
- Bedrooms: 3
- Bathrooms: 2
- Full bathrooms: 2
Rooms
- Room types: Dining Room, En Suite, First Floor Bathroom, First Floor Master Bedroom, Kitchen, Laundry Room, Living Room, Master Bedroom, Private Guest Room
Kitchen
- Features: Open
Basement
- Area: 0
Heating
- Electric, Heat Pump
Cooling
- Central
Appliances
- Included: Dishwasher, Refrigerator, Microwave, Oven
Features
- Flooring: Vinyl
- Has basement: No
- Has fireplace: No
Interior area
- Total structure area: 1,248
- Total interior livable area: 1,248 sqft
- Finished area above ground: 1,248
Property
Parking
- Parking features: Driveway
- Has carport: Yes
- Has uncovered spaces: Yes
Features
- Stories: 1
- Patio & porch: Covered Porch
Details
- Additional structures: Shed(s), Carport
- Lease amount: $0
Construction
Type & style
- Home type: MobileManufactured
- Property subtype: Manufactured Home
Materials
- Vinyl Siding
- Roof: Asphalt
Condition
- New construction: No
- Year built: 2008
Utilities & green energy
- Electric: Amps(0)
Community & HOA
Community
- Features: Pool, Clubhouse, Playground
- Subdivision: Carefree Village
HOA
- Has HOA: No
- Amenities included: Pool, Clubhouse, Pets Allowed, Playground
Location
- Region: Tampa
Financial & listing details
- Price per square foot: $48/sqft
- Date on market: 2/14/2026
- Date available: 02/14/2026
- Listing agreement: Exclusive
Estimated market value
Not available
Estimated sales range
Not available
$2,153/mo
Price history
| Date | Event | Price |
|---|---|---|
| 8/8/2026 | Price change | $59,900-13.2%$48/sqft |
Source: My State MLS #11654997 Report a problem | ||
| 8/5/2026 | Price change | $69,000-13.6%$55/sqft |
Source: My State MLS #11654997 Report a problem | ||
| 5/31/2026 | Price change | $79,900-11.1%$64/sqft |
Source: My State MLS #11654997 Report a problem | ||
| 3/10/2026 | Price change | $89,900-9.2%$72/sqft |
Source: My State MLS #11654997 Report a problem | ||
| 2/14/2026 | Listed for sale | $99,000-28.2%$79/sqft |
Source: My State MLS #11654997 Report a problem | ||
| 2/19/2024 | Listing removed | -- |
Source: My State MLS #11218389 Report a problem | ||
| 11/21/2023 | Price change | $137,900-4.9%$110/sqft |
Source: My State MLS #11218389 Report a problem | ||
| 10/24/2023 | Listed for sale | $145,000+35.5%$116/sqft |
Source: My State MLS #11218389 Report a problem | ||
| 7/22/2022 | Sold | $107,000-14.4%$86/sqft |
Source: Agent Provided Report a problem | ||
| 6/3/2022 | Listed for sale | $125,000+13.7%$100/sqft |
Source:  My State MLS #11081826 Report a problem My State MLS #11081826 Report a problem | ||
| 5/4/2022 | Listing removed | -- |
Source: Owner Report a problem | ||
| 2/28/2022 | Price change | $109,900-43.6%$88/sqft |
Source:  Stellar MLS #T3357834 Report a problem Stellar MLS #T3357834 Report a problem | ||
| 2/3/2022 | Listed for sale | $195,000+254.5%$156/sqft |
Source: Owner Report a problem | ||
| 6/19/2019 | Listing removed | $55,000$44/sqft |
Source: Central Florida Mobile Home Sales, Inc #10580263 Report a problem | ||
| 2/21/2019 | Price change | $55,000+8.1%$44/sqft |
Source: Owner Report a problem | ||
| 1/9/2019 | Price change | $50,900-7.5%$41/sqft |
Source: Owner Report a problem | ||
| 8/24/2018 | Price change | $55,000-3.5%$44/sqft |
Source: Owner Report a problem | ||
| 7/31/2018 | Price change | $57,000-4.8%$46/sqft |
Source: Owner Report a problem | ||
| 5/3/2018 | Listed for sale | $59,900$48/sqft |
Source: Owner Report a problem | ||
| 11/17/2011 | Listing removed | $850$1/sqft |
Source: Hometown Report a problem | ||
| 10/2/2011 | Listed for rent | $850$1/sqft |
Source: Hometown Report a problem | ||
Public tax history
Tax history is unavailable.
Monthly payment
Climate risks
Neighborhood: Town 'n' Country
Nearby schools
GreatSchools rating
- 5/10Davis Elementary SchoolGrades: PK-5Distance: 1.1 mi
- 3/10Davidsen Middle SchoolGrades: 6-8Distance: 2.5 mi
- 6/10Alonso High SchoolGrades: 9-12Distance: 1.3 mi
- $249,8002 bd2 ba864 sqft8817 Byron Dr, Tampa, FL 33615Off Market

- $204,0003 bd2 ba68 sqft8812 Byron Dr, Tampa, FL 33615Off Market
- $194,6003 bd2 ba56 sqft8822 Byron Dr, Tampa, FL 33615Off Market

- $55,9002 bd2 ba1k sqft8804 Byron Dr, Tampa, FL 33615For Sale

- $--3 bd2 ba-- sqft8826 Byron Dr #29, Tampa, FL 33615Off Market
- $104,9003 bd2 ba1.2k sqft7605 Shaw Dr, Tampa, FL 33615Off Market
- $66,5002 bd2 ba840 sqft7603 Shaw Dr, Tampa, FL 33615Off Market
- $106,400-- bd-- ba-- sqft8807 Byron Dr, Tampa, FL 33615Off Market
Similar homes
- $79,9003 bd2 ba1.1k sqft9626 Barnside Pl, Tampa, FL 33635For Sale
 MLS ID #11910750, Allen Regal, Central Florida Mobile Home Sales, Inc. My State MLS
 - $87,9003 bd2 ba1.2k sqft9637 Barnside Pl, Tampa, FL 33635For Sale
 MLS ID #11894752, Allen Regal, Central Florida Mobile Home Sales, Inc. My State MLS
 - $59,9003 bd2 ba1.4k sqft7501 142nd Ave Lot 446, Largo, FL 33771For Sale
 MLS ID #11846874, Alan Stockton, American Mobile Home Sales of Tampa Bay, Inc.. My State MLS
 - $82,9003 bd2 ba1.2k sqft8814 Edgewood Blvd, Tampa, FL 33635For Sale
 MLS ID #11663999, Allen Regal, Central Florida Mobile Home Sales, Inc. My State MLS
 - $61,9002 bd2 ba1k sqft3113 State Road 580 Lot 250, Safety Harbor, FL 34695For SaleMLS ID #11672442, Karen Barker, Amber Glades. My State MLS
- $64,5002 bd2 ba1.3k sqft3113 State Road 580 Lot 397, Safety Harbor, FL 34695For SaleMLS ID #11524269, Karen Barker, Amber Glades. My State MLS
- $35,0002 bd2 ba1k sqft9108 Hampton Ct, Tampa, FL 33635For SaleMLS ID #11693579, Jennifer Maasdorp, Integrity Mobile Homes. My State MLS
- $64,9002 bd2 ba1.1k sqft1415 Main St Lot 43, Dunedin, FL 34698For SaleMLS ID #11914213, Alan Stockton, American Mobile Home Sales of Tampa Bay, Inc.. My State MLS
- $58,0002 bd2 ba1.2k sqft100 Hampton Rd Lot 270, Clearwater, FL 33759For SaleMLS ID #11658681, Jennifer Maasdorp, Integrity Mobile Homes. My State MLS
- $69,9993 bd2 ba1.4k sqft6203 Starboard Ln, Tampa, FL 33611For Sale By Owner
- $65,5002 bd2 ba1.1k sqft3113 State Road 580 Lot 61, Safety Harbor, FL 34695For SaleMLS ID #11797553, Karen Barker, Amber Glades. My State MLS
- $69,9003 bd2 ba1.4k sqft3113 State Road 580 #44, Safety Harbor, FL 34695For SaleMLS ID #11780510, Karen Barker, Amber Glades. My State MLS
- $68,0002 bd2 ba960 sqft3113 State Route 580 #413, Safety Harbor, FL 34695For SaleMLS ID #11833128, Michelle Newport, Affordable Living Mobile Home Sales. My State MLS
- $67,9002 bd2 ba1.4k sqft3702 Yardarm Dr, Tampa, FL 33611For SaleMLS ID #11669123, Leslie Exterkamp, USA Mobile Home Sales, LLC. My State MLS
- $51,9002 bd2 ba960 sqft3113 State Road 580 Lot 207, Safety Harbor, FL 34695For SaleMLS ID #11688012, Karen Barker, Amber Glades. My State MLS
- $65,0002 bd2 ba1.3k sqft100 Hampton Rd Lot 2, Clearwater, FL 33759For SaleMLS ID #11664632, Jennifer Maasdorp, Integrity Mobile Homes. My State MLS
- $69,9002 bd2 ba1k sqft3113 State Road 580 Lot 356, Safety Harbor, FL 34695For SaleMLS ID #11791178, Karen Barker, Amber Glades. My State MLS
- $59,9002 bd2 ba1.2k sqft1071 Donegan Rd Lot 968, Largo, FL 33771For SaleMLS ID #11831632, Randal Cramer, Lincolnshire Estates. My State MLS
- $65,0002 bd2 ba1k sqft100 Hampton Rd Lot 230, Clearwater, FL 33759For SaleMLS ID #11592684, Jennifer Maasdorp, Integrity Mobile Homes. My State MLS
- $79,9003 bd2 ba1.3k sqft7017 Oyster Bay Dr, Tampa, FL 33619For SaleMLS ID #11926621, Lisa Cillo, CENTURY 21 BEGGINS ENTERPRISES. My State MLS
