Summer Savings being offered until 8/31/2026! New Home Under Construction! At 2,258 square feet, this Orchard Encore is a favorite of frequent entertainers for its expansive kitchen, large pantry, and adjoining open living and dining areas. The open kitchen is a chef's dream, with a large island, plenty of cupboard storage, and counter space. The expansive living room and adjoining dining area complete this eating and entertainment space, with the added appeal of a covered patio area off the great room. The spacious and private main suite boasts a dual vanity bathroom with extra counter space, a separate shower, and a soaking tub, plus an enormous closet. The other two sizable bedrooms share a second bathroom with a dual vanity. On the second level, there is a junior suite with a full bathroom and walk-in closet. This home also offers desirable upgrades, including a 3-car garage, an extended covered patio, quartz kitchen countertops, and luxury vinyl plank flooring for a polished, modern finish. Just minutes from Missoula and located in the highly sought-after Desmet and Big Sky High School district! Photos are of similar homes.
Active
Price cut: $5K (7/14)
$749,990
8814 Los Alamitos Ln, Missoula, MT 59808
4beds
2,258sqft
:
Get pre-qualified$4,879/mo
Single Family Residence
Built in 2025
10,062 Square Feet Lot
$-- Zestimate®
$332/sqft
$30/mo HOA
What's special
Separate showerEnormous closetSoaking tubCounter spaceExtended covered patioTwo sizable bedroomsExpansive kitchen
- 240 days |
- 116 |
- 4 |
Zillow last checked:
Listing updated:
Listed by:
Dakota Belarde 406-239-9307,
ERA Lambros Real Estate Missoula,
Helena Denning 406-880-6469,
ERA Lambros Real Estate Missoula
Source: MRMLS,MLS#: 30061843
Facts & features
Interior
Bedrooms & bathrooms
- Bedrooms: 4
- Bathrooms: 3
- Full bathrooms: 3
Heating
- Forced Air, Gas
Cooling
- Central Air
Appliances
- Included: Dishwasher, Disposal, Microwave, Range
Features
- Walk-In Closet(s)
- Basement: Crawl Space
- Number of fireplaces: 1
Interior area
- Total interior livable area: 2,258 sqft
- Finished area below ground: 0
Property
Parking
- Total spaces: 3
- Parking features: Garage, Garage Door Opener
- Attached garage spaces: 3
Features
- Levels: Two
- Patio & porch: Covered, Patio
- Exterior features: Rain Gutters
- Fencing: None
- Has view: Yes
- View description: Residential, Trees/Woods
Lot
- Size: 10,062 Square Feet
Details
- Parcel number: 04232522204420000
- Zoning: Residential
- Zoning description: Residential
- Special conditions: Standard
Construction
Type & style
- Home type: SingleFamily
- Architectural style: Other
- Property subtype: Single Family Residence
Materials
- Foundation: Poured
Condition
- Under Construction
- New construction: Yes
- Year built: 2025
Details
- Builder name: Hayden Homes, Llc.
Utilities & green energy
- Sewer: Public Sewer
- Water: Community/Coop
- Utilities for property: Electricity Connected, Natural Gas Connected, High Speed Internet Available, Phone Connected
Community & HOA
HOA
- Has HOA: No
- Amenities included: Park
- Services included: Common Area Maintenance
- HOA fee: $90 quarterly
- HOA name: Meadowlands
Location
- Region: Missoula
Financial & listing details
- Price per square foot: $332/sqft
- Date on market: 12/4/2025
- Listing agreement: Exclusive Right To Sell
- Listing terms: Cash,Conventional,FHA,VA Loan
Estimated market value
Not available
Estimated sales range
Not available
Not available
Price history
| Date | Event | Price |
|---|---|---|
| 7/14/2026 | Price change | $749,990-0.7%$332/sqft |
Source:  Hayden Homes Report a problem Hayden Homes Report a problem | ||
| 12/1/2025 | Price change | $754,990+16.2%$334/sqft |
Source: Hayden Homes Report a problem | ||
| 8/16/2025 | Listed for sale | $649,990$288/sqft |
Source: Hayden Homes Report a problem | ||
Public tax history
Tax history is unavailable.
Monthly payment
Est. payment
Payment breakdown
Explore the cost of this home by adjusting the details. Changes won't be saved.Climate risks
Neighborhood: Wye
Nearby schools
GreatSchools rating
- NADesmet SchoolGrades: PK-5Distance: 2.1 mi
- NADesmet 7-8Grades: 6-8Distance: 2.1 mi
- 3/10Big Sky High SchoolGrades: 9-12Distance: 7.9 mi
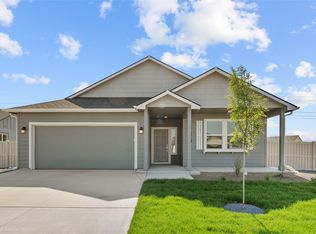
- $--4 bd2 ba1.9k sqft8806 Los Alamitos Ln LOT 102, Missoula, MT 59808Sold
- $--4 bd2 ba2k sqft8823 Santa Anita Rd LOT 91, Missoula, MT 59808Sold

- $--3 bd2 ba1.5k sqft8857 Santa Anita Rd LOT 93, Missoula, MT 59808Sold
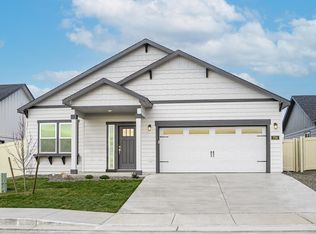
- $724,9903 bd2 ba2.2k sqft8811 Los Alamitos Ln, Missoula, MT 59808New Construction

- $--3 bd2 ba1.8k sqft8871 Santa Anita Rd LOT 94, Missoula, MT 59808Sold
- $714,9904 bd2 ba2k sqft8821 Los Alamitos Ln LOT 105, Missoula, MT 59808New Construction
- $584,9903 bd2 ba1.5k sqft8832 Los Alamitos Ln, Missoula, MT 59808New Construction
- $--3 bd2 ba1.4k sqft8856 Santa Anita Rd, Missoula, MT 59808Sold
A local agent can set up tours, give advice and negotiate with sellers.
Similar homes
- $714,9904 bd2 ba2k sqft8821 Los Alamitos Ln Lot 105, Missoula, MT 59808Active

 MLS ID #30068292, Dakota Belarde, ERA Lambros Real Estate Missoula. MRMLS
 - $724,9903 bd2 ba2.2k sqft8811 Los Alamitos Ln, Missoula, MT 59808ActiveMLS ID #30068752, Dakota Belarde, ERA Lambros Real Estate Missoula. MRMLS
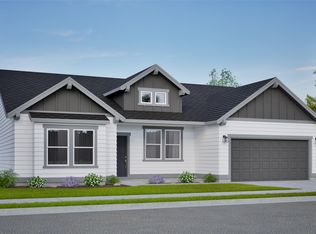
- $714,9904 bd2 ba2k sqft8821 Los Alamitos Ln, Missoula, MT 59808New Construction
 Hayden Homes
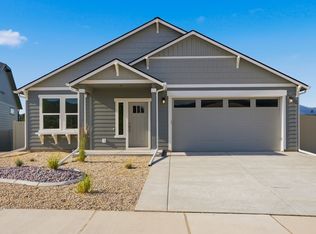
 - $769,9905 bd3 ba2.6k sqft10291 Sienna Loop, Missoula, MT 59808Active
 MLS ID #30064748, Dakota Belarde, ERA Lambros Real Estate Missoula. MRMLS
 - $825,0004 bd3 ba2.2k sqft8915 Western Farms Rd, Missoula, MT 59808ActiveMLS ID #30074207, Leland Reed, TheAgency Missoula. MRMLS
- $799,9905 bd3 ba2.6k sqft10305 Sienna Loop, Missoula, MT 59808ActiveMRMLS
- $719,0004 bd3 ba2k sqft5111 Cattle Dr, Missoula, MT 59808ActiveMLS ID #30075398, Laurie Rowley, NextHome Mountain Life. MRMLS
- $799,9004 bd4 ba2.7k sqft10185 Palmdale Ct, Missoula, MT 59808Active Under ContractMLS ID #30074682, Brint P Wahlberg, Windermere R E Missoula. MRMLS
- $584,9903 bd2 ba1.5k sqft8832 Los Alamitos Ln, Missoula, MT 59808ActiveMRMLS
- $835,0004 bd3 ba2.5k sqft5711 Remuda Ln, Missoula, MT 59808ActiveMLS ID #30074652, Rachael Orizotti Rixford, Burke Orizotti Real Estate Inc. MRMLS
- $849,9004 bd4 ba3.3k sqft2728 Carnoustie Way, Missoula, MT 59808ActiveMLS ID #30064272, Casey Robinson, Windermere R E Missoula. MRMLS
- $514,9903 bd2 ba1.2k sqftLOT 65 Okeefe Rnch #Phase 3, Missoula, MT 59808ActiveMLS ID #30075757, Dakota Belarde, ERA Lambros Real Estate Missoula. MRMLS
- $519,9903 bd2 ba1.3k sqft9668 Bedstraw Loop, Missoula, MT 59808ActiveMLS ID #30075758, Dakota Belarde, ERA Lambros Real Estate Missoula. MRMLS
- $725,0004 bd4 ba2.9k sqft2423 43rd St, Missoula, MT 59803Active Under ContractMLS ID #30075829, Jessica Lynn O'Leary, Glacier Sotheby's International Realty Missoula. MRMLS
- $899,0003 bd2 ba1.9k sqft2759 Paniolo Pl, Missoula, MT 59808ActiveMLS ID #30061029, Rebecca Donnelly, PureWest Real Estate - Missoula. MRMLS
- $660,0004 bd3 ba2.8k sqft5521 Hereford Pl, Missoula, MT 59808Active Under ContractMLS ID #30073206, Stephanie Gardner, PureWest Real Estate - Missoula. MRMLS
- $635,7004 bd3 ba2.3k sqft5112 Cattle Dr, Missoula, MT 59808ActiveMLS ID #30072465, MerriLee Valentine, ERA Lambros Real Estate Missoula. MRMLS
- $850,0004 bd3 ba2.1k sqft2521&-2527 Gleason St, Missoula, MT 59804ActiveMLS ID #30074834, Andrea Raulston, Keller Williams Western MT. MRMLS
- $549,9903 bd2 ba1.4k sqft10319 Conterra Dr, Missoula, MT 59808ActiveMRMLS
- $738,5004 bd4 ba3k sqft5050 Jordan Ct, Missoula, MT 59803For Sale By Owner
