Welcome to this beautifully updated ranch in the highly sought-after Town of Lee, where you’ll enjoy the benefit of low taxes and move-in-ready living! Originally designed as a three-bedroom home, this property has been thoughtfully reconfigured into a spacious two-bedroom layout to create an incredible primary suite you’ll never want to leave. Relax in the luxurious 80-gallon soaking tub or unwind in the stunning 38” x 60” fully tiled walk-in shower featuring a rainfall showerhead and handheld sprayer. An on-demand hot water system, added in 2025, ensures you never run out of hot water. The open-concept living area is perfect for entertaining, with the living room flowing seamlessly into the L-shaped dining area and the beautifully remodeled kitchen. The kitchen is truly the centerpiece of the home, showcasing stylish two-tone cabinetry, quartz countertops, under-cabinet lighting, luxury vinyl plank flooring, updated wiring, and stainless steel LG appliances, including a premium LG refrigerator. Sliding glass doors lead to a bright enclosed porch, creating the perfect space to relax while overlooking the backyard. The covered porch off the kitchen also offers exciting potential to expand the living space by adding an additional room. Major updates provide peace of mind, including furnace, 150-amp electrical service, central air conditioning, and 40-gallon hot water heater—all less than 10 years old!! If you've been searching for a home that combines quality updates, modern style, and the convenience of one-level living in one of the area's most desirable locations, 8814 Walnut Drive is a MUST SEE!
Active
$265,000
8814 Walnut Dr, Rome, NY 13440
2beds
1,300sqft
Single Family Residence
Built in ----
0.29 Acres Lot
$-- Zestimate®
$204/sqft
$-- HOA
What's special
Beautifully updated ranchStylish two-tone cabinetrySpacious two-bedroom layoutStainless steel lg appliancesUpdated wiringUnder-cabinet lightingPremium lg refrigerator
- 4 days
- 417
- 25
Zillow last checked:
Listing updated:
Listed by:
Coldwell Banker Prime Properties 315-768-1680,
Janice L. Cidzik 315-794-7249
Source: NYSAMLSs,MLS#: S1715545 Originating MLS: Mohawk Valley
Originating MLS: Mohawk ValleyFacts & features
Interior
Bedrooms & bathrooms
- Bedrooms: 2
- Bathrooms: 2
- Full bathrooms: 2
- Main level bathrooms: 2
- Main level bedrooms: 2
Heating
- Gas, Forced Air
Cooling
- Central Air, Window Unit(s)
Appliances
- Included: Dryer, Dishwasher, Gas Oven, Gas Range, Gas Water Heater, Refrigerator, Washer
- Laundry: In Basement
Features
- Ceiling Fan(s), Dining Area, Quartz Counters, Sliding Glass Door(s), Main Level Primary, Primary Suite
- Flooring: Hardwood, Luxury Vinyl, Tile, Varies
- Doors: Sliding Doors
- Basement: Full
- Has fireplace: No
Interior area
- Total structure area: 1,300
- Total interior livable area: 1,300 sqft
Video & virtual tour
Property
Parking
- Total spaces: 1.5
- Parking features: Attached, Garage
- Attached garage spaces: 1.5
Features
- Levels: One
- Stories: 1
- Patio & porch: Covered, Porch
- Exterior features: Blacktop Driveway
Lot
- Size: 0.29 Acres
- Dimensions: 84 x 150
- Features: Irregular Lot, Residential Lot
Details
- Parcel number: 30420017100300060350000000
- Special conditions: Standard
Construction
Type & style
- Home type: SingleFamily
- Architectural style: Ranch
- Property subtype: Single Family Residence
Materials
- Vinyl Siding
- Foundation: Poured
- Roof: Shingle
Condition
- Resale
Utilities & green energy
- Electric: Circuit Breakers
- Sewer: Septic Tank
- Water: Not Connected, Public
- Utilities for property: Cable Available, Electricity Connected, High Speed Internet Available, Water Available
Community & HOA
Location
- Region: Rome
Financial & listing details
- Price per square foot: $204/sqft
- Tax assessed value: $4,150
- Annual tax amount: $4,045
- Date on market: 9/17/2026
- Cumulative days on market: 62 days
- Listing terms: Cash,Conventional,FHA
Estimated market value
Not available
Estimated sales range
Not available
Not available
Price history
| Date | Event | Price |
|---|---|---|
| 9/17/2026 | Listed for sale | $265,000-5.3%$204/sqft |
Source:  NYSAMLSs #S1715545 Report a problem NYSAMLSs #S1715545 Report a problem | ||
| 9/17/2026 | Listing removed | $279,900$215/sqft |
Source: NYSAMLSs #S1700393 Report a problem | ||
| 8/20/2026 | Price change | $279,900-3.1%$215/sqft |
Source: NYSAMLSs #S1700393 Report a problem | ||
| 8/4/2026 | Price change | $289,000-3.5%$222/sqft |
Source: NYSAMLSs #S1700393 Report a problem | ||
| 7/21/2026 | Listed for sale | $299,500+106.6%$230/sqft |
Source: NYSAMLSs #S1700393 Report a problem | ||
| 6/23/2021 | Sold | $145,000$112/sqft |
Source: NYSAMLSs #S1330087 Report a problem | ||
| 4/15/2021 | Pending sale | $145,000$112/sqft |
Source: NYSAMLSs #S1330087 Report a problem | ||
| 4/15/2021 | Listed for sale | $145,000+66.9%$112/sqft |
Source: NYSAMLSs #S1330087 Report a problem | ||
| 3/9/2011 | Sold | $86,900$67/sqft |
Source: Public Record Report a problem | ||
Public tax history
| Year | Property taxes | Tax assessment |
|---|---|---|
| 2025 | -- | $4,150 |
| 2024 | -- | $4,150 |
| 2023 | -- | $4,150 |
| 2022 | -- | $4,150 |
| 2021 | -- | $4,150 |
| 2020 | -- | $4,150 |
| 2019 | -- | $4,150 |
| 2018 | -- | $4,150 |
| 2017 | $3,244 | $4,150 |
| 2016 | -- | $4,150 |
| 2015 | -- | $4,150 |
| 2014 | -- | $4,150 |
| 2013 | -- | $4,150 |
| 2012 | -- | $4,150 |
| 2011 | -- | $4,150 |
| 2010 | -- | $4,150 |
| 2009 | -- | $4,150 |
| 2008 | -- | $4,150 |
| 2007 | -- | $4,150 |
| 2006 | -- | $4,150 |
| 2005 | -- | $4,150 |
| 2004 | -- | $4,150 |
| 2003 | -- | $4,150 |
| 2002 | -- | $4,150 |
| 2001 | -- | $4,150 |
| 2000 | -- | $4,150 |
Find assessor info on the county website
Monthly payment
Climate risks
Neighborhood: Lake Delta
Nearby schools
Schools provided by the listing agent
- District: Rome
Source: NYSAMLSs. This data may not be complete. We recommend contacting the local school district to confirm school assignments for this home.
Similar homes
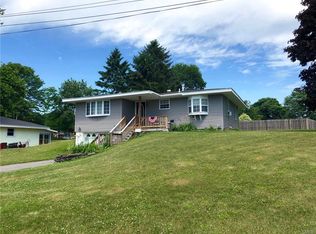
- $269,9003 bd2 ba1.2k sqft6403 Milles Dr, Rome, NY 13440For Sale
 MLS ID #S1714810, Lori A. Frieden, Listing by: Coldwell Banker Faith Properties R. NYSAMLSs
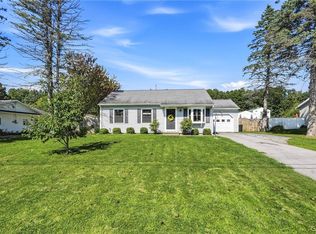
 - $279,9003 bd2 ba1.1k sqft5974 Lorena Rd, Rome, NY 13440For Sale
 MLS ID #S1713015, Trevor Worden, Listing by: Coldwell Banker Faith Properties. NYSAMLSs
 - $219,9003 bd1 ba1k sqft113 Glen Rd S, Rome, NY 13440For Sale
 MLS ID #S1715572, Lori A. Frieden, Listing by: Coldwell Banker Faith Properties R. NYSAMLSs
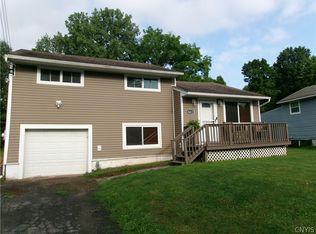
 - $235,0003 bd2 ba1.2k sqft8411 Dawn Dr, Rome, NY 13440For Sale
 MLS ID #S1705496, Victoria Sestito, Listing by: Hunt Real Estate ERA Rome. NYSAMLSs
 - $239,9003 bd2 ba1.3k sqft404 Oakwood St, Rome, NY 13440For SaleMLS ID #S1715108, Dana Chirillo, Listing by: River Hills Properties LLC Rome. NYSAMLSs
- $249,9003 bd1 ba1.3k sqft7873 W Thomas St, Rome, NY 13440For SaleMLS ID #S1701693, Dana Chirillo, Listing by: River Hills Properties LLC Rome. NYSAMLSs
- $189,9004 bd2 ba1.1k sqft8673 Turin Rd, Rome, NY 13440For SaleMLS ID #S1698534, David Macrina, Listing by: Coldwell Banker Faith Properties. NYSAMLSs
- $285,0004 bd2 ba1.7k sqft1904 Roser Ter, Rome, NY 13440For SaleMLS ID #S1707619, Nancy L. Calandra, Listing by: Coldwell Banker Faith Properties R. NYSAMLSs
- $235,0004 bd2 ba1.6k sqft1007 Valentine Ave, Rome, NY 13440For SaleMLS ID #S1713698, Katrina Smith, Listing by: Coldwell Banker Faith Properties R. NYSAMLSs
- $309,9004 bd2 ba1.8k sqft6453 Milles Dr, Rome, NY 13440For SaleMLS ID #S1689402, Katie Babcock, Listing by: Keller-Williams Mohawk Valley. NYSAMLSs
- $239,9004 bd2 ba1.5k sqft807 Harding Blvd, Rome, NY 13440For SaleMLS ID #S1712662, Lori A. Frieden, Listing by: Coldwell Banker Faith Properties R. NYSAMLSs
- $244,9003 bd1 ba1.5k sqft1501 Bedford St, Rome, NY 13440For SaleMLS ID #S1698371, Rebecca Wiggins, Listing by: Hunt Real Estate ERA Rome. NYSAMLSs
- $239,0003 bd2 ba1.7k sqft309 N Levitt St, Rome, NY 13440For SaleMLS ID #S1708878, Louis DeMichele Jr., Listing by: eXp Realty. NYSAMLSs
- $279,0003 bd2 ba1.2k sqft8031 New Floyd Rd, Rome, NY 13440For SaleMLS ID #S1705695, Joseph P. DiMaggio, Listing by: Joe DiMaggio Real Estate. NYSAMLSs
- $299,9003 bd1 ba1.4k sqft7740 Sunset Dr, Rome, NY 13440For SaleMLS ID #S1711903, Amanda Luley, Listing by: Hunt Real Estate ERA. NYSAMLSs
- $260,0004 bd2 ba1.8k sqft1100 N Madison St, Rome, NY 13440For SaleMLS ID #S1692236, Alyssa Brement, Listing by: Coldwell Banker Faith Properties R. NYSAMLSs
- $294,9003 bd3 ba1.6k sqft1706 N Madison St, Rome, NY 13440For SaleMLS ID #S1703756, Kathleen Despins, Listing by: Coldwell Banker Sexton Real Estate. NYSAMLSs
- $329,9002 bd3 ba1.5k sqft106 W Cedar St, Rome, NY 13440For SaleMLS ID #S1711632, Lori A. Frieden, Listing by: Coldwell Banker Faith Properties R. NYSAMLSs
