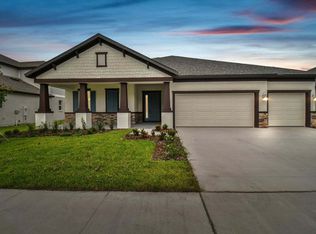
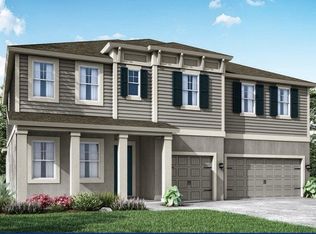
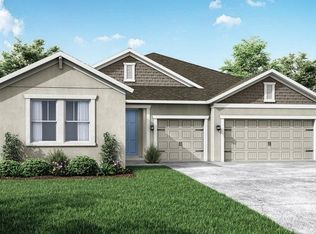
The Sawgrass Introducing the Sawgrass, a 4 bedroom,3.5 bathroom, 3-car garage home plan with approximately 3,106 sq.. ft. of living space. This single-family, 2-story home has a great room, large owner's suite upstairs and open kitchen area. The great room overlooks the covered lanai with an option to extend it even more!This New Home is Ideal for EntertainingOn the main floor, you'll find a generous covered lanai, a kitchen with a roomy walk-in pantry and convenient center island, an open cafe for dining, and an inviting great room. This ample open area creates a beautiful space that flows from inside to outside - perfect for Florida entertaining! Making Homes PersonalPersonalize your new home means tailoring it to your needs. We're not talking about the hundreds of personalization options available at the Design Center?the flooring, cabinets, counter tops and home technologies, our buyers can choose for any plan they're building from the ground up. The Sawgrass has so many structural options: the extended covered lanai, tub/shower, drop zone, gourmet kitchen and even consider adding a morning kitchen as well! Buyers can truly tailor the Sawgrass to fit their needs and lifestyle.Energy Efficient FeaturesThe Sawgrass rates well on the HERS® Index. HERS stands for Home Energy Rating System, a system created by RESNET®, which has become an industry standard for comparing home energy efficiencies. Built to National Green Building Standard and this new home includes Ene
This property is not currently displayed as for sale or rent on Zillow. This may be different from what's on other websites or public sources.