Skip main navigation
Off market
  • Price Unknown

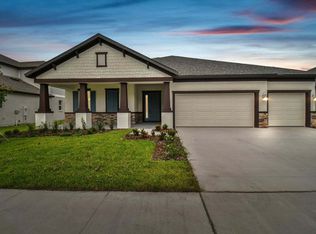
    8815 Mugnai St #Ipcsql, Riverview, FL 33578

    3beds
    2,309sqft
    SingleFamily
    Built in 2023
    -- sqft lot
    $-- Zestimate®
    $--/sqft
    $3,083 Estimated rent

    Home value

    Not available

    Estimated sales range

    Not available

    $3,083/mo

    Zestimate® history
    Loading
    Loading...

    Owner options

    List your home for rent

    $3,083/mo

    Rent Zestimate®

    Find your next renter with Zillow Rental Manager. Plus, with online applications, you can quickly screen prospective tenants – for free.

    Learn more

    $3,083/mo

    Rent Zestimate®

    Refinance and save

    Refinancing to a lower rate could help reduce your monthly payments and save thousands over the life of the loan.

    See today's rates

    Explore your selling options

    Work with a Zillow partner agent

    Leverage their expertise and Zillow's premium Showcase listings to get your home seen by more buyers.

    Get started

    List with your own agent

    Get your home in front of millions of buyers by listing it on Zillow.

    Learn how to do it

    Sell it yourself

    Take full control of how buyers see your home on Zillow by listing For Sale by Owner (FSBO).

    List your home

    What's special

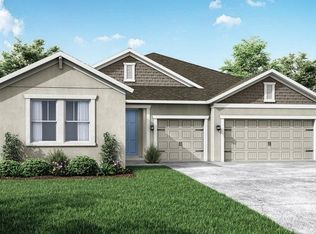
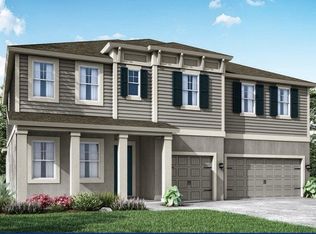
    The Captiva The Captiva floor plan is one of our newest plans that is offered at River Pointe in Riverview, FL.. This charming 3 bedroom,2 bathroom, 3-car garage home plan with 2,309 sq. ft. of livable space will quickly become a gem in this community. This single-family home has a family room, large owner's suite, and open kitchen. The family room overlooks to the covered lanai with an option to extend it!Entertaining is a BreezeThoughtful design decisions in this home plan are ideal for entertaining. The covered lanai and open-concept family room, dining and kitchen will be the perfect spots for your guests to gather and create memories in!Making Homes PersonalPersonalize your new home means tailoring it to your needs. We're not talking about the hundreds of personalization options available at the Design Center?the flooring, cabinets, countertops and home technologies our buyers can choose for any plan they're building from the ground up. This selling point is all about the Captiva structural options: the extended covered lanai, study, gourmet kitchen, sliding glass doors in family room and more! Buyers can truly tailor the Captiva to fit their needs and lifestyle.Energy Efficient FeaturesThe Captiva rates well on the HERS® Index. HERS stands for Home Energy Rating System, a system created by RESNET®, which has become an industry standard for comparing home energy efficiencies. Built to National Green Building Standard and this new home includes Energy Star appli

    This property is off market, which means it's not currently listed for sale or rent on Zillow. This may be different from what's available on other websites or public sources.
    Facts & features

    Interior

    Bedrooms & bathrooms
    • Bedrooms: 3
    • Bathrooms: 2
    • Full bathrooms: 2
    Interior area
    • Total interior livable area: 2,309 sqft

    Property

    Parking
    • Total spaces: 3

    Construction

    Type & style
    • Home type: SingleFamily
    Condition
    • Year built: 2023

    Community & neighborhood

    Location
    • Region: Riverview

    Price history

    DateEventPrice
    12/2/2023Listing removed--
    Source: William Ryan Homes Report a problem
    7/1/2023Price change$474,990+1.1%$206/sqft
    Source: William Ryan Homes Report a problem
    5/13/2023Price change$469,990+2.2%$204/sqft
    Source: William Ryan Homes Report a problem
    3/28/2023Listed for sale$459,990$199/sqft
    Source: William Ryan Homes Report a problem

    Public tax history

    Tax history is unavailable.

    Neighborhood: 33578

    Nearby schools

    GreatSchools rating
    Schools provided by the listing agent
    • Elementary: Riverview Elementary School
    • Middle: Don Giunta Middle School
    • High: Spoto High School
    • District: Hillsborough Co Pub SD

    Source: The MLS. This data may not be complete. We recommend contacting the local school district to confirm school assignments for this home.