Welcome to the Hadley model, featuring a modern open-concept living space designed for ultimate comfort and versatility. The main level boasts a spacious great room, a bright sunroom, and a generous casual dining area. The kitchen is perfect for any home chef, complete with a large center island, walk-in pantry, and plenty of counter space for all your culinary needs. The flex room offers the perfect space for a home office, playroom, or additional living area, while the full bedroom and bathroom on the main floor provide convenience for guests or multi-generational living.
Upstairs, an additional living space provides even more flexibility, making it ideal for a media room, study area, or second living room. The primary suite is a true retreat, featuring a large walk-in closet and a luxurious bathroom with separate vanities and a private water closet. The second floor also includes a laundry room, a full bathroom, and two additional bedrooms, offering ample space for family and guests.
The Hadley model offers the perfect live-play-work home, providing a balance of modern design and flexible living spaces that can be tailored to your family’s needs. Photos are from the builder's library, actual finishes and features may vary.
New construction
$642,990
8818 Midmay Ter, Chesterfield, VA 23832
4beds
2,748sqft
Single Family Residence
Built in 2026
-- sqft lot
$642,000 Zestimate®
$234/sqft
$67/mo HOA
What's special
Bright sunroomPrivate water closetModern open-concept living spaceSpacious great roomLarge center islandWalk-in pantryGenerous casual dining area
- 78 days
- 20
- 1
Zillow last checked:
Listing updated:
Listed by:
Victoria Clark 804-510-9139,
D R Horton Realty of Virginia, 804-510-9139
Source: CVRMLS,MLS#: 2619052 Originating MLS: Central Virginia Regional MLS
Originating MLS: Central Virginia Regional MLSFacts & features
Interior
Bedrooms & bathrooms
- Bedrooms: 4
- Bathrooms: 3
- Full bathrooms: 3
Primary bedroom
- Level: Second
- Dimensions: 14.7 x 16.6
Bedroom 2
- Level: Second
- Dimensions: 10.10 x 12.5
Bedroom 3
- Level: Second
- Dimensions: 11.2 x 12.7
Bedroom 4
- Level: First
- Dimensions: 12.1 x 10.3
Additional room
- Level: First
- Dimensions: 11.0 x 10.10
Additional room
- Description: Loft
- Level: Second
- Dimensions: 16.6 x 24.1
Dining room
- Level: First
- Dimensions: 11.2 x 9.7
Other
- Description: Tub & Shower
- Level: First
Other
- Description: Tub & Shower
- Level: Second
Great room
- Level: First
- Dimensions: 14.10 x 16.9
Sitting room
- Level: First
- Dimensions: 11.5 x 9.8
Heating
- Forced Air, Natural Gas
Cooling
- Central Air, Electric
Appliances
- Included: Built-In Oven, Dishwasher, Gas Cooking, Gas Water Heater, Microwave, Range, Refrigerator, Range Hood, Stove
- Laundry: Washer Hookup, Dryer Hookup
Features
- Bedroom on Main Level, Butler's Pantry, Breakfast Area, Tray Ceiling(s), Separate/Formal Dining Room, Fireplace, Granite Counters, High Ceilings, Walk-In Closet(s)
- Flooring: Carpet, Tile, Vinyl, Wood
- Has basement: No
- Attic: Access Only
- Has fireplace: Yes
Interior area
- Total interior livable area: 2,748 sqft
- Finished area above ground: 2,748
- Finished area below ground: 0
Property
Parking
- Total spaces: 2
- Parking features: Attached, Direct Access, Driveway, Garage, Paved
- Attached garage spaces: 2
- Has uncovered spaces: Yes
Features
- Levels: Two
- Stories: 2
- Patio & porch: Front Porch
- Exterior features: Paved Driveway
- Pool features: Community, Pool
Lot
- Features: Cul-De-Sac
Details
- Parcel number: 709661722400000
- Zoning description: RES
- Special conditions: Corporate Listing
Construction
Type & style
- Home type: SingleFamily
- Architectural style: Two Story,Transitional
- Property subtype: Single Family Residence
Materials
- Drywall, Frame, Vinyl Siding
- Foundation: Slab
- Roof: Shingle
Condition
- New Construction,Under Construction
- New construction: Yes
- Year built: 2026
Utilities & green energy
- Sewer: Public Sewer
- Water: Public
Community & HOA
Community
- Features: Common Grounds/Area, Clubhouse, Fitness, Golf, Home Owners Association, Playground, Trails/Paths
- Subdivision: Harpers Mill
HOA
- Has HOA: Yes
- Services included: Clubhouse, Pool(s)
- HOA fee: $200 quarterly
Location
- Region: Chesterfield
Financial & listing details
- Price per square foot: $234/sqft
- Tax assessed value: $80,000
- Date on market: 7/12/2026
- Ownership: Corporate
- Ownership type: Corporation
Estimated market value
$642,000
$610,000 - $674,000
$3,310/mo
Price history
| Date | Event | Price |
|---|---|---|
| 7/13/2026 | Listed for sale | $642,990$234/sqft |
Source:  CVRMLS #2619052 Report a problem CVRMLS #2619052 Report a problem | ||
Public tax history
Tax history is unavailable.
Monthly payment
Est. payment
Payment breakdown
Explore the cost of this home by adjusting the details. Changes won't be saved.Climate risks
Neighborhood: 23832
Nearby schools
Schools provided by the listing agent
- Elementary: Winterpock
- Middle: Deep Creek
- High: Cosby
Source: CVRMLS. This data may not be complete. We recommend contacting the local school district to confirm school assignments for this home.
- $676,9905 bd4 ba3.1k sqft8813 Midmay Ter, Chesterfield, VA 23832New Construction

- $689,9904 bd3 ba3.2k sqft8807 Midmay Ter, Chesterfield, VA 23832New Construction
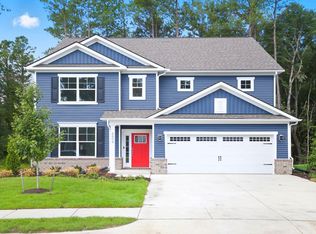
- $676,9905 bd4 ba3.1k sqft16724 Midmay Rd, Chesterfield, VA 23832New Construction

- $679,9905 bd4 ba3.1k sqft16700 Midmay Rd, Chesterfield, VA 23832New Construction
Similar homes
- $643,7404 bd3 ba2.7k sqft16748 Dovekey Rd, Chesterfield, VA 23832New Construction
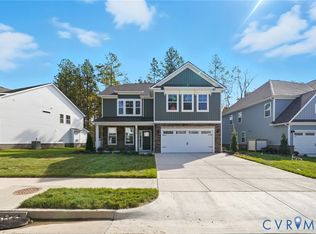 MLS ID #2626291, Victoria Clark, D R Horton Realty of Virginia,. CVRMLS
 - $643,7404 bd3 ba2.7k sqft16730 Dovekey Rd, Chesterfield, VA 23832New ConstructionMLS ID #2626294, Victoria Clark, D R Horton Realty of Virginia,. CVRMLS
- $589,0005 bd3 ba3k sqft8601 Forge Gate Ln, Chesterfield, VA 23832For Sale
 MLS ID #2625302, Rick Cox, The Rick Cox Realty Group. CVRMLS
 - $646,7405 bd3 ba2.5k sqft16731 Dovekey Rd, Chesterfield, VA 23832New Construction
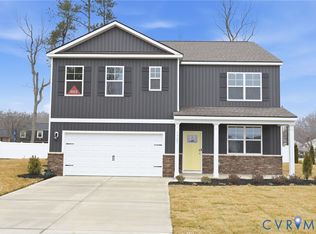 MLS ID #2626133, Victoria Clark, D R Horton Realty of Virginia,. CVRMLS
 - $655,0005 bd4 ba3.4k sqft7924 Hampton Glen Ter, Chesterfield, VA 23832For Sale
 MLS ID #VACF2001628, Jennifer V-E Johnson, Metro Realty 360. Bright MLS
