Welcome to Copper Grove in Harpers Mill, where beautiful homes and resort-style amenities come together! Enjoy miles of trails, a community pool, clubhouse, dog park, sports field, and playground, all in a sought-after Midlothian location convenient to Richmond, schools, dining, shopping, and everyday essentials.
Step inside the Hayden, a thoughtfully designed, open-concept home offering the space and flexibility today’s buyers are looking for. The main level welcomes you with spacious living and dining areas and a stylish kitchen featuring 42-inch shaker-style cabinetry, quartz countertops, and a walk-in pantry. A first-floor bedroom with a full bath offers a comfortable retreat for guests, while the additional flex room is perfect for a home office, playroom, or whatever fits your lifestyle.
Upstairs, a generous loft creates even more room to relax, entertain, or play. The spacious primary suite feels like a private retreat with two walk-in closets, dual vanities, and a private water closet. Three additional bedrooms, a full bath, and a conveniently located laundry room complete the second floor.
Outside, enjoy a sodded, irrigated yard with the option to add a fence. A tankless water heater and builder’s warranty add even more value and peace of mind. The Hayden combines style, versatility, and comfort in one of Midlothian’s exciting communities. Come see why Copper Grove at Harpers Mill is the perfect place to call home!
New construction
$599,990
16757 Midmay Rd, Chesterfield, VA 23832
5beds
2,511sqft
Single Family Residence
Built in 2026
-- sqft lot
$-- Zestimate®
$239/sqft
$67/mo HOA
What's special
Generous loftPrivate water closetThoughtfully designed open-concept homeSodded irrigated yardThree additional bedroomsConveniently located laundry roomWalk-in pantry
- 2 days
- 48
- 2
Zillow last checked:
Listing updated:
Listed by:
Victoria Clark 804-510-9139,
D R Horton Realty of Virginia, 804-510-9139
Source: CVRMLS,MLS#: 2628080 Originating MLS: Central Virginia Regional MLS
Originating MLS: Central Virginia Regional MLSFacts & features
Interior
Bedrooms & bathrooms
- Bedrooms: 5
- Bathrooms: 3
- Full bathrooms: 3
Primary bedroom
- Level: Second
- Dimensions: 13.1 x 20.0
Bedroom 2
- Level: First
- Dimensions: 11.8 x 10.8
Bedroom 3
- Level: Second
- Dimensions: 12.5 x 11.4
Bedroom 4
- Level: Second
- Dimensions: 11.0 x 11.9
Bedroom 5
- Level: Second
- Dimensions: 11.0 x 11.9
Additional room
- Description: LOFT
- Level: Second
- Dimensions: 11.0 x 12.0
Dining room
- Level: First
- Dimensions: 11.3 x 10.2
Other
- Description: Tub & Shower
- Level: First
Other
- Description: Tub & Shower
- Level: Second
Kitchen
- Level: First
- Dimensions: 11.3 x 13.6
Living room
- Level: First
- Dimensions: 15.1 x 15.5
Office
- Description: Flex Room
- Level: First
- Dimensions: 12.1 x 11.5
Heating
- Natural Gas, Zoned
Cooling
- Zoned
Appliances
- Included: Dishwasher, Microwave, Oven, Tankless Water Heater
Features
- Bedroom on Main Level, Eat-in Kitchen, En Suite Bathroom, Full Bath on Main Level
- Flooring: Carpet, Ceramic Tile, Vinyl
- Has basement: No
- Attic: Access Only
Interior area
- Total interior livable area: 2,511 sqft
- Finished area above ground: 2,511
- Finished area below ground: 0
Property
Parking
- Total spaces: 2
- Parking features: Attached, Driveway, Garage, Paved
- Attached garage spaces: 2
- Has uncovered spaces: Yes
Features
- Levels: Two
- Stories: 2
- Exterior features: Paved Driveway
- Pool features: None, Community
- Fencing: None
Lot
- Features: Corner Lot
Details
- Parcel number: 709661710100000
- Zoning description: RES
- Special conditions: Corporate Listing
Construction
Type & style
- Home type: SingleFamily
- Architectural style: Two Story
- Property subtype: Single Family Residence
Materials
- Drywall, Frame, Vinyl Siding
- Foundation: Slab
- Roof: Metal,Shingle
Condition
- New Construction,Under Construction
- New construction: Yes
- Year built: 2026
Utilities & green energy
- Sewer: Public Sewer
- Water: Public
Community & HOA
Community
- Features: Clubhouse, Home Owners Association, Playground, Pool
- Subdivision: Harpers Mill
HOA
- Has HOA: Yes
- Services included: Clubhouse, Common Areas, Pool(s)
- HOA fee: $200 quarterly
Location
- Region: Chesterfield
Financial & listing details
- Price per square foot: $239/sqft
- Tax assessed value: $160,000
- Date on market: 10/14/2026
- Ownership: Corporate
- Ownership type: Corporation
Estimated market value
Not available
Estimated sales range
Not available
Not available
Price history
| Date | Event | Price |
|---|---|---|
| 10/15/2026 | Listed for sale | $599,990$239/sqft |
Source:  CVRMLS #2628080 Report a problem CVRMLS #2628080 Report a problem | ||
Public tax history
Tax history is unavailable.
Monthly payment
Est. payment
Payment breakdown
Explore the cost of this home by adjusting the details. Changes won't be saved.Climate risks
Neighborhood: 23832
Nearby schools
Schools provided by the listing agent
- Elementary: Winterpock
- Middle: Deep Creek
- High: Cosby
Source: CVRMLS. This data may not be complete. We recommend contacting the local school district to confirm school assignments for this home.
- $679,8905 bd4 ba3.1k sqft16700 Midmay Rd, Chesterfield, VA 23832New Construction

- $689,9904 bd3 ba3.2k sqft8807 Midmay Ter, Chesterfield, VA 23832New Construction
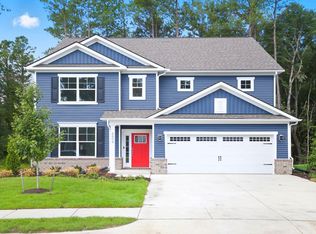
- from $721,9906 bd4 ba4k sqftWesterly Plan, Copper Grove, Chesterfield, VA 23838New Construction
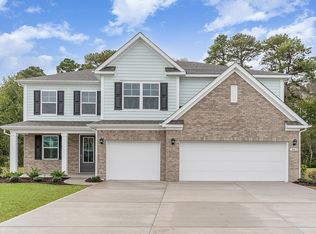
- from $670,9904 bd3 ba3.2k sqftHampshire Plan, Copper Grove, Chesterfield, VA 23838New Construction

Similar homes
- $599,9905 bd3 ba2.5k sqft8819 Midmay Ter, Chesterfield, VA 23832New Construction
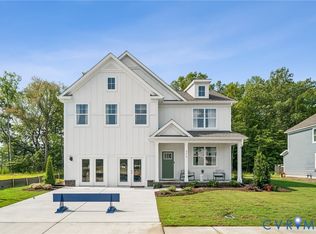 MLS ID #2628076, Victoria Clark, D R Horton Realty of Virginia,. CVRMLS
 - $589,0005 bd3 ba3k sqft8601 Forge Gate Ln, Chesterfield, VA 23832For Sale
 MLS ID #2625302, Rick Cox, The Rick Cox Realty Group. CVRMLS
 - from $589,9904 bd4 ba2.8k sqftCamelot Crawl Plan, Harpers Mill : Preston Woods, Chesterfield, VA 23832New Construction
 Lennar Homes
 - $649,0004 bd3 ba3.2k sqft15412 Greenley Pl, Chesterfield, VA 23832For Sale
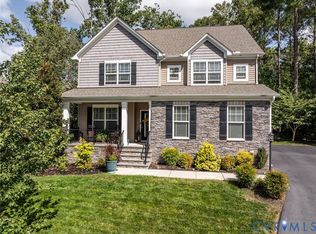 MLS ID #2627525, Tina Morris, Engel & Volkers Richmond. CVRMLS
