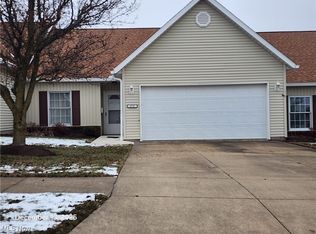
Say goodbye to spending your weekends mowing the grass and handling outdoor chores when you settle into this inviting 55+ community. Perfectly situated for everyday ease, this welcoming condo puts you just minutes from grocery shopping, healthcare facilities, and quick access to State Route 42. Inside, the comfortable layout features 2 spacious bedrooms and 2 full bathrooms, along with a dedicated laundry room complete with a washer and dryer. Walk in closet. The open living room stands out with its vaulted ceiling, creating a wonderful spot to host family and friends or just sit and relax. Out back, you can unwind with your morning beverage in the enclosed three-season sunroom or step out onto the open deck to soak up the sunshine. Best of all, you don't have to leave your furry companions behind, as up to two small pets are warmly welcomed here. Living is truly carefree, with monthly association dues covering grounds upkeep, snow removal, exterior structure and roof maintenance.
For sale
$229,000
882 King Ridge Dr, Ashland, OH 44805
2beds
1,408sqft
Condominium
Built in 1995
-- sqft lot
$-- Zestimate®
$163/sqft
$-- HOA
What's special
Enclosed three-season sunroom
- 22 hours
- 106
- 3
Zillow last checked:
Listing updated:
Listed by:
Jennifer Stoops 4196513253,
Jemm Property Management & Realty
Source: MAR,MLS#: 20101547
Facts & features
Interior
Bedrooms & bathrooms
- Bedrooms: 2
- Bathrooms: 2
- Full bathrooms: 2
- Main level bedrooms: 2
Rooms
- Room types: Dining Room, Laundry, Living Room
Primary bedroom
- Level: Main
- Area: 202.22
- Dimensions: 17.33 x 11.67
Bedroom 2
- Level: Main
- Area: 124.69
- Dimensions: 11.17 x 11.17
Dining room
- Level: Main
- Area: 99
- Dimensions: 11 x 9
Kitchen
- Level: Main
- Area: 134.38
- Dimensions: 12.5 x 10.75
Living room
- Level: Main
- Area: 371.56
- Dimensions: 21.33 x 17.42
Heating
- Electric, Forced Air
Cooling
- Central Air
Appliances
- Included: Dishwasher, Dryer, Electric Range, Oven, Washer
- Laundry: Laundry
Features
- Shower/Tub, Shower Stall, Eat-in Kitchen, Sunroom Unheated, Primary Bedroom with Bath
- Flooring: Carpet, Vinyl
- Basement: Concrete
- Has fireplace: No
- Fireplace features: None
Interior area
- Total structure area: 1,408
- Total interior livable area: 1,408 sqft
- Finished area above ground: 1,408
Property
Parking
- Total spaces: 2
- Parking features: Attached, Garage, Concrete
- Has attached garage: Yes
- Has uncovered spaces: Yes
Features
- Stories: 1
- Patio & porch: Deck, Open
- Exterior features: None
Lot
- Features: Curbs, Lawn, City Lot
Details
- Additional structures: None
- Parcel number: P440790007000
Construction
Type & style
- Home type: Condo
- Property subtype: Condominium
Materials
- Vinyl Siding
- Roof: Composition
Condition
- Year built: 1995
Utilities & green energy
- Sewer: Public Sewer
- Water: Public
- Utilities for property: Cable Available
Community & HOA
Community
- Senior community: Yes
HOA
- Has HOA: Yes
- Services included: Maintenance Grounds
Location
- Region: Ashland
Financial & listing details
- Price per square foot: $163/sqft
- Tax assessed value: $154,400
- Annual tax amount: $1,501
- Date on market: 11/18/2026
- Listing terms: Cash,Conventional
Estimated market value
Not available
Estimated sales range
Not available
Not available
Price history
| Date | Event | Price |
|---|---|---|
| 11/18/2026 | Listed for sale | $229,000+94.1%$163/sqft |
Source:  MAR #20101547 Report a problem | ||
| 6/2/2009 | Sold | $118,000$84/sqft |
Source: Public Record Report a problem | ||
Public tax history
| Year | Property taxes | Tax assessment |
|---|---|---|
| 2025 | $1,524 -0.3% | $54,050 |
| 2024 | $1,528 -1.4% | $54,050 |
| 2023 | $1,550 -17.5% | $54,050 +25% |
| 2022 | $1,879 +31.9% | $43,230 |
| 2021 | $1,424 | $43,230 |
| 2020 | $1,424 +7.4% | $43,230 +12.8% |
| 2019 | $1,326 -0.9% | $38,340 |
| 2018 | $1,338 +14.7% | $38,340 |
| 2017 | $1,167 -26.1% | $38,340 +15% |
| 2016 | $1,579 +36.6% | $33,340 |
| 2015 | $1,156 -11% | $33,340 -7.2% |
| 2013 | $1,299 +1.6% | $35,940 |
| 2012 | $1,278 +7.5% | $35,940 |
| 2011 | $1,189 -13.1% | $35,940 -15% |
| 2010 | $1,368 | $42,290 |
Find assessor info on the county website
Monthly payment
Est. payment
Payment breakdown
Explore the cost of this home by adjusting the details. Changes won't be saved.Climate risks
Neighborhood: 44805
Nearby schools
Schools provided by the listing agent
- District: Ashland City
Source: MAR. This data may not be complete. We recommend contacting the local school district to confirm school assignments for this home.


Similar homes
- $170,0003 bd2 ba1.4k sqft102 E Liberty St, Ashland, OH 44805For Sale
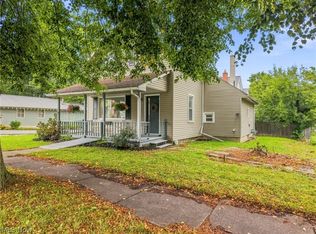 MLS ID #5260502, Caleigh Cerveny, EXP Realty, LLC. MLS Now
- $234,9002 bd1 ba1.1k sqft127 Sloan Ave, Ashland, OH 44805For Sale
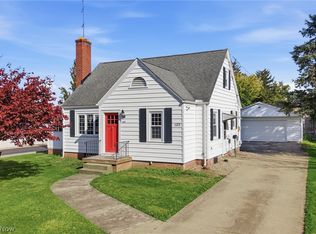 MLS ID #5256103, Mindy S Long, Coldwell Banker Ward RE. MLS Now
- $158,0003 bd1 ba1.1k sqft816 Monroe St, Ashland, OH 44805For Sale
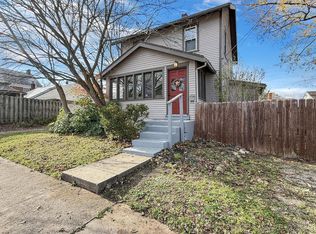 MLS ID #20101546, Barbie Lange. MAR
- $222,9993 bd2 ba1.5k sqft951 Township Road 813, Ashland, OH 44805For Sale
 MLS ID #5257344, April Ochier, RE/MAX Showcase. MLS Now
- $224,9003 bd2 ba1.4k sqft412 Chapman Way, Lexington, OH 44904For Sale
 MLS ID #226043127, Lindsay M Zimmer, RE/MAX First Realty. Columbus and Central Ohio Regional MLS
