Welcome to this adorable all-brick home in Old Mill Trace neighborhood! The home features a living room, a separate sitting area, and a formal dining room. The cute, well-appointed kitchen features appliances and beautiful butcher block countertops. Throughout the home, you’ll find generous living areas and thoughtful spaces designed for comfort and functionality. The spacious primary suite includes a walk-in closet, providing plenty of storage, en-suite attached with ample cabinet and counter top space, and walk-in shower. Step outside to enjoy the backyard oasis, complete with a pool and multiple seating areas. With its classic all-brick exterior, spacious interior, inviting kitchen, and fantastic backyard with a pool, Don’t miss the opportunity to make this one yours!
For sale
$409,900
882 Olde Mill Trce, Cottondale, AL 35453
4beds
4,472sqft
Single Family Residence
Built in 1978
1.7 Acres Lot
$398,000 Zestimate®
$92/sqft
$-- HOA
What's special
Classic all-brick exteriorFormal dining roomBeautiful butcher block countertopsMultiple seating areasWalk-in closetWalk-in showerSpacious interior
- 17 days
- 440
- 32
Likely to sell faster than
Zillow last checked:
Listing updated:
Listed by:
Chelsea Jones 205-535-0500,
HAMNER REAL ESTATE
Source: WAMLS,MLS#: 177981
Facts & features
Interior
Bedrooms & bathrooms
- Bedrooms: 4
- Bathrooms: 3
- Full bathrooms: 3
Bedroom
- Description: Carpet
- Level: First
Bedroom
- Description: Carpet
- Level: Second
Bedroom
- Description: Carpet
- Level: Third
Bedroom
- Description: Carpet
- Level: Basement
Bedroom
- Description: Ceramic Tile
- Level: Second
Bedroom
- Description: Ceramic Tile
- Level: Third
Bathroom
- Description: Ceramic Tile
- Level: First
Heating
- Multiple Heating Units
Cooling
- 2 Units
Appliances
- Included: Electric Oven, Electric Range, Gas Water Heater, Microwave
- Laundry: Laundry Room
Features
- Wet Bar, Breakfast Area, Ceiling Fan(s), Separate/Formal Dining Room, In-Law Floorplan, Primary Downstairs, Pantry, Walk-In Closet(s), Workshop
- Basement: Full,Finished
- Number of fireplaces: 2
- Fireplace features: Two, Gas Log
Interior area
- Total structure area: 4,472
- Total interior livable area: 4,472 sqft
Property
Parking
- Total spaces: 3
- Parking features: Attached, Concrete, Driveway, Garage, Three Car Garage
- Attached garage spaces: 3
Features
- Levels: Two
- Stories: 2
- Patio & porch: Deck, Open, Patio, Porch, Screened
- Exterior features: Shed
- Has private pool: Yes
- Pool features: In Ground, Pool, Private
- Fencing: Wood
Lot
- Size: 1.7 Acres
Details
- Additional structures: Garage(s), Shed(s), Workshop
- Parcel number: 3006234003.010.000
Construction
Type & style
- Home type: SingleFamily
- Architectural style: Other
- Property subtype: Single Family Residence
Materials
- Brick
- Roof: Composition,Shingle
Condition
- Resale
- Year built: 1978
Utilities & green energy
- Sewer: Septic Tank
Community & HOA
Community
- Security: Safe Room Interior
- Subdivision: Olde Mill Trace
Location
- Region: Cottondale
Financial & listing details
- Price per square foot: $92/sqft
- Tax assessed value: $292,700
- Annual tax amount: $317
- Date on market: 10/16/2026
- Cumulative days on market: 18 days
- Listing terms: Cash,Conventional,FHA,VA Loan
- Road surface type: Paved
Estimated market value
$398,000
$378,000 - $418,000
$2,986/mo
Price history
| Date | Event | Price |
|---|---|---|
| 10/16/2026 | Listed for sale | $409,900+64%$92/sqft |
Source:  WAMLS #177981 Report a problem | ||
| 4/2/2021 | Sold | $250,000+2%$56/sqft |
Source: WAMLS #142704 Report a problem | ||
| 3/3/2021 | Pending sale | $245,000$55/sqft |
Source: HAMNER REAL ESTATE #142704 Report a problem | ||
| 3/2/2021 | Listed for sale | $245,000+9.1%$55/sqft |
Source: HAMNER REAL ESTATE #142704 Report a problem | ||
| 12/9/2005 | Sold | $224,500$50/sqft |
Source: Public Record Report a problem | ||
Public tax history
| Year | Property taxes | Tax assessment |
|---|---|---|
| 2025 | $553 +7.6% | $22,220 +7.1% |
| 2024 | $514 +1.6% | $20,750 +1.5% |
| 2023 | $506 | $20,450 |
| 2022 | $506 +26.9% | -- |
| 2021 | $399 +7.4% | -- |
| 2020 | $371 | $19,140 |
| 2019 | $371 | $19,140 -5.2% |
| 2018 | $371 -5.5% | $20,200 |
| 2017 | $393 +4.5% | -- |
| 2016 | $376 | -- |
| 2015 | $376 | -- |
| 2014 | $376 -21% | $19,370 |
| 2013 | $476 -1.6% | -- |
| 2012 | $484 | -- |
| 2011 | $484 -0.1% | -- |
| 2010 | $484 | -- |
| 2009 | $484 +19% | -- |
| 2008 | $407 | $168,100 |
| 2007 | $407 +2.1% | $168,100 |
| 2006 | $399 | $168,100 |
| 2005 | $399 +13.6% | $168,100 +12% |
| 2004 | $351 | $150,100 +17.4% |
| 2001 | -- | $127,900 -5.4% |
| 2000 | $311 | $135,130 |
Find assessor info on the county website
Monthly payment
Est. payment
Payment breakdown
Explore the cost of this home by adjusting the details. Changes won't be saved.Climate risks
Neighborhood: 35453
Nearby schools
Schools provided by the listing agent
- Elementary: Cottondale
- Middle: Davis Emerson
- High: Holt
Source: WAMLS. This data may not be complete. We recommend contacting the local school district to confirm school assignments for this home.


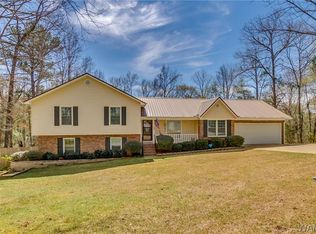
Similar homes
- $--3 bd3 ba2.2k sqft8632 Creekwood Ln, Cottondale, AL 35453Auction
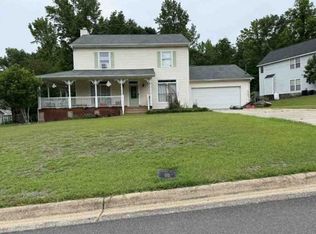 Xome
- $425,0004 bd3 ba3.9k sqft3515 Woodland Hills Dr, Tuscaloosa, AL 35405For Sale
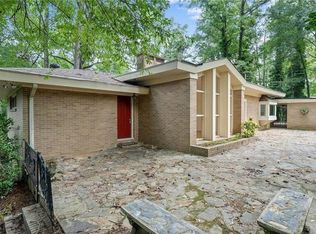 MLS ID #177832, Lillian Anderton, Carrie Fitts Real Estate. WAMLS
- $397,9004 bd3 ba2.4k sqft4505 Lakeview Estates Dr, Northport, AL 35473For Sale
 MLS ID #178192, Celeste Hagler, 1st Class Real Estate South Ho. WAMLS
- $404,9004 bd3 ba2.3k sqft300 Woodridge Dr, Tuscaloosa, AL 35406For Sale
 MLS ID #177806, Holli Wilson, HAMNER REAL ESTATE. WAMLS
- $585,0004 bd3 ba2.4k sqft7900 Rainey Ln, Cottondale, AL 35453For Sale
 MLS ID #21464361, Kristy Lee, Keller Williams Tuscaloosa. GALMLS
