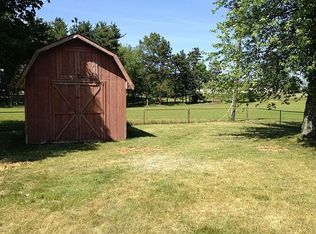
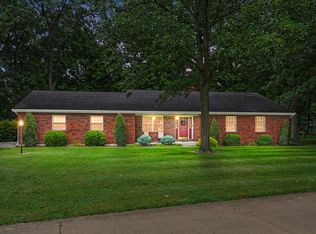
Beautiful country home for sale in Noble County Indiana. Property offers 2.91 acres, recently remodeled 3 bed 2 bath Ranch Home with walkout basement, oversized attached garage, large pole barn, and private partially wooded back yard. With new roof just installed, renovated primary suite bathroom, new trim throughout, fresh paint, and new basement windows, this renovated property with amazing sunsets is waiting for you.
Pending
$319,900
882 S Us Highway 33, Kimmell, IN 46760
3beds
1,625sqft
Single Family Residence
Built in 1952
2.91 Acres Lot
$313,600 Zestimate®
$--/sqft
$-- HOA
What's special
Large pole barnNew basement windowsOversized attached garageWalkout basementNew roof just installedRenovated primary suite bathroomFresh paint
- 45 days
- 429
- 20
Likely to sell faster than
Zillow last checked:
Listing updated:
Listed by:
Eric C Dangello Off:260-347-1158,
Hosler Realty Inc
Source: IRMLS,MLS#: 202636348
Facts & features
Interior
Bedrooms & bathrooms
- Bedrooms: 3
- Bathrooms: 2
- Full bathrooms: 2
- Main level bedrooms: 3
Bedroom 1
- Level: Main
Bedroom 2
- Level: Main
Dining room
- Level: Main
- Area: 135
- Dimensions: 15 x 9
Kitchen
- Level: Main
- Area: 294
- Dimensions: 21 x 14
Living room
- Level: Main
- Area: 294
- Dimensions: 21 x 14
Heating
- Propane, Forced Air, High Efficiency Furnace
Cooling
- Central Air
Appliances
- Included: Dishwasher, Microwave, Refrigerator, Washer/Dryer Stacked, Electric Oven, Electric Range, Electric Water Heater, Water Softener Owned
- Laundry: Main Level
Features
- Laminate Counters, Eat-in Kitchen, Stand Up Shower, Tub/Shower Combination, Main Level Bedroom Suite
- Flooring: Laminate
- Windows: Double Pane Windows
- Basement: Partial,Walk-Out Access,Unfinished,Sump Pump
- Has fireplace: No
Interior area
- Total structure area: 2,417
- Total interior livable area: 1,625 sqft
- Finished area above ground: 1,625
- Finished area below ground: 0
Video & virtual tour
Property
Parking
- Total spaces: 2
- Parking features: Attached, Stone
- Attached garage spaces: 2
- Has uncovered spaces: Yes
Features
- Levels: One
- Stories: 1
- Patio & porch: Deck, Patio
- Exterior features: Fire Pit
Lot
- Size: 2.91 Acres
- Dimensions: 415X310
- Features: Few Trees, Rolling Slope, Rural, Landscaped
Details
- Additional structures: Pole/Post Building
- Parcel number: 571905200016.000009
- Other equipment: Sump Pump
Construction
Type & style
- Home type: SingleFamily
- Architectural style: Ranch
- Property subtype: Single Family Residence
Materials
- Vinyl Siding
- Roof: Shingle
Condition
- New construction: No
- Year built: 1952
Utilities & green energy
- Sewer: Public Sewer
- Water: Well
Green energy
- Energy efficient items: Roof
Community & HOA
Community
- Security: Carbon Monoxide Detector(s), Smoke Detector(s)
- Subdivision: None
Location
- Region: Kimmell
Financial & listing details
- Tax assessed value: $261,100
- Annual tax amount: $1,076
- Date on market: 9/3/2026
- Listing terms: Cash,Conventional
Estimated market value
$313,600
$298,000 - $329,000
$1,446/mo
Price history
| Date | Event | Price |
|---|---|---|
| 9/30/2026 | Pending sale | $319,900 |
Source:  IRMLS #202636348 Report a problem IRMLS #202636348 Report a problem | ||
| 9/3/2026 | Listed for sale | $319,900+16.8% |
Source: IRMLS #202636348 Report a problem | ||
| 7/1/2025 | Sold | $274,000+1.2% |
Source: IRMLS #202519368 Report a problem | ||
| 6/14/2025 | Pending sale | $270,777 |
Source: IRMLS #202519368 Report a problem | ||
| 5/24/2025 | Listed for sale | $270,777+102.2% |
Source: IRMLS #202519368 Report a problem | ||
| 2/7/2011 | Sold | $133,900-6.9%$82/sqft |
Source: Agent Provided Report a problem | ||
| 12/18/2010 | Listed for sale | $143,900$89/sqft |
Source: Heritage Group Real Estate Pc Rome City #201013003-67 Report a problem | ||
Public tax history
| Year | Property taxes | Tax assessment |
|---|---|---|
| 2025 | $875 +7% | $261,100 +14.9% |
| 2024 | $818 -13.1% | $227,300 +2.7% |
| 2023 | $941 +44.6% | $221,400 +1.9% |
| 2022 | $651 +18.4% | $217,200 +17.4% |
| 2021 | $549 +31.1% | $185,000 +13.8% |
| 2020 | $419 -80.9% | $162,500 +11.5% |
| 2019 | $2,195 +155.1% | $145,700 -1.3% |
| 2018 | $860 +143.8% | $147,600 +7% |
| 2017 | $353 +16% | $137,900 +1.3% |
| 2016 | $304 +7.7% | $136,100 +4.5% |
| 2014 | $282 -30.3% | $130,300 -7.5% |
| 2013 | $405 +24.1% | $140,900 +1.9% |
| 2012 | $327 +267.1% | $138,300 +26.5% |
| 2011 | $89 -85.6% | $109,300 +0.4% |
| 2010 | $618 -64.6% | $108,900 -13.7% |
| 2009 | $1,745 -4.1% | $126,200 -2.3% |
| 2007 | $1,819 | $129,200 +1.3% |
| 2006 | -- | $127,600 +5.5% |
| 2005 | -- | $121,000 |
Find assessor info on the county website
Monthly payment
Est. payment
Payment breakdown
Explore the cost of this home by adjusting the details. Changes won't be saved.Climate risks
Neighborhood: 46760
Nearby schools
Schools provided by the listing agent
- Elementary: Central Noble
- Middle: Central Noble Jr/Sr
- High: Central Noble Jr/Sr
- District: Central Noble Community
Source: IRMLS. This data may not be complete. We recommend contacting the local school district to confirm school assignments for this home.
Similar homes
- $329,0003 bd2 ba2k sqft340 W 150 N, Columbia City, IN 46725For Sale
 MLS ID #202641514, Scott Gingerich, The Gingerich Group. IRMLS
 - $325,0003 bd2 ba1.1k sqft3628 W Lakeshore Dr #57, Columbia City, IN 46725For Sale
 MLS ID #202643149, Bob Blythe, North Eastern Group Realty. IRMLS
 - $299,9003 bd2 ba1.7k sqft301 Oakwood Dr, Albion, IN 46701For Sale
 MLS ID #202636372, Daniel R Orlando, Mike Thomas Associates. IRMLS
 - $389,9002 bd1 ba1.4k sqft5443 W Diamond Lake Rd, Wawaka, IN 46794For Sale
 MLS ID #202636709, Trey Forbes, Weichert Realtors - Hoosier Heartland. IRMLS
