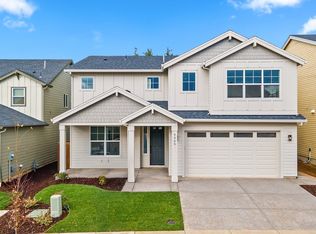
This spacious home offers flexible living with a main-level den that can serve as a 5th bedroom or a convenient home office, along with a full bath. The great room features a cozy gas fireplace with a box beam mantle. The gourmet kitchen featuring quartz slab countertops with an undermount sink, Mission Alder cabinetry in a rich ginger stain, a walk-in pantry, and stainless-steel Whirlpool appliances including a 5-burner gas cooktop, wall oven, microwave, and chimney-style hood. Bathrooms also showcase quartz countertops with undermount sinks for a cohesive, upscale feel. Upstairs, unwind in the luxurious primary suite complete with a generous walk-in closet and a spa-like bath featuring a fully tiled shower and soaking tub. Three additional bedrooms and a spacious bonus room. The home is completed with a fully landscaped front and backyard, fully fenced backyard with a gate, and a timed sprinkler system. Earth Advantage Certified! Builder incentive available! *Photos of completed home with same floor plan.
Bumpable buyer
$812,838
8823 SW Peoria Ln, Tualatin, OR 97062
4beds
2,729sqft
Residential, Single Family Residence
Built in 2026
-- sqft lot
$-- Zestimate®
$298/sqft
$31/mo HOA
What's special
- 188 days |
- 50 |
- 0 |
Zillow last checked:
Listing updated:
Listed by:
Gary Cook 503-746-6215,
Stone Bridge Realty, Inc
Source: RMLS (OR),MLS#: 177383943
Facts & features
Interior
Bedrooms & bathrooms
- Bedrooms: 4
- Bathrooms: 3
- Full bathrooms: 3
- Main level bathrooms: 1
Rooms
- Room types: Bonus Room, Den, Bedroom 4, Bedroom 2, Bedroom 3, Dining Room, Family Room, Kitchen, Living Room, Primary Bedroom
Primary bedroom
- Level: Upper
- Area: 225
- Dimensions: 15 x 15
Bedroom 2
- Level: Upper
- Area: 120
- Dimensions: 12 x 10
Bedroom 3
- Level: Upper
- Area: 132
- Dimensions: 12 x 11
Bedroom 4
- Level: Upper
- Area: 110
- Dimensions: 11 x 10
Dining room
- Level: Main
- Area: 165
- Dimensions: 11 x 15
Kitchen
- Level: Main
Heating
- Forced Air 95 Plus
Cooling
- Central Air
Appliances
- Included: Built In Oven, Cooktop, Dishwasher, ENERGY STAR Qualified Appliances, Gas Appliances, Microwave, Range Hood, Stainless Steel Appliance(s), Tankless Water Heater
Features
- Quartz, Soaking Tub, Kitchen Island, Pantry, Tile
- Flooring: Tile, Wall to Wall Carpet
- Windows: Double Pane Windows, Vinyl Frames
- Basement: Crawl Space
- Number of fireplaces: 1
- Fireplace features: Gas, Insert
Interior area
- Total structure area: 2,729
- Total interior livable area: 2,729 sqft
Property
Parking
- Total spaces: 2
- Parking features: Driveway, Garage Door Opener, Car Charging Station Ready, Attached
- Attached garage spaces: 2
- Has uncovered spaces: Yes
Accessibility
- Accessibility features: Garage On Main, Natural Lighting, Parking, Accessibility
Features
- Levels: Two
- Stories: 2
- Patio & porch: Covered Patio, Porch
- Exterior features: Gas Hookup, Yard
- Fencing: Fenced
- Has view: Yes
- View description: Territorial
Lot
- Features: Level, Sprinkler, SqFt 5000 to 6999
Details
- Additional structures: GasHookup
- Parcel number: New Construction
Construction
Type & style
- Home type: SingleFamily
- Property subtype: Residential, Single Family Residence
Materials
- Cement Siding
- Foundation: Concrete Perimeter, Pillar/Post/Pier, Stem Wall
- Roof: Composition
Condition
- Under Construction
- New construction: Yes
- Year built: 2026
Details
- Warranty included: Yes
Utilities & green energy
- Gas: Gas Hookup, Gas
- Sewer: Public Sewer
- Water: Public
- Utilities for property: Cable Connected, Other Internet Service
Green energy
- Indoor air quality: Lo VOC Material
Community & HOA
Community
- Subdivision: Autumn Sunrise
HOA
- Has HOA: Yes
- HOA fee: $31 monthly
Location
- Region: Tualatin
Financial & listing details
- Price per square foot: $298/sqft
- Date on market: 1/16/2026
- Listing terms: Call Listing Agent,Cash,Conventional,VA Loan
- Road surface type: Paved
Estimated market value
Not available
Estimated sales range
Not available
Not available
Price history
| Date | Event | Price |
|---|---|---|
| 6/15/2026 | Listed for sale | $812,838$298/sqft |
Source:  RMLS (OR) #177383943 Report a problem RMLS (OR) #177383943 Report a problem | ||
| 5/1/2026 | Pending sale | $812,838$298/sqft |
Source: RMLS (OR) #177383943 Report a problem | ||
| 1/16/2026 | Listed for sale | $812,838$298/sqft |
Source: RMLS (OR) #177383943 Report a problem | ||
Public tax history
Tax history is unavailable.
Monthly payment
Est. payment
Payment breakdown
Explore the cost of this home by adjusting the details. Changes won't be saved.Climate risks
Neighborhood: 97062
Nearby schools
GreatSchools rating
- 8/10Hawks View Elementary SchoolGrades: PK-5Distance: 3.4 mi
- 9/10Sherwood Middle SchoolGrades: 6-8Distance: 3.8 mi
- 10/10Sherwood High SchoolGrades: 9-12Distance: 4.8 mi
Schools provided by the listing agent
- Elementary: Hawks View
- Middle: Sherwood
- High: Sherwood
Source: RMLS (OR). This data may not be complete. We recommend contacting the local school district to confirm school assignments for this home.
- $702,0005 bd3 ba2.7k sqft9345 SW Salinan St, Tualatin, OR 97062Sold
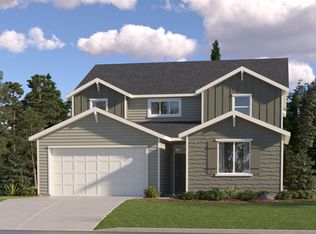
- $766,0004 bd4 ba3.1k sqft9365 SW Salinan St, Tualatin, OR 97062Sold
- $758,0505 bd3 ba2.8k sqft9325 SW Salinan St, Tualatin, OR 97062Sold
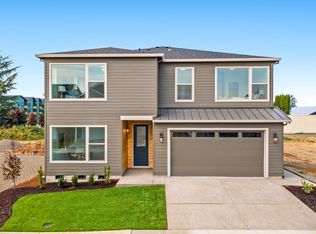
- $813,0005 bd3 ba3k sqft9305 SW Salinan St, Tualatin, OR 97062Sold
- $603,9004 bd3 ba2.2k sqft9360 SW Salinan St #H261, Tualatin, OR 97062Sold
- $646,9004 bd3 ba2.4k sqft9320 SW Salinan St, Tualatin, OR 97062Sold
- $5,605,0303 bd2 ba1.4k sqft23620 SW Boones Ferry Rd, Tualatin, OR 97062Off Market
- $613,9004 bd3 ba2.2k sqft9332 SW Salinan St, Tualatin, OR 97062Sold
A local agent can set up tours, give advice and negotiate with sellers.
Similar homes
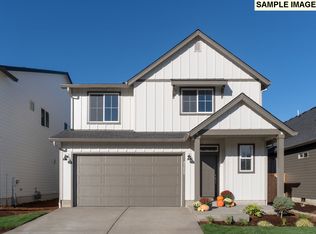
- $638,4004 bd3 ba2.2k sqft23813 SW Walla Walla Ter, Tualatin, OR 97062Active
 RMLS (OR)
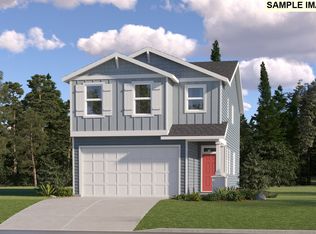
 - $673,4005 bd3 ba2.6k sqft23812 SW Wenatchee Ter, Tualatin, OR 97062Active
 RMLS (OR)
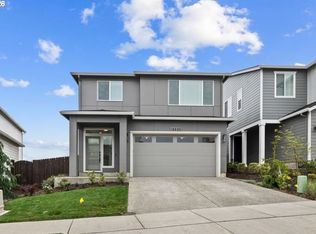
 - $605,9004 bd3 ba2k sqft23733 SW Black Tortoise Ter, Tualatin, OR 97062Active
 RMLS (OR)
 - $750,0004 bd3 ba2.4k sqft12230 SW Trask St, Beaverton, OR 97007Active
 MLS ID #266839578, Grant Massey, RE/MAX Equity Group. RMLS (OR)
 - $874,9904 bd4 ba3k sqft6773 SW Windflower St, Wilsonville, OR 97070ActiveRMLS (OR)
- $869,9904 bd4 ba2.8k sqft16438 SW Cambridge Ln, Durham, OR 97224ActiveRMLS (OR)
- $759,0153 bd3 ba2.6k sqft27284 SW Larkspur Ter, Wilsonville, OR 97070ActiveRMLS (OR)
- $799,0005 bd4 ba3.1k sqft15639 SW Missouri Ave, Tigard, OR 97224ActiveRMLS (OR)
- $795,0004 bd3 ba2k sqft11678 NW Kearney St, Portland, OR 97229ActiveMLS ID #397666180, Jeanie Williams, Berkshire Hathaway HomeServices NW Real Estate. RMLS (OR)
- $949,9224 bd3 ba2.8k sqft12112 SW Turnagain Dr, Portland, OR 97224ActiveMLS ID #436695244, Gary Cook, Stone Bridge Realty, Inc. RMLS (OR)
- $913,4904 bd5 ba3.6k sqft6798 SW Trillium St, Wilsonville, OR 97070ActiveRMLS (OR)
- $750,0004 bd4 ba2.8k sqft12430 SW Silvertip St, Beaverton, OR 97007ActiveRMLS (OR)
- $731,9004 bd3 ba2.3k sqft16703 SE Multnomah Falls Dr, Happy Valley, OR 97086ActiveRMLS (OR)
- $650,0004 bd3 ba2.6k sqft13927 SW 165th Ave, Tigard, OR 97223ActiveMLS ID #656632661, Rick Sadle, Keller Williams Realty Professionals. RMLS (OR)
- $708,9004 bd3 ba2.6k sqft15097 SW Albany Ter #H184, Tigard, OR 97224ActiveMLS ID #309600988, John Van Hogen, Lennar Sales Corp. RMLS (OR)
- $739,0004 bd4 ba2.8k sqft12380 SW Silvertip St, Beaverton, OR 97007ActiveRMLS (OR)
- $861,4004 bd2 ba2.1k sqft7382 SE Treeline St, Hillsboro, OR 97123ActiveRMLS (OR)
- $834,9905 bd4 ba2.8k sqft11611 SW Hayrick Ter, Beaverton, OR 97007ActiveRMLS (OR)
- $777,0003 bd3 ba2.3k sqft16156 Serres Farms Way, Oregon City, OR 97045ActiveMLS ID #348917136, Karen Ruggero, Pacific Lifestyle Homes Inc. RMLS (OR)
- $780,0003 bd2 ba2.2k sqft15969 Barlow Trail Ln, Oregon City, OR 97045ActiveMLS ID #352752945, Karen Ruggero, Pacific Lifestyle Homes Inc. RMLS (OR)
