Year-round lakefront living on Big St. Germain Lake! Located at Sunrise Shores Condominiums, this charming 2-bedroom, 1-bath condo offers an unbeatable combination of comfort, character, and Northwoods lake life. Positioned right on the water, the unit includes its own designated boat slip/dock space for easy access to one of the area’s premier full-rec lakes. Inside, you’ll love the cozy fieldstone fireplace that anchors the inviting living space, while large lakeside windows bring in beautiful water views. Step outside to the screened gazebo, the perfect spot for relaxing summer evenings, entertaining guests, or enjoying your morning coffee by the lake. This year-round condo also includes multiple storage lockers, providing plenty of room for lake toys, fishing gear, and seasonal items. Whether you're seeking a weekend retreat, rental opportunity, or full-time up-north getaway, this waterfront condo checks all the boxes. Enjoy shared ownership of 306' of sandy lake frontage and 3.2 acres.
Under contract
$350,000
`8824 Sunrise Shores Cir #3, Saint Germain, WI 54558
2beds
570sqft
Condominium, Single Family Residence
Built in ----
-- sqft lot
$-- Zestimate®
$614/sqft
$110/mo HOA
What's special
Large lakeside windowsInviting living spaceScreened gazeboCozy fieldstone fireplaceMultiple storage lockersBeautiful water views
- 87 days |
- 880 |
- 35 |
Zillow last checked:
Listing updated:
Listed by:
RICHELLE & TIM KRUSE 715-477-2436,
ELIASON REALTY - ST GERMAIN
Source: GNMLS,MLS#: 217387
Facts & features
Interior
Bedrooms & bathrooms
- Bedrooms: 2
- Bathrooms: 1
- Full bathrooms: 1
Primary bedroom
- Level: First
- Dimensions: 12x8
Bedroom
- Level: First
- Dimensions: 10x8
Bathroom
- Level: First
Kitchen
- Level: First
- Dimensions: 10x9
Living room
- Level: First
- Dimensions: 9x13
Mud room
- Level: First
- Dimensions: 5x9
Heating
- Baseboard, Electric, Propane
Appliances
- Included: Gas Oven, Gas Range, Microwave, Propane Water Heater, Refrigerator
Features
- Ceiling Fan(s), Cathedral Ceiling(s), High Ceilings, Main Level Primary, Vaulted Ceiling(s)
- Flooring: Tile, Wood
- Basement: Crawl Space
- Number of fireplaces: 1
- Fireplace features: Gas, Stone
Interior area
- Total structure area: 570
- Total interior livable area: 570 sqft
- Finished area above ground: 570
- Finished area below ground: 0
Property
Parking
- Total spaces: 2
- Parking features: No Garage
Features
- Levels: One
- Stories: 1
- Exterior features: Boat Slip, Dock, Propane Tank - Owned
- Has view: Yes
- On waterfront: Yes
- Waterfront features: Shoreline - Sand, Lake Front
- Body of water: BIG ST GERMAIN
- Frontage type: Lakefront
- Frontage length: 306,306
Lot
- Size: 3.2 Acres
- Features: Lake Front, Level
Details
- Parcel number: 2489133
- Zoning description: Recreational
Construction
Type & style
- Home type: Condo
- Architectural style: Cabin,One Story
- Property subtype: Condominium, Single Family Residence
Materials
- Frame, Log Siding
- Foundation: Block
- Roof: Composition,Shingle
Utilities & green energy
- Electric: Circuit Breakers
- Sewer: Shared Septic
- Water: Drilled Well
Community & HOA
Community
- Subdivision: Sunrise Shores Condo
HOA
- Has HOA: Yes
- HOA fee: $110 monthly
Location
- Region: Saint Germain
Financial & listing details
- Price per square foot: $614/sqft
- Annual tax amount: $1,380
- Date on market: 5/27/2026
- Ownership: Condominium
Estimated market value
Not available
Estimated sales range
Not available
Not available
Price history
| Date | Event | Price |
|---|---|---|
| 8/18/2026 | Contingent | $350,000$614/sqft |
Source:  GNMLS #217387 Report a problem GNMLS #217387 Report a problem | ||
| 5/27/2026 | Listed for sale | $350,000+133.5%$614/sqft |
Source: GNMLS #217387 Report a problem | ||
| 9/30/2014 | Sold | $149,900+7.8%$263/sqft |
Source: GNMLS #142070 Report a problem | ||
| 6/18/2012 | Sold | $139,000$244/sqft |
Source: GNMLS #102096 Report a problem | ||
Public tax history
Tax history is unavailable.
Monthly payment
Est. payment
Payment breakdown
Explore the cost of this home by adjusting the details. Changes won't be saved.Climate risks
Neighborhood: 54558
Nearby schools
GreatSchools rating
- 5/10Northland Pines Elementary-St GermainGrades: PK-4Distance: 2.7 mi
- 8/10Northland Pines High SchoolGrades: 7-12Distance: 14 mi
Schools provided by the listing agent
- Elementary: VI Northland Pines-StG
- Middle: VI Northland Pines
- High: VI Northland Pines
Source: GNMLS. This data may not be complete. We recommend contacting the local school district to confirm school assignments for this home.
- $613,400-- bd-- ba-- sqft8826 Sunrise Shores Cir, Saint Germain, WI 54558Off Market
- $283,500-- bd-- ba-- sqft8824 Sunrise Shores Cir, Saint Germain, WI 54558Off Market
- $338,0002 bd1 ba570 sqft8822 Sunrise Shores Cir, Saint Germain, WI 54558Off Market
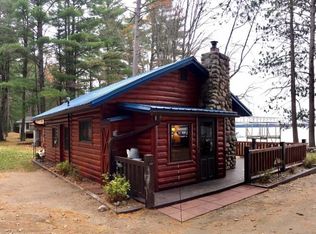
- $676,900-- bd-- ba-- sqft1862 Cth C, Saint Germain, WI 54558Off Market
- $459,9004 bd2 ba1.2k sqft8816-18 Sunrise Shores Cir, Saint Germain, WI 54558Sold
- $295,600-- bd-- ba-- sqft8820 Sunrise Shores Cir, Saint Germain, WI 54558Off Market
- $343,500-- bd-- ba-- sqft8814 Sunrise Shores Cir, Saint Germain, WI 54558Off Market
- $205,0002 bd1 ba575 sqft8818 Sunrise Shores Cir, Saint Germain, WI 54558Sold
A local agent can set up tours, give advice and negotiate with sellers.
A local lender can help you make sure your offer is ready when you are.
Similar homes
- $295,0002 bd1 ba550 sqft8698 Guest Rd #1, Saint Germain, WI 54558For Sale
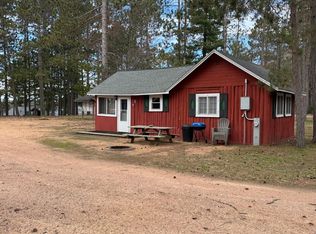 MLS ID #216460, PETER JOHN, RE/MAX PROPERTY PROS. GNMLS
 - $179,9002 bd1 ba727 sqft1144 Lullaby Ln, Saint Germain, WI 54558For Sale
 MLS ID #219081, KELLY FERG, RE/MAX PROPERTY PROS - MINOCQUA. GNMLS
 - $349,9002 bd1 ba768 sqft2814 Pickerel Lake Rd, Eagle River, WI 54521For Sale
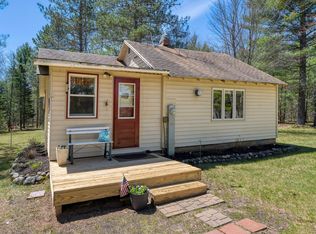 MLS ID #217126, BRENDA SCHMIDT, RE/MAX PROPERTY PROS. GNMLS
 - $459,9003 bd1 ba642 sqft10597 Pine Arbor Dr #3, Woodruff, WI 54568For Sale
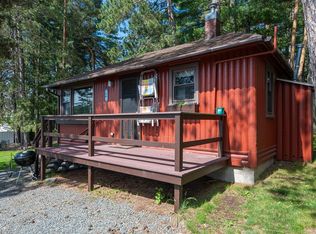 MLS ID #211545, PATRICK SCHEY, LAKEPLACE.COM - VACATIONLAND PROPERTIES. GNMLS
 - $425,0002 bd1 ba533 sqft4663 Darren Dr, Boulder Junction, WI 54512For SaleMLS ID #217781, LINDA LONG TEAM, REDMAN REALTY GROUP, LLC. GNMLS
- $299,0002 bd1 ba650 sqft4176 Chicago Ave, Conover, WI 54519For SaleMLS ID #218839, MICHAEL SWISHER, ELIASON REALTY - EAGLE RIVER. GNMLS
- $399,9902 bd1 ba832 sqft5422 Highway 70 W, Eagle River, WI 54521For SaleMLS ID #216411, JENNIFER BIEGEL (BIEGEL TEAM), RE/MAX PROPERTY PROS. GNMLS
- $347,0002 bd1 ba660 sqft6550 Hideaway Ln, Hazelhurst, WI 54531For SaleMLS ID #215559, CORBIN LASIER, LASIER REALTY, INC.. GNMLS
- $310,0002 bd2 ba848 sqft9485 Country Club Rd, Minocqua, WI 54548For SaleMLS ID #217909, NICOLE BEER, NAVIGATE NORTH REALTY, LLC. GNMLS
- $279,0002 bd1 ba832 sqft4846 Pike Bay Rd #12, Eagle River, WI 54521For SaleMLS ID #50305291, Thea R Hicks. RANW as distributed by MLS GRID
- $229,0001 bd1 ba320 sqft11691 Highway 70, Minocqua, WI 54548For SaleMLS ID #217915, BOB COULMAN, RE/MAX PROPERTY PROS - MINOCQUA. GNMLS
