Skip main navigation
Off market
  • Price Unknown

    8825 Kestral Dr, Regina, SK S4Y 0C2

    3beds
    4baths
    1,492sqft
    Single Family Residence
    Built in 2016
    3,484 Square Feet Lot
    $-- Zestimate®
    C$--/sqft
    C$2,513 Estimated rent

    Home value

    Not available

    Estimated sales range

    Not available

    Not available

    Loading
    Loading...

    Owner options

    List your home for rent

    C$2,513/mo

    Rent Zestimate®

    Find your next renter with Zillow Rental Manager. Plus, with online applications, you can quickly screen prospective tenants – for free.

    Learn more

    C$2,513/mo

    Rent Zestimate®

    Refinance and save

    Refinancing to a lower rate could help reduce your monthly payments and save thousands over the life of the loan.

    See today's rates

    Explore your selling options

    Work with a Zillow partner agent

    Leverage their expertise and Zillow's premium Showcase listings to get your home seen by more buyers.

    Get started

    List with your own agent

    Get your home in front of millions of buyers by listing it on Zillow.

    Learn how to do it

    Sell it yourself

    Take full control of how buyers see your home on Zillow by listing For Sale by Owner (FSBO).

    List your home

    What's special

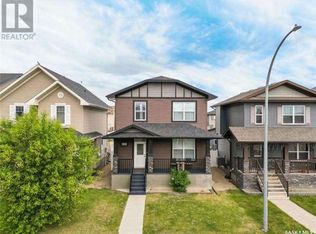
    Welcome to 8825 Kestral Drive. This gorgeous walk-out town house offers breath taking views of Joanne Goulet golf course and has no condo fees! The front yard is meticulously landscaped with beautiful low maintenance stone and synthetic grass. Upon entering this home, you'll find a spacious foyer with access to the insulated and drywalled single car attached garage. The open living room and dining room boasts large windows and patio doors that that lead to the balcony which allows you to truly enjoy the splendor of a Saskatchewan sunset. The kitchen boasts white shaker cabinets, eat-up peninsula, granite counter tops, stainless steel appliances and a customer built butlers pantry, that is sure to please. A 2pc guest bathroom completes the main floor. Upstairs features a large primary bedroom with walk-in closet, 3pc ensuite and a large window to enjoy the panoramic view. Two more bedrooms, a 4 piece bath and a spacious laundry room complete the second level. The finished walk-out basement has a fantastic and flexible design with large great room, featuring a wet bar and pull down murphy bed. Just walk out onto the patio and enjoy the xeriscaped yard and spectacular view. The basement also has a gorgeous 5pc bath with double sink, quartz counter top and tile tub surround. There is ample storage space in the utility room as well as additional storage under the stairs with sliding barn style door. Don't miss out on this rare find that is completely move in ready!

    This property is not currently displayed as for sale or rent on Zillow. This may be different from what's on other websites or public sources.

    Zillow last checked:

    Source: Century 21 Canada,MLS®#: SK967483MLS Logo

    Facts & features

    Interior

    Bedrooms & bathrooms
    • Bedrooms: 3
    • Bathrooms: 4
    Heating
    • Has Heating (Unspecified Type)
    Features
    • Basement: yes
    Interior area
    • Total structure area: 1,492
    • Total interior livable area: 1,492 sqft

    Property

    Parking
    • Parking features: 1 CAR ATTACHED
    Lot
    • Size: 3,484 Square Feet

    Construction

    Type & style
    • Home type: SingleFamily
    • Property subtype: Single Family Residence
    Condition
    • Year built: 2016

    Community & HOA

    Community
    • Subdivision: Edgewater
    Location
    • Region: Regina

    Financial & listing details

    • Date on market: 4/30/2024
    • Lease term: Contact For Details

    Price history

    Price history is unavailable.

    Public tax history

    Tax history is unavailable.

    Neighborhood: Prairie View

    Nearby schools

    GreatSchools rating

    No schools nearby

    We couldn't find any schools near this home.