Fabulous cul-de-sac lot with great walkout backyard view and lots of curb appeal with the oversize front porch! This beautiful rambler home with a 3-car garage has an open concept with vaulted ceiling, LVP throughout main living level, quartz countertops, ceramic tile kitchen backsplash & walk in pantry. With 3 bedrooms on the main level (including owner's suite with tiled shower) and the conveniently located laundry, this is a must see. Downstairs, 2 additional bedrooms and a bathroom along with a large family room with fireplace give plenty of space for everyone to hang out together or separately, whether working from home or playing at home. Sod and inground sprinkler are included. **This neighborhood features THE HOLLOW, a brand new neighborhood park & playground!**
Pending
$499,900
8828 147th Ave NW, Ramsey, MN 55303
5beds
2,578sqft
:
Get pre-qualified$3,110/mo
Single Family
Built in 2026
0.28 Acres Lot
$499,200 Zestimate®
$194/sqft
$42/mo HOA
What's special
Great walkout backyard viewWalk in pantrySod and inground sprinklerOversize front porchLots of curb appealCeramic tile kitchen backsplashQuartz countertops
- 58 days |
- 59 |
- 0 |
Zillow last checked:
Listing updated:
Listed by:
Janelle Gustafson 763-458-3068,
Capstone Realty, LLC
Source: NorthstarMLS as distributed by MLS GRID,MLS#: 7081862
Facts & features
Interior
Bedrooms & bathrooms
- Bedrooms: 5
- Bathrooms: 3
- Full bathrooms: 1
- 3/4 bathrooms: 2
Bedroom
- Level: Main
- Area: 156 Square Feet
- Dimensions: 12x13
Bedroom 2
- Level: Main
- Area: 131.25 Square Feet
- Dimensions: 10.5x12.5
Bedroom 3
- Level: Main
- Area: 105 Square Feet
- Dimensions: 10x10.5
Bedroom 4
- Level: Lower
- Area: 132 Square Feet
- Dimensions: 11x12
Bedroom 5
- Level: Lower
- Area: 104.5 Square Feet
- Dimensions: 11x9.5
Dining room
- Level: Main
- Area: 152.25 Square Feet
- Dimensions: 10.5x14.5
Family room
- Level: Lower
- Area: 487.5 Square Feet
- Dimensions: 19.5x25
Kitchen
- Level: Main
- Area: 130 Square Feet
- Dimensions: 10x13
Living room
- Level: Main
- Area: 143 Square Feet
- Dimensions: 11x13
Heating
- Forced Air
Cooling
- Central Air
Appliances
- Included: Air-To-Air Exchanger, Dishwasher, Microwave, Range, Refrigerator
Features
- Basement: Block,Drain Tiled,Finished,Walk-Out Access
- Number of fireplaces: 1
- Fireplace features: Family Room, Gas
Interior area
- Total structure area: 2,936
- Total interior livable area: 2,578 sqft
- Finished area above ground: 1,468
- Finished area below ground: 1,110
Property
Parking
- Total spaces: 3
- Parking features: Attached, Asphalt, Garage Door Opener
- Attached garage spaces: 3
- Has uncovered spaces: Yes
Accessibility
- Accessibility features: None
Features
- Levels: One
- Stories: 1
Lot
- Size: 0.28 Acres
- Dimensions: 58*174*103*143
- Features: Sod Included in Price
Details
- Foundation area: 1468
- Parcel number: 303225110057
- Zoning description: Residential-Single Family
Construction
Type & style
- Home type: SingleFamily
- Property subtype: Single Family
Materials
- Roof: Asphalt
Condition
- New construction: Yes
- Year built: 2026
Details
- Builder name: CAPSTONE HOMES INC
Utilities & green energy
- Gas: Natural Gas
- Sewer: City Sewer/Connected
- Water: City Water/Connected
Community & HOA
HOA
- Has HOA: Yes
- Services included: Sanitation
- HOA fee: $42 monthly
- HOA name: FirstService Residential
- HOA phone: 952-277-2700
Location
- Region: Ramsey
Financial & listing details
- Price per square foot: $194/sqft
- Annual tax amount: $500
- Date on market: 5/28/2026
- Cumulative days on market: 33 days
Estimated market value
$499,200
$474,000 - $524,000
$3,603/mo
Price history
| Date | Event | Price |
|---|---|---|
| 6/22/2026 | Pending sale | $499,900$194/sqft |
Source:  NorthstarMLS as distributed by MLS GRID #7081862 Report a problem NorthstarMLS as distributed by MLS GRID #7081862 Report a problem | ||
| 5/28/2026 | Listed for sale | $499,900$194/sqft |
Source: NorthstarMLS as distributed by MLS GRID #7081862 Report a problem | ||
Public tax history
Tax history is unavailable.
Monthly payment
Est. payment
Payment breakdown
Explore the cost of this home by adjusting the details. Changes won't be saved.Climate risks
Neighborhood: 55303
Nearby schools
GreatSchools rating
- 7/10Ramsey Elementary SchoolGrades: K-5Distance: 3.9 mi
- 6/10Anoka Middle School For The ArtsGrades: 6-8Distance: 6.2 mi
- 7/10Anoka Senior High SchoolGrades: 9-12Distance: 5.4 mi
- $539,9005 bd4 ba3k sqft8822 147th Ave NW, Ramsey, MN 55303Pending

- $649,9006 bd5 ba4.7k sqft8816 147th Ave NW, Ramsey, MN 55303Sold

- $457,9005 bd3 ba2.7k sqft8840 147th Ave NW, Ramsey, MN 55303Sold
- $454,9005 bd3 ba2.8k sqft8846 147th Ave NW, Ramsey, MN 55303Sold
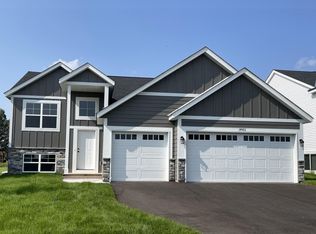
- $549,9005 bd4 ba3.3k sqft8810 147th Ave NW, Anoka, MN 55303Pending
- $450,0005 bd3 ba2.8k sqft8852 147th Ave NW, Anoka, MN 55303Sold
- $514,9005 bd3 ba3.1k sqft8804 147th Ave NW, Ramsey, MN 55303Pending
- $446,0005 bd3 ba2.5k sqft14690 Pearson St NW, Ramsey, MN 55303Sold
A local agent can set up tours, give advice and negotiate with sellers.
Similar homes
- $419,9005 bd3 ba2.5k sqft8650 145th Ln NW, Ramsey, MN 55303For Sale
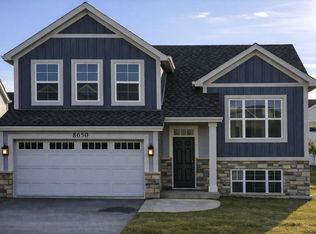
 MLS ID #7073713, Joe Overhaug, Coldwell Banker Realty. NorthstarMLS as distributed by MLS GRID
 - $456,7003 bd2 ba2k sqft8756 151st Ave NW, Ramsey, MN 55303For Sale
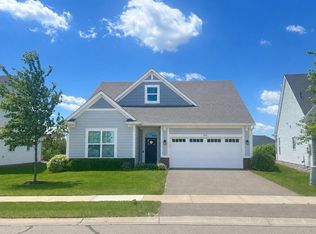 MLS ID #7066436, Steve Koleno, Beycome Brokerage Realty LLC. NorthstarMLS as distributed by MLS GRID
 - $524,9004 bd3 ba2.6k sqft7418 171st Ln NW, Ramsey, MN 55303New Construction
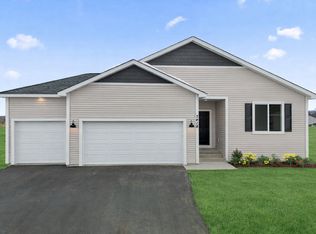 NorthstarMLS as distributed by MLS GRID
 - $485,0005 bd3 ba2.6k sqft17021 61st Ct NE, Otsego, MN 55330For Sale
 MLS ID #7093482, Michael D Bartus, Lakes Sotheby's International. NorthstarMLS as distributed by MLS GRID
 - $524,9004 bd3 ba2.2k sqft14322 Berkshire Ln N, Dayton, MN 55327For SaleMLS ID #7086313, Patrick J. Sweeney, Twin Cities Real Estate. NorthstarMLS as distributed by MLS GRID
- $529,9003 bd2 ba1.6k sqft17040 Uranimite St NW, Ramsey, MN 55303New ConstructionNorthstarMLS as distributed by MLS GRID
- $534,9004 bd4 ba2.4k sqft14111 Berkshire Ln N, Dayton, MN 55327For SaleMLS ID #7091428, Lee R Shelton, Home Avenue Flat Fee Realty. NorthstarMLS as distributed by MLS GRID
- $538,5154 bd3 ba2.2k sqft14752 74th St NE, Otsego, MN 55330New ConstructionNorthstarMLS as distributed by MLS GRID
- $459,9005 bd3 ba2.6k sqft17452 63rd St NE, Elk River, MN 55330New ConstructionMLS ID #7102111, Seth Johnson, Capstone Realty, LLC. NorthstarMLS as distributed by MLS GRID
- $539,5004 bd3 ba2.5k sqft12300 Pineridge Way N, Dayton, MN 55327For SaleMLS ID #7083537, Nalee Vue, Home Sellers. NorthstarMLS as distributed by MLS GRID
- $539,9005 bd4 ba3.5k sqft6266 Rachele Ave NE, Otsego, MN 55330New ConstructionMLS ID #7106911, Seth Johnson, Capstone Realty, LLC. NorthstarMLS as distributed by MLS GRID
- $534,9005 bd4 ba3.3k sqft7201 Lasalle Ave NE, Otsego, MN 55301For SaleMLS ID #7106695, Kristine Castonguay, TheMLSonline.com, Inc.. NorthstarMLS as distributed by MLS GRID
- $574,7805 bd3 ba2.7k sqft14767 74th St NE, Otsego, MN 55330New ConstructionNorthstarMLS as distributed by MLS GRID
- $512,5002 bd2 ba1.8k sqft14619 Cheshire Way, Dayton, MN 55327For SaleMLS ID #7090233, James W O'leary, Keller Williams Classic Rlty NW. NorthstarMLS as distributed by MLS GRID
- $437,9994 bd3 ba1.9k sqft7538 Ochoa Ave NE, Otsego, MN 55330For SaleMLS ID #7087510, Brian C Marcus, RE/MAX Results. NorthstarMLS as distributed by MLS GRID
- $549,2355 bd3 ba2.6k sqft755 Jandel Cv NE, Hanover, MN 55341New ConstructionNorthstarMLS as distributed by MLS GRID
- $399,9005 bd3 ba2.2k sqft10695 51st St NE, Albertville, MN 55301For SaleMLS ID #7074883, Dominique Albert Wells, Zachary Realty. NorthstarMLS as distributed by MLS GRID
- $499,9005 bd4 ba3k sqft1717 Meadows Dr, East Bethel, MN 55011New ConstructionMLS ID #7100333, Jeff Janasz, Capstone Realty, LLC. NorthstarMLS as distributed by MLS GRID
- $529,9004 bd3 ba2.5k sqft10545 Noble Cir N, Brooklyn Park, MN 55443For SaleMLS ID #7053433, Teng Yang, Partners Realty Inc.. NorthstarMLS as distributed by MLS GRID
- $415,0004 bd3 ba2.3k sqft11829 71st St NE, Otsego, MN 55301For SaleMLS ID #7051958, Kris Lindahl, Kris Lindahl Real Estate. NorthstarMLS as distributed by MLS GRID
