Ask about our 4.99% interest rate with our preferred lender!**This "King of Split Level Homes" has a finished walkout basement and is on a huge lot at the end of the culdesac! This beautiful Newport floor plan with a 3-car garage has an open concept with vaulted ceiling, LVP throughout main living level, stone countertops, ceramic tile kitchen backsplash, HUGE main level great room & stone fireplace in lower level family room. One of the highlights of this home is the large and luxurious master bedroom suite which is set apart from the other 2 bedrooms on the main level and the vaulted ceiling makes the suite even more spacious-includes large walk in closet and master bathroom with double sinks and oversize ceramic tiled shower. Downstairs, 2 additional bedrooms and a bathroom along with a large family room & separate flex room gives plenty of space for everyone to hang out together or separately, whether working from home or playing at home. Sod and inground sprinkler are included. Please note that all photos are of previously finished home of same floor plan.
Closed
$450,000
8852 147th Ave NW, Anoka, MN 55303
5beds
2,818sqft
Single Family Residence
Built in 2025
0.3 Acres Lot
$452,200 Zestimate®
$160/sqft
$3,629 Estimated rent
Home value
$452,200
$416,000 - $493,000
$3,629/mo
Zestimate® history
Owner options
List your home for rent
$3,629/mo
Rent Zestimate®
Find your next renter with Zillow Rental Manager. Plus, with online applications, you can quickly screen prospective tenants – for free.
$3,629/mo
Rent Zestimate®
Refinance and save
$2,805/mo
Est. payment
Refinancing to a lower rate could help reduce your monthly payments and save thousands over the life of the loan.
$2,805/mo
Est. payment
Explore your selling options
Work with a Zillow partner agent
Leverage their expertise and Zillow's premium Showcase listings to get your home seen by more buyers.
Get startedList with your own agent
Get your home in front of millions of buyers by listing it on Zillow.
Learn how to do itSell it yourself
Take full control of how buyers see your home on Zillow by listing For Sale by Owner (FSBO).
List your homeWhat's special
Sod and inground sprinklerCeramic tile kitchen backsplashStone countertopsOversize ceramic tiled showerFinished walkout basementLarge walk in closet
Zillow last checked:
Listing updated:
Listed by:
Janelle Gustafson 763-458-3068,
Capstone Realty, LLC
Bought with:
Cody Emmans
RE/MAX Results
Source: NorthstarMLS as distributed by MLS GRID,MLS#: 7002562
Facts & features
Interior
Bedrooms & bathrooms
- Bedrooms: 5
- Bathrooms: 3
- Full bathrooms: 2
- 3/4 bathrooms: 1
Bedroom
- Level: Main
- Area: 195.75 Square Feet
- Dimensions: 13.5x14.5
Bedroom 2
- Level: Main
- Area: 132 Square Feet
- Dimensions: 12x11
Bedroom 3
- Level: Main
- Area: 115.5 Square Feet
- Dimensions: 10.5x11
Bedroom 4
- Level: Lower
- Area: 110.25 Square Feet
- Dimensions: 10.5x10.5
Bedroom 5
- Level: Lower
- Area: 110.25 Square Feet
- Dimensions: 10.5x10.5
Family room
- Level: Lower
- Area: 328 Square Feet
- Dimensions: 20.5x16
Flex room
- Level: Lower
- Area: 114 Square Feet
- Dimensions: 9.5x12
Kitchen
- Level: Main
- Area: 165 Square Feet
- Dimensions: 10x16.5
Living room
- Level: Main
- Area: 296 Square Feet
- Dimensions: 18.5x16
Heating
- Forced Air
Cooling
- Central Air
Appliances
- Included: Air-To-Air Exchanger, Dishwasher, Microwave, Range, Refrigerator
Features
- Basement: Block,Drain Tiled,Finished,Walk-Out Access
- Number of fireplaces: 1
- Fireplace features: Family Room, Gas
Interior area
- Total structure area: 2,818
- Total interior livable area: 2,818 sqft
- Finished area above ground: 1,686
- Finished area below ground: 1,028
Property
Parking
- Total spaces: 3
- Parking features: Attached, Asphalt, Garage Door Opener
- Attached garage spaces: 3
- Has uncovered spaces: Yes
Accessibility
- Accessibility features: None
Features
- Levels: Multi/Split
Lot
- Size: 0.3 Acres
- Dimensions: 45 x 131 x 143 x 157
- Features: Sod Included in Price
Details
- Foundation area: 1127
- Parcel number: 303225110061
- Zoning description: Residential-Single Family
Construction
Type & style
- Home type: SingleFamily
- Property subtype: Single Family Residence
Materials
- Roof: Asphalt
Condition
- New construction: Yes
- Year built: 2025
Details
- Builder name: CAPSTONE HOMES INC
Utilities & green energy
- Gas: Natural Gas
- Sewer: City Sewer/Connected
- Water: City Water/Connected
Community & HOA
HOA
- Has HOA: Yes
- Services included: Sanitation
- HOA fee: $42 monthly
- HOA name: FirstService Residential
- HOA phone: 952-277-2700
Location
- Region: Anoka
Financial & listing details
- Price per square foot: $160/sqft
- Annual tax amount: $500
- Date on market: 12/25/2025
- Cumulative days on market: 21 days
Price history
| Date | Event | Price |
|---|---|---|
| 2/27/2026 | Sold | $450,000-1.1%$160/sqft |
Source:  NorthstarMLS as distributed by MLS GRID #7002562 Report a problem NorthstarMLS as distributed by MLS GRID #7002562 Report a problem | ||
| 1/15/2026 | Pending sale | $454,900$161/sqft |
Source: NorthstarMLS as distributed by MLS GRID #7002562 Report a problem | ||
| 12/25/2025 | Listed for sale | $454,900$161/sqft |
Source: NorthstarMLS as distributed by MLS GRID #7002562 Report a problem | ||
Public tax history
Tax history is unavailable.
Neighborhood: 55303
Nearby homes
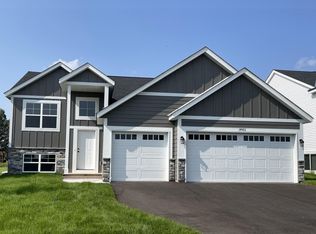
- $454,9005 bd3 ba2.8k sqft8846 147th Ave NW, Ramsey, MN 55303Sold
- $457,9005 bd3 ba2.7k sqft8840 147th Ave NW, Ramsey, MN 55303Sold
- $499,9005 bd3 ba2.5k sqft8828 147th Ave NW, Ramsey, MN 55303Pending
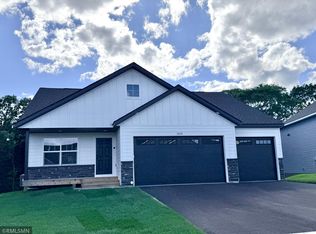
- $539,9005 bd4 ba3k sqft8822 147th Ave NW, Ramsey, MN 55303New Construction

- $649,9006 bd5 ba4.7k sqft8816 147th Ave NW, Ramsey, MN 55303Sold
- $488,0003 bd2 ba2.1k sqft14801 Bowers Dr NW, Ramsey, MN 55303Off Market
- $549,9005 bd4 ba3.3k sqft8810 147th Ave NW, Anoka, MN 55303Pending
- $397,2003 bd2 ba3.5k sqft14743 Bowers Dr NW, Ramsey, MN 55303Off Market
Nearby schools
GreatSchools rating
- 7/10Ramsey Elementary SchoolGrades: K-5Distance: 3.9 mi
- 6/10Anoka Middle School For The ArtsGrades: 6-8Distance: 6.2 mi
- 7/10Anoka Senior High SchoolGrades: 9-12Distance: 5.4 mi
Get a cash offer in 3 minutes
Find out how much your home could sell for in as little as 3 minutes with a no-obligation cash offer.
Estimated market value
$452,200
Get a cash offer in 3 minutes
Find out how much your home could sell for in as little as 3 minutes with a no-obligation cash offer.
Estimated market value
$452,200
- Minnesota
- Anoka County
- Ramsey
- 55303
- 8852 147th Ave NW
Nearby cities
Nearby zip codes
Other Ramsey Topics
