**Lots of upgrades, TWO fireplaces, 4 of the 5 bedrooms have walk in closets!** Beautiful oversize lot with mature trees and more private backyard! Cul-de-sac location. This beautiful 2 story features three finished levels! A welcoming front porch and large foyer leads you into this clean lined and open concept floor plan. Oversized windows fill the home with natural light, the stone fireplace adds a designer touch to the living room and the spacious kitchen has loads of shining stone countertop & cabinet space with an island and walk in pantry. Ceramic tile backsplash in the kitchen brightens the space farther and all kitchen appliances are included. Rounding out the main level is a convenient mudroom with a built-in bench and 1/2 bath next to the kitchen/garage entry and a great flex room at the front of the home. Upstairs, you will find 4 Bedrooms including the large and luxurious master bedroom suite with vaulted ceiling and a well placed laundry room. The family room in the finished walkout basement is HUGE and includes an electric fireplace. An additional bedroom and bathroom provides plenty of spaces for your family to hang out separately or together. Sod and inground sprinkler are also included.
Pending
Price cut: $10K (6/24)
$539,900
8822 147th Ave NW, Ramsey, MN 55303
5beds
3,080sqft
:
Get pre-qualified$3,391/mo
Single Family
Built in 2026
0.41 Acres Lot
$539,100 Zestimate®
$175/sqft
$42/mo HOA
What's special
Walk in pantryWelcoming front porchMore private backyardWell placed laundry roomTwo fireplacesThree finished levelsLarge foyer
- 58 days |
- 255 |
- 5 |
Zillow last checked:
Listing updated:
Listed by:
Janelle Gustafson 763-458-3068,
Capstone Realty, LLC
Source: NorthstarMLS as distributed by MLS GRID,MLS#: 7081833
Facts & features
Interior
Bedrooms & bathrooms
- Bedrooms: 5
- Bathrooms: 4
- Full bathrooms: 1
- 3/4 bathrooms: 2
- 1/2 bathrooms: 1
Bedroom
- Level: Upper
- Area: 182 Square Feet
- Dimensions: 13x14
Bedroom 2
- Level: Upper
- Area: 100 Square Feet
- Dimensions: 10x10
Bedroom 3
- Level: Upper
- Area: 126.5 Square Feet
- Dimensions: 11x11.5
Bedroom 4
- Level: Upper
- Area: 120.75 Square Feet
- Dimensions: 11.5x10.5
Bedroom 5
- Level: Lower
- Area: 169 Square Feet
- Dimensions: 13x13
Dining room
- Level: Main
- Area: 160 Square Feet
- Dimensions: 10x16
Family room
- Level: Lower
- Area: 412.5 Square Feet
- Dimensions: 25x16.5
Flex room
- Level: Main
- Area: 120 Square Feet
- Dimensions: 10x12
Kitchen
- Level: Main
- Area: 152 Square Feet
- Dimensions: 16x9.5
Living room
- Level: Main
- Area: 272 Square Feet
- Dimensions: 17x16
Heating
- Forced Air
Cooling
- Central Air
Appliances
- Included: Air-To-Air Exchanger, Dishwasher, Microwave, Range, Refrigerator
Features
- Basement: Drain Tiled,Finished,Full,Walk-Out Access
- Number of fireplaces: 2
- Fireplace features: Electric, Family Room, Gas, Living Room
Interior area
- Total structure area: 3,432
- Total interior livable area: 3,080 sqft
- Finished area above ground: 2,288
- Finished area below ground: 792
Property
Parking
- Total spaces: 3
- Parking features: Attached, Asphalt, Garage Door Opener
- Attached garage spaces: 3
- Has uncovered spaces: Yes
Accessibility
- Accessibility features: None
Features
- Levels: Two
- Stories: 2
Lot
- Size: 0.41 Acres
- Dimensions: 58*261*142*174
- Features: Sod Included in Price
Details
- Foundation area: 1144
- Parcel number: 303225110056
- Zoning description: Residential-Single Family
Construction
Type & style
- Home type: SingleFamily
- Property subtype: Single Family
Condition
- New construction: Yes
- Year built: 2026
Details
- Builder name: CAPSTONE HOMES INC
Utilities & green energy
- Gas: Natural Gas
- Sewer: City Sewer/Connected
- Water: City Water/Connected
Community & HOA
Community
- Subdivision: Riverstone South
HOA
- Has HOA: Yes
- Services included: Sanitation
- HOA fee: $42 monthly
- HOA name: FirstService Residential
- HOA phone: 952-277-2700
Location
- Region: Ramsey
Financial & listing details
- Price per square foot: $175/sqft
- Annual tax amount: $500
- Date on market: 5/28/2026
- Cumulative days on market: 30 days
Estimated market value
$539,100
$512,000 - $566,000
$3,858/mo
Price history
| Date | Event | Price |
|---|---|---|
| 7/23/2026 | Pending sale | $539,900$175/sqft |
Source:  NorthstarMLS as distributed by MLS GRID #7081833 Report a problem NorthstarMLS as distributed by MLS GRID #7081833 Report a problem | ||
| 6/24/2026 | Price change | $539,900-1.8%$175/sqft |
Source: NorthstarMLS as distributed by MLS GRID #7081833 Report a problem | ||
| 5/28/2026 | Listed for sale | $549,900$179/sqft |
Source: NorthstarMLS as distributed by MLS GRID #7081833 Report a problem | ||
Public tax history
Tax history is unavailable.
Monthly payment
Est. payment
Payment breakdown
Explore the cost of this home by adjusting the details. Changes won't be saved.Climate risks
Neighborhood: 55303
Nearby schools
GreatSchools rating
- 7/10Ramsey Elementary SchoolGrades: K-5Distance: 3.9 mi
- 6/10Anoka Middle School For The ArtsGrades: 6-8Distance: 6.2 mi
- 7/10Anoka Senior High SchoolGrades: 9-12Distance: 5.4 mi
- $649,9006 bd5 ba4.7k sqft8816 147th Ave NW, Ramsey, MN 55303Sold

- $499,9005 bd3 ba2.5k sqft8828 147th Ave NW, Ramsey, MN 55303Pending
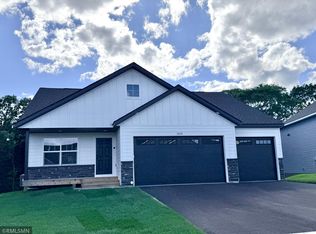
- $549,9005 bd4 ba3.3k sqft8810 147th Ave NW, Anoka, MN 55303Pending

- $457,9005 bd3 ba2.7k sqft8840 147th Ave NW, Ramsey, MN 55303Sold
- $454,9005 bd3 ba2.8k sqft8846 147th Ave NW, Ramsey, MN 55303Sold
- $450,0005 bd3 ba2.8k sqft8852 147th Ave NW, Anoka, MN 55303Sold
- $514,9005 bd3 ba3.1k sqft8804 147th Ave NW, Ramsey, MN 55303Pending
- $446,0005 bd3 ba2.5k sqft14690 Pearson St NW, Ramsey, MN 55303Sold
A local agent can set up tours, give advice and negotiate with sellers.
Similar homes
- $419,9005 bd3 ba2.5k sqft8650 145th Ln NW, Ramsey, MN 55303For Sale
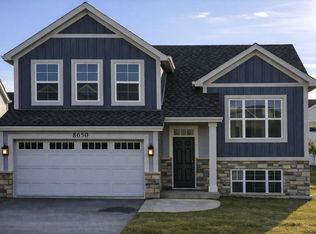
 MLS ID #7073713, Joe Overhaug, Coldwell Banker Realty. NorthstarMLS as distributed by MLS GRID
 - $524,9004 bd3 ba2.2k sqft14322 Berkshire Ln N, Dayton, MN 55327For Sale
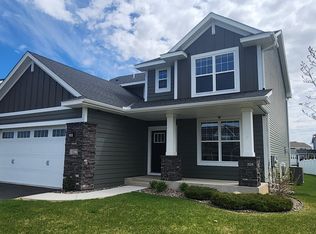 MLS ID #7086313, Patrick J. Sweeney, Twin Cities Real Estate. NorthstarMLS as distributed by MLS GRID
 - $538,5154 bd3 ba2.2k sqft14752 74th St NE, Otsego, MN 55330New Construction
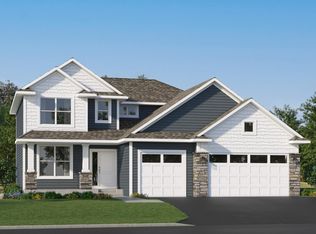 NorthstarMLS as distributed by MLS GRID
 - $559,0005 bd4 ba3.6k sqft1550 100th Ave NW, Coon Rapids, MN 55433New Construction
 MLS ID #7115916, Khalid S. Eljarushi, RES Realty. NorthstarMLS as distributed by MLS GRID
 - $499,5654 bd3 ba2.1k sqft14734 74th St NE, Otsego, MN 55330New ConstructionNorthstarMLS as distributed by MLS GRID
- $510,0004 bd3 ba3.4k sqft1435 138th Ave NW, Andover, MN 55304For SaleMLS ID #7084057, Moe Mossa, Savvy Avenue, LLC. NorthstarMLS as distributed by MLS GRID
- $574,3805 bd3 ba2.6k sqft12418 Holden Way, Rogers, MN 55374New ConstructionNorthstarMLS as distributed by MLS GRID
- $549,0004 bd3 ba2.6k sqft10795 191st Ave NW, Elk River, MN 55330New ConstructionMLS ID #7100482, Inna V Yasnuk, Bridge Realty, LLC. NorthstarMLS as distributed by MLS GRID
- $459,9005 bd3 ba2.6k sqft17452 63rd St NE, Elk River, MN 55330New ConstructionMLS ID #7102111, Seth Johnson, Capstone Realty, LLC. NorthstarMLS as distributed by MLS GRID
- $554,9005 bd3 ba2.7k sqft937 Kepler Ave NE, Hanover, MN 55341New ConstructionNorthstarMLS as distributed by MLS GRID
- $529,9005 bd4 ba3.5k sqft2722 Ivy Ave NE, Saint Michael, MN 55376New ConstructionMLS ID #7078090, Matthew Lubratt, Capstone Realty, LLC. NorthstarMLS as distributed by MLS GRID
- $684,7905 bd4 ba3.6k sqft14561 Minnesota Ln N, Dayton, MN 55327For SaleMLS ID #7096510, Stephanie Kahlstorf, M/I Homes. NorthstarMLS as distributed by MLS GRID
- $534,4155 bd3 ba2.6k sqft(Undisclosed Address), Saint Michael, MN 55376New ConstructionNorthstarMLS as distributed by MLS GRID
- $617,2505 bd3 ba2.6k sqft14780 115th Ave N, Dayton, MN 55369New ConstructionNorthstarMLS as distributed by MLS GRID
- $559,9004 bd3 ba2.8k sqft12816 Leyte St NE, Blaine, MN 55449For SaleMLS ID #7099715, Kim Kovich, LPT Realty, LLC. NorthstarMLS as distributed by MLS GRID
- $437,9994 bd3 ba1.9k sqft7538 Ochoa Ave NE, Otsego, MN 55330For SaleMLS ID #7087510, Brian C Marcus, RE/MAX Results. NorthstarMLS as distributed by MLS GRID
- $587,4504 bd3 ba2.2k sqft(Undisclosed Address), Dayton, MN 55369New ConstructionNorthstarMLS as distributed by MLS GRID
- $565,0004 bd4 ba2.8k sqft13891 10th Ave S, Zimmerman, MN 55398New ConstructionMLS ID #7104665, Thomas Wegner, Alex Brokers Realty, LLC. NorthstarMLS as distributed by MLS GRID
- $649,9903 bd3 ba2.9k sqft14540 Minnesota Ln N, Dayton, MN 55327New ConstructionNorthstarMLS as distributed by MLS GRID
- $449,5005 bd3 ba2.4k sqft12416 280th Ave NW, Zimmerman, MN 55398For SaleMLS ID #7104070, John Seekon, JMDS Properties LLC. NorthstarMLS as distributed by MLS GRID
