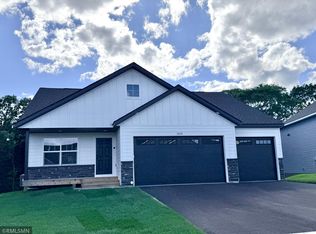
This beautiful split entry home is ALMOST FINISHED and situated on a cul de sac lot with a more private backyard. It has an Open concept design with Vaulted Ceiling, stone countertops, beautiful white cabinetry, and luxury vinyl plank flooring throughout kitchen, dining room, living room, and main floor hallway. The finished lookout basement completes the home with HUGE family room and beautiful fireplace. This home is truly an incredible value and with plenty of spaces for every family member, there is something for everyone! Sod and irrigation included.
Closed
$454,900
8846 147th Ave NW, Ramsey, MN 55303
5beds
2,839sqft
Single Family
Built in 2026
9,147 Square Feet Lot
$458,000 Zestimate®
$160/sqft
$3,573 Estimated rent
Home value
$458,000
$421,000 - $495,000
$3,573/mo
Zestimate® history
Owner options
List your home for rent
$3,573/mo
Rent Zestimate®
Find your next renter with Zillow Rental Manager. Plus, with online applications, you can quickly screen prospective tenants – for free.
$3,573/mo
Rent Zestimate®
Refinance and save
$2,854/mo
Est. payment
Refinancing to a lower rate could help reduce your monthly payments and save thousands over the life of the loan.
$2,854/mo
Est. payment
Explore your selling options
Work with a Zillow partner agent
Leverage their expertise and Zillow's premium Showcase listings to get your home seen by more buyers.
Get startedList with your own agent
Get your home in front of millions of buyers by listing it on Zillow.
Learn how to do itSell it yourself
Take full control of how buyers see your home on Zillow by listing For Sale by Owner (FSBO).
List your homeWhat's special
Open concept designSod and irrigation includedBeautiful fireplaceSplit entry homeMore private backyardVaulted ceilingHuge family room
Zillow last checked:
Listing updated:
Listed by:
Janelle Gustafson 763-458-3068,
Capstone Realty, LLC
Bought with:
Marisa Line
Pemberton RE
Source: NorthstarMLS as distributed by MLS GRID,MLS#: 7007362
Facts & features
Interior
Bedrooms & bathrooms
- Bedrooms: 5
- Bathrooms: 3
- Full bathrooms: 1
- 3/4 bathrooms: 2
Bedroom
- Level: Main
- Area: 168 Square Feet
- Dimensions: 12x14
Bedroom 2
- Level: Main
- Area: 120.75 Square Feet
- Dimensions: 11.5x10.5
Bedroom 3
- Level: Main
- Area: 115 Square Feet
- Dimensions: 10x11.5
Bedroom 4
- Level: Lower
- Area: 165 Square Feet
- Dimensions: 11x15
Bedroom 5
- Level: Lower
- Area: 187 Square Feet
- Dimensions: 11x17
Dining room
- Level: Main
- Area: 181.5 Square Feet
- Dimensions: 11x16.5
Family room
- Level: Lower
- Area: 391 Square Feet
- Dimensions: 23x17
Kitchen
- Level: Main
- Area: 165 Square Feet
- Dimensions: 10x16.5
Living room
- Level: Main
- Area: 222.75 Square Feet
- Dimensions: 13.5x16.5
Heating
- Forced Air
Cooling
- Central Air
Appliances
- Included: Air-To-Air Exchanger, Dishwasher, Microwave, Range, Refrigerator
Features
- Basement: Block,Drain Tiled,Finished,Walk-Out Access
- Number of fireplaces: 1
- Fireplace features: Family Room, Gas
Interior area
- Total structure area: 2,839
- Total interior livable area: 2,839 sqft
- Finished area above ground: 1,589
- Finished area below ground: 1,102
Property
Parking
- Total spaces: 3
- Parking features: Attached, Asphalt, Garage Door Opener
- Attached garage spaces: 3
- Has uncovered spaces: Yes
Accessibility
- Accessibility features: None
Features
- Levels: Multi/Split
Lot
- Size: 9,147 Square Feet
- Dimensions: 66*144*69*131
- Features: Sod Included in Price
Details
- Foundation area: 1530
- Parcel number: 303225110060
- Zoning description: Residential-Single Family
Construction
Type & style
- Home type: SingleFamily
- Property subtype: Single Family
Materials
- Roof: Asphalt
Condition
- New construction: Yes
- Year built: 2026
Details
- Builder name: CAPSTONE HOMES INC
Utilities & green energy
- Gas: Natural Gas
- Sewer: City Sewer/Connected
- Water: City Water/Connected
Community & HOA
HOA
- Has HOA: Yes
- Services included: Sanitation
- HOA fee: $42 monthly
- HOA name: FirstService Residential
- HOA phone: 952-277-2700
Location
- Region: Ramsey
Financial & listing details
- Price per square foot: $160/sqft
- Annual tax amount: $400
- Date on market: 1/14/2026
- Cumulative days on market: 45 days
Price history
| Date | Event | Price |
|---|---|---|
| 3/25/2026 | Sold | $454,900$160/sqft |
Source:  NorthstarMLS as distributed by MLS GRID #7007362 Report a problem NorthstarMLS as distributed by MLS GRID #7007362 Report a problem | ||
| 2/25/2026 | Pending sale | $454,900$160/sqft |
Source: NorthstarMLS as distributed by MLS GRID #7007362 Report a problem | ||
| 1/14/2026 | Listed for sale | $454,900$160/sqft |
Source: NorthstarMLS as distributed by MLS GRID #7007362 Report a problem | ||
Public tax history
Tax history is unavailable.
Neighborhood: 55303
Nearby homes
- $457,9005 bd3 ba2.7k sqft8840 147th Ave NW, Ramsey, MN 55303Sold
- $450,0005 bd3 ba2.8k sqft8852 147th Ave NW, Anoka, MN 55303Sold

- $499,9005 bd3 ba2.5k sqft8828 147th Ave NW, Ramsey, MN 55303Pending
- $539,9005 bd4 ba3k sqft8822 147th Ave NW, Ramsey, MN 55303Pending

- $649,9006 bd5 ba4.7k sqft8816 147th Ave NW, Ramsey, MN 55303Sold
- $549,9005 bd4 ba3.3k sqft8810 147th Ave NW, Anoka, MN 55303Pending
- $390,8003 bd2 ba3.5k sqft14743 Bowers Dr NW, Ramsey, MN 55303Off Market
- $372,500-- bd-- ba-- sqft14743 Bowers Dr NW, Ramsey, MN 55303Off Market
Nearby schools
GreatSchools rating
- 7/10Ramsey Elementary SchoolGrades: K-5Distance: 3.9 mi
- 6/10Anoka Middle School For The ArtsGrades: 6-8Distance: 6.2 mi
- 7/10Anoka Senior High SchoolGrades: 9-12Distance: 5.4 mi
Get a cash offer in 3 minutes
Find out how much your home could sell for in as little as 3 minutes with a no-obligation cash offer.
Estimated market value
$458,000
Get a cash offer in 3 minutes
Find out how much your home could sell for in as little as 3 minutes with a no-obligation cash offer.
Estimated market value
$458,000
- Minnesota
- Anoka County
- Ramsey
- 55303
- 8846 147th Ave NW
Nearby cities
Nearby zip codes
Other Ramsey Topics
