Stunning finished walkout basement on the lake in Forest Heights subdivision in Nixa Schools! Nothing like a view of a small lake to relax you after a long & exhausting day. Enjoy the view from an open back yard from the back patio, rear deck, or looking out from the picture windows. Built in 2025, the curb appeal is so nice, clean lines, great color combination, sodded front yard, covered front porch, and tucked away in Forest Heights. The inside is warm, inviting, and full of natural light. The main level offers luxury vinyl plank flooring in all rooms except the two bedrooms on the main level, which is a neutral colored carpet, and five panel painted interior doors. The kitchen hosts medium stained, stacked cabinets with upgraded black pulls, quartz countertops, good size quartz island complete with a stainless tub/sink and matching black plumbing fixtures, stainless & black appliances, and walk-in pantry. The primary is tucked away providing a great view of the lake, quartz double vanity, black framed mirrors, walk-in shower with black trim, and a great size walk-in closet with painted built-ins. The dedicated laundry is also found on the main level, just off the mud room area, of which both are filled with built-ins. The finished basement is cozy...and fully carpeted. The basement floor plan hosts three good sized bedrooms, two bedrooms with a lake view, good size bathroom with quartz countertops and long vanity, and great living space finished off with a picture window. This home really shows well. Take a look today!
Active
$387,000
883 E Virginia Lane, Nixa, MO 65714
5beds
3,196sqft
Single Family Residence
Built in 2024
6,969 Square Feet Lot
$384,900 Zestimate®
$121/sqft
$25/mo HOA
What's special
Covered front porchRear deckCurb appealGood size quartz islandQuartz countertopsGreat color combinationUpgraded black pulls
- 13 days
- 447
- 58
Likely to sell faster than
Zillow last checked:
Listing updated:
Listed by:
EA Group 417-300-3826,
Keller Williams Local
Source: SOMOMLS as distributed by MLS GRID,MLS#: 60337316
Facts & features
Interior
Bedrooms & bathrooms
- Bedrooms: 5
- Bathrooms: 3
- Full bathrooms: 3
Rooms
- Room types: Bedroom, Pantry, Living Areas (2), Mud Room, Family Room, Master Bedroom
Heating
- Forced Air, Central, Natural Gas
Cooling
- Central Air, Ceiling Fan(s)
Appliances
- Included: Dishwasher, Gas Water Heater, Free-Standing Electric Oven, Microwave, Disposal
- Laundry: Main Level, W/D Hookup
Features
- Walk-in Shower, Quartz Counters, Walk-In Closet(s)
- Flooring: Carpet, Luxury Vinyl, Tile
- Windows: Blinds, Double Pane Windows
- Basement: Walk-Out Access,Finished,Full
- Has fireplace: No
Interior area
- Total structure area: 3,296
- Total interior livable area: 3,196 sqft
- Finished area above ground: 1,651
- Finished area below ground: 1,545
Property
Parking
- Total spaces: 2
- Parking features: Garage Faces Front
- Attached garage spaces: 2
Features
- Levels: One
- Stories: 1
- Patio & porch: Covered, Rear Porch, Deck
- Exterior features: Rain Gutters
- Has view: Yes
- View description: Lake
- Has water view: Yes
- Water view: Lake
Lot
- Size: 6,969 Square Feet
- Features: Landscaped
Details
- Parcel number: 110419002006085000
Construction
Type & style
- Home type: SingleFamily
- Architectural style: Traditional
- Property subtype: Single Family Residence
Materials
- Stone, Vinyl Siding
- Foundation: Brick/Mortar, Poured Concrete
- Roof: Composition
Condition
- Year built: 2024
Utilities & green energy
- Sewer: Public Sewer
- Water: Public
Community & HOA
Community
- Security: Smoke Detector(s)
- Subdivision: Forest Heights
HOA
- Services included: Common Area Maintenance
- HOA fee: $300 annually
- HOA phone: 417-883-9100
Location
- Region: Nixa
Financial & listing details
- Price per square foot: $121/sqft
- Annual tax amount: $651
- Date on market: 10/29/2026
- Listing terms: Cash,VA Loan,FHA,Conventional
- Road surface type: Asphalt
Estimated market value
$384,900
$366,000 - $404,000
$2,714/mo
Price history
| Date | Event | Price |
|---|---|---|
| 10/29/2026 | Listed for sale | $387,000$121/sqft |
Source:  SOMOMLS as distributed by MLS GRID #60337316 Report a problem | ||
| 10/5/2026 | Price change | $2,595-3.7%$1/sqft |
Source: Zillow Rentals Report a problem | ||
| 9/21/2026 | Price change | $2,695-3.6%$1/sqft |
Source: Zillow Rentals Report a problem | ||
| 9/4/2026 | Price change | $2,795-3.5%$1/sqft |
Source: Zillow Rentals Report a problem | ||
| 8/26/2026 | Price change | $2,895+7.4%$1/sqft |
Source: Zillow Rentals Report a problem | ||
| 8/12/2026 | Price change | $2,695-3.6%$1/sqft |
Source: Zillow Rentals Report a problem | ||
| 7/7/2026 | Price change | $2,795-3.5%$1/sqft |
Source: Zillow Rentals Report a problem | ||
| 7/6/2026 | Price change | $2,895-3.3%$1/sqft |
Source: Zillow Rentals Report a problem | ||
| 6/29/2026 | Price change | $2,995-3.2%$1/sqft |
Source: Zillow Rentals Report a problem | ||
| 6/22/2026 | Price change | $3,095-3.1%$1/sqft |
Source: Zillow Rentals Report a problem | ||
| 6/9/2026 | Listed for rent | $3,195$1/sqft |
Source: Zillow Rentals Report a problem | ||
Public tax history
Tax history is unavailable.
Monthly payment
Est. payment
Payment breakdown
Explore the cost of this home by adjusting the details. Changes won't be saved.Climate risks
Neighborhood: 65714
Nearby schools
Schools provided by the listing agent
- Elementary: NX Century/Inman
- Middle: Nixa
- High: Nixa
Source: SOMOMLS as distributed by MLS GRID. This data may not be complete. We recommend contacting the local school district to confirm school assignments for this home.

Similar homes
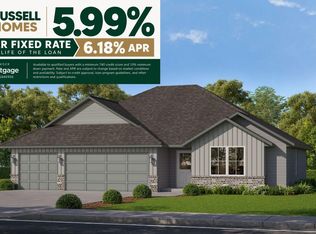
- $400,7755 bd3 ba3.1k sqft729 S Wheaton Hills Drive Lot 218, Nixa, MO 65714Active
 MLS ID #60334418, Bussell Real Estate, Murney Associates - Primrose. SOMOMLS as distributed by MLS GRID
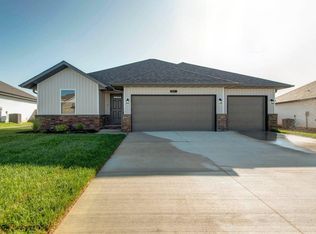
- $385,0005 bd4 ba2.7k sqft1122 E Lakota Street, Nixa, MO 65714Active
 MLS ID #60327817, Holt Homes Group, Keller Williams Local. SOMOMLS as distributed by MLS GRID
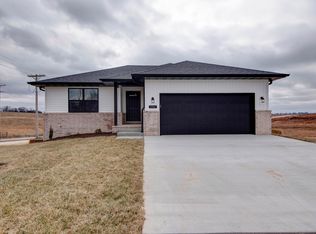
- $385,0003 bd2 ba2.1k sqft817 S Ridgemont Drive, Nixa, MO 65714Active
 MLS ID #60332360, The Marin Group, Keller Williams Local. SOMOMLS as distributed by MLS GRID
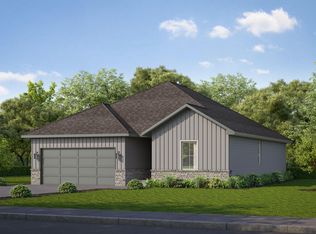
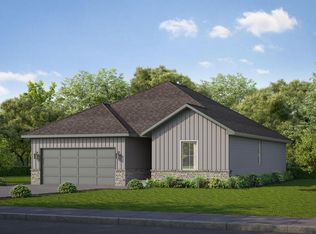
- from $387,5005 bd3 ba3.1k sqftBonnie Basement Plan, Forest Heights, Nixa, MO 65714New Construction
 Bussell Homes
- $471,2005 bd3 ba3.4k sqft879 E Virginia Lane Lot 183, Nixa, MO 65714ActiveMLS ID #60334417, Bussell Real Estate, Murney Associates - Primrose. SOMOMLS as distributed by MLS GRID
- $474,9995 bd3 ba3.5k sqft865 E Virginia Lane Lot 187, Nixa, MO 65714ActiveMLS ID #60329563, Bussell Real Estate, Murney Associates - Primrose. SOMOMLS as distributed by MLS GRID
- $319,9005 bd3 ba2.1k sqft1145 E Manitou Court, Nixa, MO 65714ActiveMLS ID #60329426, Riley Real Estate powered by Keller Williams, Keller Williams Local. SOMOMLS as distributed by MLS GRID
- $414,9005 bd3 ba2.7k sqft2617 W Goldfinch Drive, Ozark, MO 65721ActiveMLS ID #60336755, Tonya Murfin, Murney Associates - Primrose. SOMOMLS as distributed by MLS GRID
- $545,0005 bd3 ba3.7k sqft634 N Rockingham Avenue, Nixa, MO 65714ActiveMLS ID #60335669, Samantha Ulrich, Avenue 2 Real Estate Co. SOMOMLS as distributed by MLS GRID
- $520,0004 bd4 ba2.7k sqft676 Greer Avenue, Nixa, MO 65714Active w/ContingencyMLS ID #60334816, Ogden Bolin Real Estate Group, Murney Associates - Nixa. SOMOMLS as distributed by MLS GRID
- $379,9004 bd2 ba1.8k sqft2605 W Webb Road, Ozark, MO 65721Active w/ContingencyMLS ID #60336032, Dawn M. McCracken, Alpha Realty MO, LLC. SOMOMLS as distributed by MLS GRID
- $379,9004 bd2 ba1.8k sqft2505 W Webb Road, Ozark, MO 65721Active w/ContingencyMLS ID #60334689, Dawn M. McCracken, Alpha Realty MO, LLC. SOMOMLS as distributed by MLS GRID
- $344,9004 bd2 ba1.6k sqft2612 W Pigeon Drive, Ozark, MO 65721ActiveMLS ID #60336155, Morgan Spillman, RE/MAX House of Brokers. SOMOMLS as distributed by MLS GRID
- $312,0004 bd4 ba1.8k sqft4336 W 1st Street, Battlefield, MO 65619ActiveMLS ID #60338283, Devin Lance Lewis, Epique Realty. SOMOMLS as distributed by MLS GRID
- $459,0004 bd3 ba2.2k sqft1365 W Gaslight Drive, Springfield, MO 65810ActiveMLS ID #60333104, Paulina Najbar, Keller Williams Local. SOMOMLS as distributed by MLS GRID
- $534,9006 bd4 ba3.1k sqft4196 Madrid Avenue, Ozark, MO 65721ActiveMLS ID #60337297, Christopher M Lock, Keller Williams Local. SOMOMLS as distributed by MLS GRID
