Excellent condition, custom features home
2440 square feet, 1840 square feet heated
4 bedrooms, 2 bathrooms, Central heat/air, Basement with Laundry room
Kitchen with dining area, Custom kitchen cabinets.
Master Family Dining room
Master Family room, Oak stairways, Oak railing, and Double French doors leading to family room
Basement with Laundry room
Laminate/Luxury Vinyl flooring, Maintenance free insulated Double Pane Vinyl Windows
Custom maintenance free interior insulated window treatments, Vinyl/Brick and maintenance free solid Viny exterior window shutters,
Secure Elegance Security Full view storm doors, Thermatrue insulated fiberglass entrance doors
Covered front porch/brick paver floor/Vinyl railings,
Spacious covered back patio/ concrete floor
Covered back brick paver patio/ basement entrance.
Industrial rated vinyl covered aluminum patio covers
8 feet by 37 feet concrete side patio from house front to back covered patio
Pool-15 by 30 feet, Only 2 years old, Automatic chemical system, Trex decking/vinyl railing/safety gate door locks
Fenced in back yard, 12 feet by 20 feet vinyl storage building concrete flooring
All appliances including washer and dryer included.
Send email to horton4rh@yahoo.com with contact info to schedule an appointment to view. Will not respond to is this availiable, if posted it is still availiable
For sale by owner
$325,000
883 Pipers Gap Rd, Mount Airy, NC 27030
4beds
1,840sqft
SingleFamily
Built in 1977
0.54 Acres Lot
$-- Zestimate®
$177/sqft
$-- HOA
What's special
Oak railingCustom kitchen cabinetsKitchen with dining areaBasement with laundry roomOak stairwaysMaster family dining roomMaster family room
What the owner loves about this home
Awesome pool setup with industrial grade viny covered aluminum patio covers and large concrete patio's for entertaining and easy access to Trex deck with maintenance free vinyl railing and handrails. Spacious master family room to accommodate guest and family members
- 8 days
- 335
- 17
Listed by:
Property Owner (336) 407-0665
Facts & features
Interior
Bedrooms & bathrooms
- Bedrooms: 4
- Bathrooms: 2
- Full bathrooms: 2
Heating
- None, Heat pump
Cooling
- Central
Appliances
- Included: Dishwasher, Dryer, Microwave, Range / Oven, Refrigerator, Washer
Features
- Flooring: Laminate, Linoleum / Vinyl
- Basement: Partially finished
- Has fireplace: No
Interior area
- Total interior livable area: 1,840 sqft
Property
Parking
- Total spaces: 6
- Parking features: None
Features
- Exterior features: Vinyl, Brick
- Has view: Yes
- View description: Territorial
Lot
- Size: 0.54 Acres
Details
- Parcel number: 501100312521
Construction
Type & style
- Home type: SingleFamily
Materials
- Foundation: Footing
- Roof: Asphalt
Condition
- New construction: No
- Year built: 1977
Community & HOA
Location
- Region: Mount Airy
Financial & listing details
- Price per square foot: $177/sqft
- Tax assessed value: $182,980
- Annual tax amount: $1,122
- Date on market: 10/6/2026
Estimated market value
Not available
Estimated sales range
Not available
$1,657/mo
Price history
| Date | Event | Price |
|---|---|---|
| 10/6/2026 | Listed for sale | $325,000$177/sqft |
Source: Owner Report a problem | ||
Public tax history
| Year | Property taxes | Tax assessment |
|---|---|---|
| 2026 | $1,122 -1.7% | $182,980 |
| 2025 | $1,141 +10.1% | $182,980 +19.7% |
| 2024 | $1,036 | $152,860 |
| 2023 | $1,036 | $152,860 |
| 2022 | $1,036 +2.6% | $152,860 +2.7% |
| 2021 | $1,010 +6.4% | $148,770 +11.6% |
| 2020 | $949 +0.3% | $133,270 |
| 2019 | $946 | $133,270 |
| 2018 | $946 +2.2% | $133,270 |
| 2017 | $925 +2.8% | $133,270 |
| 2016 | $900 | $133,270 +1.9% |
| 2013 | $900 | $130,840 +7.5% |
| 2012 | -- | $121,720 -7% |
| 2011 | -- | $130,940 |
| 2010 | -- | $130,940 +20.2% |
| 2002 | -- | $108,904 |
Find assessor info on the county website
Monthly payment
Est. payment
Payment breakdown
Explore the cost of this home by adjusting the details. Changes won't be saved.Climate risks
Neighborhood: 27030
Similar homes
- $325,0002 bd2 ba1.5k sqft463 Simpson Mill Rd, Mount Airy, NC 27030For Sale

 MLS ID #1238908, Bryant Brantley. Triad MLS
 - $295,0002 bd2 ba1.4k sqft261 Dudley Ave, Mount Airy, NC 27030For Sale
 MLS ID #1238549, Dana Whitaker. Triad MLS
 - $339,9003 bd2 ba2k sqft127 Miller St, Mount Airy, NC 27030For Sale

 MLS ID #111868, Lori Boles, All About Realty with Lori Boles LLC. SWVAR
 - $285,0003 bd2 ba1.1k sqft325 Bluemont Rd, Mount Airy, NC 27030For Sale
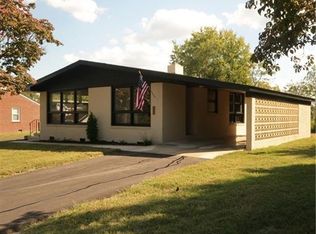 MLS ID #1238509, Addison Burcham. Triad MLS
 - $269,9003 bd2 ba1.4k sqft163 Florida Ave, Mount Airy, NC 27030For SaleMLS ID #1238252, Eric Hodges. Triad MLS
- $349,9003 bd2 ba1.5k sqft232 Country Club Rd, Mount Airy, NC 27030For SaleMLS ID #1237629, Deidre Rogers. Triad MLS
- $292,6003 bd2 ba1.4k sqft124 Oak Ridge Dr, Mount Airy, NC 27030For SaleMLS ID #1234145, Scott Baker. Triad MLS
- $338,4504 bd2 ba2k sqft226 E Lebanon St, Mount Airy, NC 27030For SaleMLS ID #1225352, Melinda Burnett. Triad MLS
- $288,0003 bd3 ba1.9k sqft189 Russell Rd, Mount Airy, NC 27030For SaleMLS ID #1238222, Susie Speas. Triad MLS
- $329,9003 bd3 ba1.7k sqft833 E Country Club Rd, Mount Airy, NC 27030For SaleMLS ID #1233301, Hannah Simmons. Triad MLS
- $325,0004 bd2 ba1.8k sqft3089 Pipers Gap Rd, Mount Airy, NC 27030For SaleMLS ID #1223239, Karen S. Jones. Triad MLS
- $299,9003 bd3 ba2.1k sqft246 Fairview Ave, Mount Airy, NC 27030For SaleMLS ID #1233340, Amanda Tucker. Triad MLS
- $359,9005 bd3 ba2.4k sqft130 Greenway Dr, Mount Airy, NC 27030For SaleMLS ID #1235195, Diann Beamer. Triad MLS
- $349,9003 bd3 ba1.5k sqft1912 Inman Cir, Mount Airy, NC 27030For SaleMLS ID #1229169, Holli Nowlin. Triad MLS
- $349,9003 bd2 ba2.2k sqft1023 N Main St, Mount Airy, NC 27030For SaleMLS ID #1233243, Chris Wilson. Triad MLS
- $299,9003 bd2 ba1.9k sqft417 Fulton Ave, Mount Airy, NC 27030For SaleMLS ID #1209726, Diann Beamer. Triad MLS
- $289,9003 bd2 ba1.2k sqft2149 Margaret Dr, Mount Airy, NC 27030For SaleMLS ID #1234626, Taylor Coalson. Triad MLS
- $279,9003 bd3 ba2.5k sqft328 Robin Rd, Mount Airy, NC 27030For SaleMLS ID #1236132, Deidre Rogers. Triad MLS
