From the moment you arrive through the gates of prestigious Clover Meadow, this exceptional 4-bedroom, 4-bath residence makes a striking impression with an elegant travertine entry, soaring ceilings, and a beautifully curved staircase. Approximately 4,164 sq. ft., this refined home showcases exceptional craftsmanship and sophisticated living throughout. The remodeled family room features rich hardwood floors, a dramatic stacked-stone fireplace, refinished custom built-ins, and designer lighting, creating an inviting gathering space. The completely remodeled chef's kitchen is a true showpiece with quartz countertops and island, premium appliances including double oven and built-in microwave, custom glass-front cabinetry, built-in buffet, dining bar, walk-in pantry, dedicated wine area, designer lighting, and breakfast nook overlooking the landscaped backyard and pool. Formal dining and living rooms offer elegant entertaining with hardwood floors, soaring ceilings, crown molding, plantation shutters, and a striking custom fireplace with Italian Calacatta marble mantel and hearth. A spacious den/study with hardwood floors, plantation shutters, and expansive windows provides a private retreat. Upstairs, an impressive gallery lounge connects the four-bedroom wing. The luxurious primary suite features hardwood floors, a coffered ceiling, abundant natural light, and privacy. The remodeled primary bath offers a spa-inspired experience with quartz dual-sink vanity, custom fixtures, soaking tub, spacious walk-in shower with quartz surround, hardwood-floored walk-in closet, and oversized storage room. An en suite guest bedroom includes a private bath, while another bedroom offers a custom built-in maple desk and walk-in closet. The fourth bedroom provides flexibility as a guest room, office, gym, or retreat. Outside, professionally landscaped and fully enclosed grounds create a private resort-like oasis centered around a gorgeous built-in pool and expansive covered patio with ceiling fans and recessed lighting. A rare four-car garage provides exceptional space for vehicles, recreational equipment, tools, and storage. A truly distinguished luxury residence offering privacy, elegance, and resort-style living.
Pending
$1,395,000
8834 Tahan Ln, Fair Oaks, CA 95628
4beds
4,164sqft
Single Family Residence
Built in 2002
0.5 Acres Lot
$1,365,900 Zestimate®
$335/sqft
$125/mo HOA
What's special
Dramatic stacked-stone fireplaceRare four-car garageLandscaped backyard and poolDedicated wine areaGorgeous built-in poolAbundant natural lightQuartz countertops and island
- 39 days
- 516
- 39
Zillow last checked:
Listing updated:
Listed by:
John Leles DRE #01068425 916-730-4254,
Coldwell Banker Realty,
Diana Leles DRE #01049537 916-730-0571,
Coldwell Banker Realty
Source: MetroList Services of CA,MLS#: 226124157Originating MLS: MetroList Services, Inc.
Facts & features
Interior
Bedrooms & bathrooms
- Bedrooms: 4
- Bathrooms: 4
- Full bathrooms: 4
Rooms
- Room types: Office, Family Room, Kitchen, Laundry, Living Room
Primary bathroom
- Features: Closet, Shower Stall(s), Double Vanity, Sitting Area, Soaking Tub, Walk-In Closet(s), Quartz, Window
Dining room
- Features: Breakfast Nook, Bar, Formal Area
Kitchen
- Features: Pantry Closet, Quartz Counter, Kitchen Island
Heating
- Central, Fireplace(s), Gas, MultiUnits, Zoned, Natural Gas
Cooling
- Ceiling Fan(s), Central Air, Multi Units, Zoned
Appliances
- Included: Built-In Electric Oven, Gas Plumbed, Built-In Gas Range, Gas Water Heater, Built-In Refrigerator, Range Hood, Ice Maker, Dishwasher, Disposal, Microwave, Double Oven, Plumbed For Ice Maker, Self Cleaning Oven, Dryer, Washer
- Laundry: Laundry Room, Cabinets, Sink, Electric Dryer Hookup, Inside Room
Features
- Flooring: Tile, Wood
- Number of fireplaces: 2
- Fireplace features: Living Room, Family Room, Stone, Gas Log
Interior area
- Total interior livable area: 4,164 sqft
Video & virtual tour
Property
Parking
- Total spaces: 4
- Parking features: 24'+ Deep Garage, Attached, Side By Side, Garage Door Opener, Garage Faces Side, Interior Access, Driveway, Gentle Up Driveway/Sidewalks
- Attached garage spaces: 4
- Has uncovered spaces: Yes
Features
- Levels: Two
- Stories: 2
- Has private pool: Yes
- Pool features: In Ground, Pool Sweep, Gunite
- Fencing: Back Yard,Wood,Fenced
Lot
- Size: 0.5 Acres
- Features: Auto Sprinkler F&R, Sprinklers In Front, Sprinklers In Rear, Corner Lot, Curb(s)/Gutter(s), Shape Regular, Storm Drain, Street Lights, Landscape Back, Landscape Front, Low Maintenance
- Topography: Level,Trees Many,Level,Trees Many
Details
- Parcel number: 24607900050000
- Zoning: RD-2
- Special conditions: Standard
Construction
Type & style
- Home type: SingleFamily
- Architectural style: Mediterranean
- Property subtype: Single Family Residence
Materials
- Stucco
- Foundation: Slab
- Roof: Cement,Tile
Condition
- Year built: 2002
Utilities & green energy
- Electric: 220 Volts, 220 Volts in Kitchen, 220 Volts in Laundry
- Sewer: Sewer in Street, Public Sewer
- Water: Public, Meter on Site
- Utilities for property: Cable Available, Public, Sewer In & Connected, Internet Available, Natural Gas Available, Underground Utilities, Natural Gas Connected
Community & HOA
Community
- Features: Gated
- Subdivision: Clover Meadow
HOA
- Has HOA: Yes
- Amenities included: Other
- Services included: Road, Other
- HOA fee: $125 monthly
Location
- Region: Fair Oaks
Financial & listing details
- Price per square foot: $335/sqft
- Tax assessed value: $1,190,908
- Price range: $1.4M - $1.4M
- Date on market: 10/7/2026
- Road surface type: Asphalt, Paved
Estimated market value
$1,365,900
$1.30M - $1.43M
$4,612/mo
Price history
| Date | Event | Price |
|---|---|---|
| 10/27/2026 | Pending sale | $1,395,000$335/sqft |
Source: MetroList Services of CA #226124157 Report a problem | ||
| 10/7/2026 | Listed for sale | $1,395,000+81.4%$335/sqft |
Source: MetroList Services of CA #226124157 Report a problem | ||
| 6/27/2003 | Sold | $769,000$185/sqft |
Source: Public Record Report a problem | ||
Public tax history
| Year | Property taxes | Tax assessment |
|---|---|---|
| 2026 | -- | $1,190,908 +2% |
| 2025 | $14,041 +0.8% | $1,167,558 +2% |
| 2024 | $13,933 +3.1% | $1,144,666 +2% |
| 2023 | $13,519 +0.4% | $1,122,223 +2% |
| 2022 | $13,468 +1.9% | $1,100,220 +2% |
| 2021 | $13,214 +1.5% | $1,078,648 +1% |
| 2020 | $13,025 +3.1% | $1,067,588 +2.5% |
| 2019 | $12,633 +2.3% | $1,041,754 +2% |
| 2018 | $12,354 +1% | $1,021,328 +2% |
| 2017 | $12,231 +13.6% | $1,001,303 +8.2% |
| 2016 | $10,766 +0.2% | $925,404 |
| 2015 | $10,742 +2.2% | $925,404 +2% |
| 2014 | $10,515 | $907,258 +20% |
| 2013 | -- | $756,048 +3% |
| 2012 | -- | $734,029 |
| 2011 | -- | $734,029 -2% |
| 2010 | -- | $749,009 -15.3% |
| 2008 | -- | $884,729 +2% |
| 2007 | -- | $867,383 +2% |
| 2006 | -- | $850,376 +6.4% |
| 2005 | -- | $799,023 +6.1% |
| 2004 | -- | $752,862 +800.8% |
| 2003 | -- | $83,577 +2% |
| 2002 | -- | $81,939 |
Find assessor info on the county website
Monthly payment
Est. payment
Payment breakdown
Explore the cost of this home by adjusting the details. Changes won't be saved.Climate risks
Neighborhood: 95628

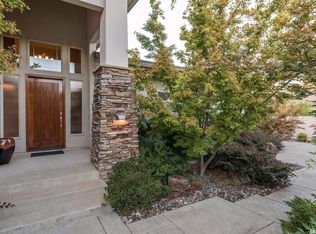
Similar homes
- $1,099,0004 bd3 ba2.5k sqft8536 Kenneth Creek Ln, Fair Oaks, CA 95628For Sale
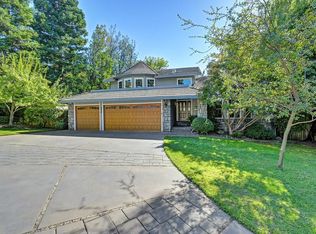 MLS ID #226125640, Terri Cicchetti. MetroList Services of CA
- $929,0004 bd3 ba3.5k sqft4513 Maryam Ct, Fair Oaks, CA 95628For Sale
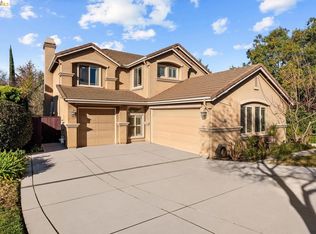 MLS ID #41139392, Jonathan Minerick. bridgeMLS/CCAR/Bay East AOR
- $1,375,0005 bd6 ba4.8k sqft1153 Terracina Dr, El Dorado Hills, CA 95762For Sale
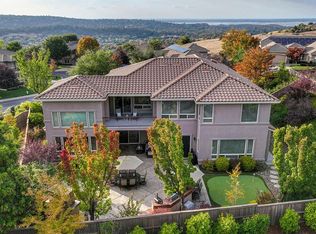 MLS ID #226133963, Cassandra Niklewski. MetroList Services of CA
- $1,439,0005 bd3 ba3.9k sqft281 Powers Dr, El Dorado Hills, CA 95762For Sale
 MLS ID #226114984, Mela Fratarcangeli. MetroList Services of CA
Local buyer's agents are ready to help
