Beautiful estate with nearly 5000 square feet tucked behind the gates of Serrano and situated in highly rated El Dorado school district including Oak Ridge HS. Situated on over a quarter acre private greenbelt parcel, this spacious home has numerous upgrades including expansive tile flooring, granite slab counters, stainless professional appliances and elegant furniture grade cabinetry and sunny breakfast nook with outdoor access. Fabulous floor plan with five bedrooms and 5.5 baths, two story formal living room with fireplace, formal dining room, family room with fireplace, office/den overlooking formal living room and oversized backyard with spacious patios and plenty of room for pool and play areas. Relax and enjoy your upstairs primary bedroom with sitting area and lavish bath. Three additional bedrooms on the second level and recreation room with private balcony. Four car garages complete this offering. Kitec plumbing has been replaced.
Pending
$1,350,000
1281 Terracina Dr, El Dorado Hills, CA 95762
5beds
4,897sqft
:
Get pre-qualified$8,544/mo
Single Family Residence
Built in 2004
0.26 Acres Lot
$1,297,400 Zestimate®
$276/sqft
$283/mo HOA
What's special
Four car garagesExpansive tile flooringFamily room with fireplaceElegant furniture grade cabinetryFormal dining roomFabulous floor planStainless professional appliances
- 56 days |
- 688 |
- 19 |
Zillow last checked:
Listing updated:
Listed by:
Angela Dameri DRE #01412951 916-316-5567,
BERKSHIRE HATHAWAY Home Services NorCal Real Estate
Source: MetroList Services of CA,MLS#: 226069887Originating MLS: MetroList Services, Inc.
Facts & features
Interior
Bedrooms & bathrooms
- Bedrooms: 5
- Bathrooms: 6
- Full bathrooms: 5
- Partial bathrooms: 1
Rooms
- Room types: Bathroom, Bonus Room, Den, Guest Quarters, Office
Primary bedroom
- Features: Walk-In Closet
Primary bathroom
- Features: Double Vanity, Tile
Dining room
- Features: Breakfast Nook, Formal Room
Kitchen
- Features: Pantry Closet, Granite Counters, Kitchen Island
Heating
- Central, Zoned
Cooling
- Ceiling Fan(s), Central Air
Appliances
- Included: Gas Cooktop, Built-In Refrigerator, Range Hood, Ice Maker, Dishwasher, Disposal, Microwave, Double Oven
- Laundry: Cabinets, Sink, Hookups Only, Inside, Inside Room
Features
- Flooring: Carpet, Tile
- Number of fireplaces: 2
- Fireplace features: Living Room, Family Room
Interior area
- Total structure area: 0
- Total interior livable area: 4,897 sqft
Video & virtual tour
Property
Parking
- Total spaces: 4
- Parking features: Attached, Garage Faces Rear, Garage Faces Side
- Attached garage spaces: 4
Features
- Levels: Two
- Stories: 2
- Exterior features: Balcony
Lot
- Size: 0.26 Acres
- Features: Auto Sprinkler F&R, Shape Regular, Greenbelt
- Topography: Level,Level
Details
- Additional structures: Gazebo
- Parcel number: 122270013000
- Zoning: R1
- Special conditions: Standard
- Other equipment: MultiPhone Lines
Construction
Type & style
- Home type: SingleFamily
- Architectural style: Traditional
- Property subtype: Single Family Residence
Materials
- Stone, Stucco, Wood, Log
- Foundation: Slab
- Roof: Tile
Condition
- Year built: 2004
Details
- Builder name: Woodside
Utilities & green energy
- Electric: 220 Volts, 220 Volts in Laundry
- Sewer: Public Sewer
- Water: Public
- Utilities for property: Cable Available, Sewer In & Connected, Internet Available, Natural Gas Connected
Community & HOA
Community
- Features: Gated
- Subdivision: Serrano Village
HOA
- Has HOA: Yes
- Amenities included: Playground, Greenbelt, Trail(s), Park
- Services included: Common Areas, Maintenance Grounds, Management
- HOA fee: $283 monthly
Location
- Region: El Dorado Hills
Financial & listing details
- Price per square foot: $276/sqft
- Tax assessed value: $831,526
- Annual tax amount: $10,933
- Price range: $1.4M - $1.4M
- Date on market: 6/3/2026
- Road surface type: Paved
Estimated market value
$1,297,400
$1.23M - $1.36M
$6,752/mo
Price history
| Date | Event | Price |
|---|---|---|
| 7/21/2026 | Pending sale | $1,350,000$276/sqft |
Source: MetroList Services of CA #226069887 Report a problem | ||
| 6/3/2026 | Listed for sale | $1,350,000$276/sqft |
Source: MetroList Services of CA #226069887 Report a problem | ||
| 6/3/2026 | Listing removed | $1,350,000$276/sqft |
Source: BHHS broker feed #226032117 Report a problem | ||
| 6/2/2026 | Listed for sale | $1,350,000$276/sqft |
Source: MetroList Services of CA #226032117 Report a problem | ||
| 5/26/2026 | Pending sale | $1,350,000$276/sqft |
Source: MetroList Services of CA #226032117 Report a problem | ||
| 4/25/2026 | Price change | $1,350,000-3.4%$276/sqft |
Source: MetroList Services of CA #226032117 Report a problem | ||
| 3/25/2026 | Listed for sale | $1,398,000+69.5%$285/sqft |
Source: MetroList Services of CA #226032117 Report a problem | ||
| 11/9/2008 | Listing removed | $825,000$168/sqft |
Source: ERA #80089016 Report a problem | ||
| 8/19/2008 | Listed for sale | $825,000+7.7%$168/sqft |
Source: ERA #80089016 Report a problem | ||
| 3/12/2004 | Sold | $766,000$156/sqft |
Source: Public Record Report a problem | ||
Public tax history
| Year | Property taxes | Tax assessment |
|---|---|---|
| 2025 | $10,933 -0.9% | $831,526 +0.1% |
| 2024 | $11,029 -1.1% | $830,406 +0.1% |
| 2023 | $11,151 -0.1% | $829,340 +0.6% |
| 2022 | $11,160 -0.5% | $824,511 +0.1% |
| 2021 | $11,221 +0.2% | $823,726 +0.1% |
| 2020 | $11,203 -0.4% | $822,978 +0.2% |
| 2019 | $11,244 +0.7% | $821,617 +0.1% |
| 2018 | $11,165 -0.2% | $820,969 +0.1% |
| 2017 | $11,190 -0.3% | $819,790 +0.1% |
| 2016 | $11,227 -0.1% | $818,718 +0.1% |
| 2015 | $11,236 -0.8% | $817,744 +0.1% |
| 2014 | $11,326 | $816,858 +27.9% |
| 2013 | -- | $638,553 +0.2% |
| 2012 | -- | $637,155 |
| 2011 | -- | $637,155 +0.1% |
| 2010 | -- | $636,550 -8.9% |
| 2009 | -- | $698,500 -15.7% |
| 2008 | -- | $829,032 +2% |
| 2007 | -- | $812,778 |
| 2006 | -- | -- |
| 2005 | -- | $781,218 |
Find assessor info on the county website
Monthly payment
Est. payment
Payment breakdown
Explore the cost of this home by adjusting the details. Changes won't be saved.Climate risks
Neighborhood: 95762
Nearby schools
GreatSchools rating
- 10/10Oak Meadow Elementary SchoolGrades: K-5Distance: 0.5 mi
- 10/10Rolling Hills Middle SchoolGrades: 6-8Distance: 1.2 mi
- 10/10Oak Ridge High SchoolGrades: 8-12Distance: 1.2 mi
- $1,201,8004 bd4 ba4k sqft1287 Terracina Dr, El Dorado Hills, CA 95762Off Market
- $1,283,0004 bd5 ba3.8k sqft1273 Terracina Dr, El Dorado Hills, CA 95762Off Market
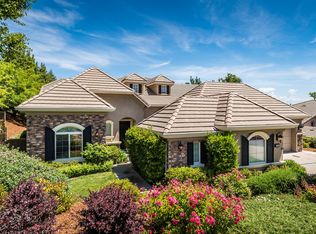
- $1,384,7005 bd5 ba4.8k sqft1280 Terracina Dr, El Dorado Hills, CA 95762Off Market
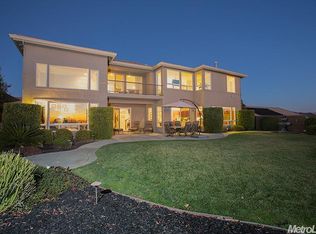
- $1,102,5004 bd5 ba3.8k sqft1295 Terracina Dr, El Dorado Hills, CA 95762Off Market
- $1,246,6004 bd5 ba4k sqft1265 Terracina Dr, El Dorado Hills, CA 95762Off Market
- $1,611,8005 bd6 ba4.8k sqft1272 Terracina Dr, El Dorado Hills, CA 95762Off Market
- $1,219,6003 bd5 ba3k sqft1286 Terracina Dr, El Dorado Hills, CA 95762Off Market
- $1,552,9004 bd5 ba4k sqft1264 Terracina Dr, El Dorado Hills, CA 95762Off Market
A local agent can set up tours, give advice and negotiate with sellers.
Similar homes
- $1,490,0006 bd5 ba4.8k sqft433 Sortwell Ct, El Dorado Hills, CA 95762For Sale
 MLS ID #226090168, Karen Dancer. MetroList Services of CA
 - $1,317,4004 bd3 ba4k sqft6036 Penela Way, El Dorado Hills, CA 95762For Sale
 MLS ID #226089325, Sharon Kulbacki. MetroList Services of CA
 - $1,199,0005 bd4 ba4.2k sqft1080 Souza Dr, El Dorado Hills, CA 95762For Sale
 MLS ID #226064780, Christopher Wolfe. MetroList Services of CA
 - $1,274,9004 bd4 ba4k sqft701 Stanfel Pl, El Dorado Hills, CA 95762For Sale
 MLS ID #226087437, Patricia Seide. MetroList Services of CA
 - $1,349,0003 bd3 ba2.9k sqft6131 Southerness Dr, El Dorado Hills, CA 95762For SaleMLS ID #226039376, Patricia Seide. MetroList Services of CA
- $1,275,0004 bd3 ba3.4k sqft125 Keystone Ct, El Dorado Hills, CA 95762For SaleMLS ID #226089473, Alison Williams. MetroList Services of CA
- $1,129,0005 bd4 ba3.9k sqft9010 Hearst Pl, El Dorado Hills, CA 95762For SaleMLS ID #226007242, Peter Parker. MetroList Services of CA
- $999,0005 bd4 ba3.2k sqft7007 Tarvisio Way, El Dorado Hills, CA 95762For SaleMLS ID #226081876, Shelly Garcia. MetroList Services of CA
- $1,075,0005 bd3 ba3.6k sqft3155 Montrose Way, El Dorado Hills, CA 95762For SaleMLS ID #226090941, Nicole Alexander. MetroList Services of CA
- $1,248,0003 bd3 ba3k sqft6085 Southerness Dr, El Dorado Hills, CA 95762For SaleMLS ID #226073150, Angela Dameri. MetroList Services of CA
- $1,250,0004 bd4 ba2.9k sqft2137 Keystone Dr, El Dorado Hills, CA 95762For SaleMLS ID #226071906, Brianne Watters. MetroList Services of CA
- $1,149,9904 bd4 ba3.4k sqft4062 Albert Cir, El Dorado Hills, CA 95762For SaleMLS ID #226082578, Tiegen Boberg. MetroList Services of CA
- $1,499,0004 bd5 ba4.1k sqft612 Idlewood Pl, El Dorado Hills, CA 95762For SaleMLS ID #226036994, Ahrash Zamanianeyazdi. MetroList Services of CA
- $1,628,0005 bd4 ba4.3k sqft336 Bodega Ct, El Dorado Hills, CA 95762For SaleMLS ID #226084972, Shannon Yoffie. MetroList Services of CA
- $1,099,0005 bd3 ba3.8k sqft319 Stage Stop Ct, El Dorado Hills, CA 95762For SaleMLS ID #226089826, Pat Quan. MetroList Services of CA
- $1,129,9005 bd5 ba3.8k sqft2178 Aiken Way, El Dorado Hills, CA 95762For SaleMLS ID #226053922, Karen Catania. MetroList Services of CA
- $1,945,0005 bd5 ba4.8k sqft3350 Greenview Dr, El Dorado Hills, CA 95762For SaleMLS ID #226068581, Christopher Wolfe. MetroList Services of CA
- $1,199,0003 bd3 ba2.5k sqft4027 Royal Troon Dr, El Dorado Hills, CA 95762For SaleMLS ID #226047419, Debi Ambroff. MetroList Services of CA
- $1,099,0005 bd4 ba3.7k sqft5087 Brentford Way, El Dorado Hills, CA 95762For SaleMLS ID #226079060, James Berg. MetroList Services of CA
- $1,050,0003 bd4 ba2.6k sqft832 Royal Troon Pl, El Dorado Hills, CA 95762For SaleMLS ID #226072887, Michelle Vivenzi. MetroList Services of CA
Local buyer's agents are ready to help
