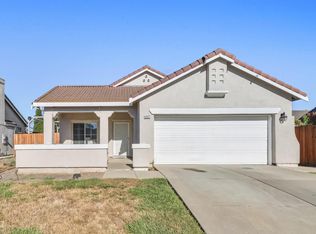
Welcome Home! Nestled in a quiet, desirable Elk Grove neighborhood, this inviting home offers the perfect blend of comfort, efficiency, and convenience. The thoughtfully designed floor plan features spacious living areas, abundant natural light, and well-appointed finishes ideal for both everyday living and entertaining. This beautiful home also features OWNED SOLAR SYSTEM, providing energy efficiency and long-term utility savings along with a 240V EV Outlet in the garage. Additionally, the home is equipped with a whole-house water softener system, enhancing water quality and comfort throughout. The kitchen flows seamlessly into the main living space, creating a welcoming setting for gatherings. Step outside to a private backyard with plenty of space to relax, garden, or host outdoor get-together with the permitted patio and fan! Conveniently located near parks, schools, shopping, dining, and Freeway 99, this move-in-ready home combines modern upgrades with a prime Elk Grove location. Don't miss the opportunity to make this exceptional property your own!
Active
Price cut: $5K (10/15)
$595,000
8836 Nobleboro Way, Elk Grove, CA 95758
4beds
2,022sqft
Single Family Residence
Built in 2023
3,598 Square Feet Lot
$592,000 Zestimate®
$294/sqft
$-- HOA
What's special
Well-appointed finishesAbundant natural lightOwned solar systemPermitted patio and fan
- 281 days
- 907
- 21
Zillow last checked:
Listing updated:
Listed by:
Brendon Tang DRE #02103508 916-801-3539,
Realty One Group Complete
Source: MetroList Services of CA,MLS#: 226004556Originating MLS: MetroList Services, Inc.
Facts & features
Interior
Bedrooms & bathrooms
- Bedrooms: 4
- Bathrooms: 3
- Full bathrooms: 2
- Partial bathrooms: 1
Dining room
- Features: Dining/Living Combo
Kitchen
- Features: Kitchen Island, Stone Counters
Heating
- Electric
Cooling
- Ceiling Fan(s), Central Air
Appliances
- Included: Dishwasher, Disposal, Microwave, Plumbed For Ice Maker, Electric Cooktop, Electric Water Heater
- Laundry: Inside, Inside Room
Features
- Flooring: Carpet, Luxury Vinyl Plank
- Has fireplace: No
Interior area
- Total interior livable area: 2,022 sqft
Property
Parking
- Total spaces: 2
- Parking features: Attached, Electric Vehicle Charging Station(s), Garage Door Opener
- Attached garage spaces: 2
Lot
- Size: 3,598 Square Feet
- Features: Auto Sprinkler F&R, Landscape Back, Landscape Front
Details
- Parcel number: 11616301220000
- Zoning: RD-10
- Special conditions: Standard
Construction
Type & style
- Home type: SingleFamily
- Property subtype: Single Family Residence
Materials
- Stucco
- Foundation: Slab
- Roof: Tile
Condition
- Year built: 2023
Utilities & green energy
- Electric: 220 Volts in Kitchen, 220 Volts in Laundry, Photovoltaics Seller Owned
- Sewer: Public Sewer
- Water: Meter on Site, Public
- Utilities for property: Public, Cable Connected, Electric, Solar, Internet Available
Green energy
- Energy generation: Solar
Community & HOA
Location
- Region: Elk Grove
Financial & listing details
- Price per square foot: $294/sqft
- Tax assessed value: $603,852
- Price range: $595K - $595K
- Date on market: 1/15/2026
Estimated market value
$592,000
$562,000 - $622,000
$3,147/mo
Price history
| Date | Event | Price |
|---|---|---|
| 10/15/2026 | Price change | $595,000-0.8%$294/sqft |
Source: MetroList Services of CA #226004556 Report a problem | ||
| 10/9/2026 | Price change | $600,000-1.6%$297/sqft |
Source: MetroList Services of CA #226004556 Report a problem | ||
| 8/29/2026 | Price change | $609,999-1.6%$302/sqft |
Source: MetroList Services of CA #226004556 Report a problem | ||
| 5/8/2026 | Price change | $619,999-0.8%$307/sqft |
Source: MetroList Services of CA #226004556 Report a problem | ||
| 2/18/2026 | Price change | $624,999-0.8%$309/sqft |
Source: MetroList Services of CA #226004556 Report a problem | ||
| 1/15/2026 | Listed for sale | $629,999+8.5%$312/sqft |
Source: MetroList Services of CA #226004556 Report a problem | ||
| 1/9/2026 | Listing removed | $3,300$2/sqft |
Source: Zillow Rentals Report a problem | ||
| 1/5/2026 | Listed for rent | $3,300$2/sqft |
Source: Zillow Rentals Report a problem | ||
| 8/7/2023 | Sold | $580,500$287/sqft |
Source: Public Record Report a problem | ||
Public tax history
| Year | Property taxes | Tax assessment |
|---|---|---|
| 2026 | -- | $603,852 +2% |
| 2025 | $10,595 +0.1% | $592,013 +2% |
| 2024 | $10,580 +93.8% | $580,405 +439.9% |
| 2023 | $5,459 +302.2% | $107,500 +38.3% |
| 2022 | $1,357 | $77,703 |
Find assessor info on the county website
Monthly payment
Est. payment
Payment breakdown
Explore the cost of this home by adjusting the details. Changes won't be saved.Climate risks
Neighborhood: North Laguna Creek

Similar homes
- $579,9004 bd2 ba1.7k sqft8421 Stara St, Elk Grove, CA 95758For Sale
 MLS ID #226123482, Rosie Tran. MetroList Services of CA
 - $675,0005 bd3 ba2.5k sqft8833 Stratham Way, Elk Grove, CA 95758For Sale
 MLS ID #226083923, Crystal Xiong. MetroList Services of CA
 - $530,0004 bd2 ba1.6k sqft8427 Serio Way, Elk Grove, CA 95758For Sale
 MLS ID #226106915, Amit Parmar. MetroList Services of CA
 - $480,0003 bd3 ba1.6k sqft8800 Sheldon Terrace Ln, Elk Grove, CA 95758For Sale
 MLS ID #226100493, Latrice Peay. MetroList Services of CA
