The kitchen is the heart of this Gleneagle townhome, featuring granite countertops and stainless steel appliances, while laminate flooring runs throughout the main level. Upstairs, the primary suite offers a full bathroom and large walk-in closet. The basement is approximately 25% finished with room to grow and plumbing already stubbed for an additional bathroom. A one-car garage adds convenience. This home needs a little TLC but offers excellent potential. Priced to reflect its current condition, this short sale should be a quick process.
For sale
Price cut: $12K (9/24)
$300,000
884 E Eagle Ln, Tooele, UT 84074
4beds
2,015sqft
Townhouse
Built in 2021
1,742 Square Feet Lot
$300,400 Zestimate®
$149/sqft
$151/mo HOA
What's special
- 81 days
- 346
- 28
Zillow last checked:
Listing updated:
Listed by:
Berna Sloan 435-840-5029,
Group 1 Real Estate,
Christopher S Sloan 435-840-5031,
Group 1 Real Estate
Source: UtahRealEstate.com,MLS#: 2169747
Facts & features
Interior
Bedrooms & bathrooms
- Bedrooms: 4
- Bathrooms: 3
- Full bathrooms: 2
- 1/2 bathrooms: 1
- Partial bathrooms: 1
Rooms
- Room types: Master Bathroom
Primary bedroom
- Level: Second
Heating
- Forced Air, Central
Cooling
- Central Air
Appliances
- Included: Disposal, Free-Standing Range
Features
- Separate Bath/Shower, Walk-In Closet(s), Granite Counters
- Flooring: Carpet, Laminate
- Windows: None
- Basement: Full
- Has fireplace: No
Interior area
- Total structure area: 2,015
- Total interior livable area: 2,015 sqft
- Finished area above ground: 1,417
- Finished area below ground: 149
Property
Parking
- Total spaces: 2
- Parking features: Garage
- Garage spaces: 1
- Uncovered spaces: 1
Features
- Stories: 3
Lot
- Size: 1,742 Square Feet
Details
- Parcel number: 1308200247
- Zoning description: Multi-Family
- Special conditions: Short Sale
Construction
Type & style
- Home type: Townhouse
- Property subtype: Townhouse
Materials
- Stone, Stucco, Cement Siding
- Roof: Asphalt
Condition
- Blt./Standing
- New construction: No
- Year built: 2021
Utilities & green energy
- Utilities for property: Natural Gas Connected, Electricity Connected, Sewer Connected, Water Connected
Community & HOA
Community
- Subdivision: Glen Eagles
HOA
- Has HOA: Yes
- Amenities included: Sewer Paid, Trash, Water
- Services included: Sewer, Trash, Water
- HOA fee: $151 monthly
- HOA name: www.HOAliving.com
- HOA phone: 801-256-0465
Location
- Region: Tooele
Financial & listing details
- Price per square foot: $149/sqft
- Annual tax amount: $2,314
- Date on market: 7/5/2026
- Listing terms: Cash,Conventional,VA Loan
- Acres allowed for irrigation: 0
- Electric utility on property: Yes
Estimated market value
$300,400
$285,000 - $315,000
$2,138/mo
Price history
| Date | Event | Price |
|---|---|---|
| 9/24/2026 | Price change | $300,000-3.8%$149/sqft |
Source:  UtahRealEstate.com #2169747 Report a problem UtahRealEstate.com #2169747 Report a problem | ||
| 7/26/2026 | Listed for sale | $312,000$155/sqft |
Source: UtahRealEstate.com #2169747 Report a problem | ||
Public tax history
Tax history is unavailable.
Monthly payment
Est. payment
Payment breakdown
Explore the cost of this home by adjusting the details. Changes won't be saved.Climate risks
Neighborhood: 84074
Nearby schools
Schools provided by the listing agent
- Elementary: Overlake
- Middle: Clarke N Johnsen
- District: Tooele
Source: UtahRealEstate.com. This data may not be complete. We recommend contacting the local school district to confirm school assignments for this home.

Similar homes
- $285,0003 bd3 ba1.9k sqft831 E Eagle Ln, Tooele, UT 84074For Sale
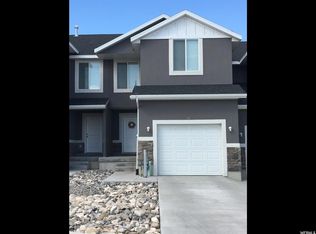
 MLS ID #2107547, Martha Doty, Advantage Management & Real Estate Services LLC. UtahRealEstate.com
 - $--3 bd-- ba1.6k sqft1664 N Berra Blvd, Tooele, UT 84074Auction
 Auction.com 2
 - $--3 bd2 ba1.2k sqft81 W 1930 N #6C, Tooele, UT 84074Auction
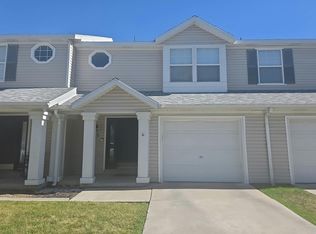 Auction.com 2
 - $304,9903 bd2 ba1.3k sqft1668 N Copper Canyon Dr #1309, Tooele, UT 84074New Construction
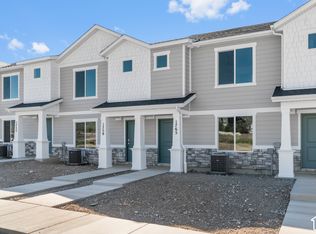 UtahRealEstate.com
 - $344,9903 bd2 ba2.1k sqft1631 N Old Loon Ave #1379, Tooele, UT 84074New ConstructionUtahRealEstate.com
- $324,9903 bd2 ba1.3k sqft1682 N Copper Canyon Dr #1306, Tooele, UT 84074New ConstructionUtahRealEstate.com
- $430,0004 bd4 ba2k sqft1764 N Copper Canyon Dr Unit 3, Tooele, UT 84074New ConstructionMLS ID #2189127, Heidi Castain, Century 21 Everest. UtahRealEstate.com
- $415,0005 bd2 ba2.2k sqft989 S 1010 W, Tooele, UT 84074For SaleMLS ID #2169503, Janalyn Howard, KW South Valley Keller Williams. UtahRealEstate.com
- $445,0003 bd2 ba1.4k sqft994 W 880 S, Tooele, UT 84074For SaleMLS ID #2180878, Kelly Carone, goBE, LLC. UtahRealEstate.com
- $310,0002 bd2 ba1.1k sqft11429 S Oakmond Rd W, South Jordan, UT 84009For SaleMLS ID #2176511, Chelsea Seifers, Skyline Real Estate Group. UtahRealEstate.com
- $425,0003 bd2 ba1.6k sqft5459 Geneva Way, Tooele, UT 84074For SaleMLS ID #2185956, Sean M Singleton, Real Estate Essentials. UtahRealEstate.com
- $440,0003 bd2 ba1.4k sqft6362 Red Colt Ln, Stansbury Park, UT 84074For SaleMLS ID #2184139, Diane Warner, Realtypath LLC (Premier). UtahRealEstate.com
- $376,0003 bd2 ba2.2k sqft14 N Wayne Way W #1021, Grantsville, UT 84029For SaleMLS ID #2183642, Sue Stevens-Bandley, KW WESTFIELD. UtahRealEstate.com
- $346,9003 bd3 ba1.2k sqft14497 S Stone Stream St, Herriman, UT 84096For SaleMLS ID #2170232, Jin Zhang, Equity Real Estate (Solid). UtahRealEstate.com
- $319,9002 bd2 ba1.2k sqft6986 W Harlech Ln S, West Valley City, UT 84128For SaleMLS ID #2167500, Mike D. Hancock, Century 21 Everest. UtahRealEstate.com
- $369,9003 bd3 ba1.4k sqft5237 W Cool Water Way, West Jordan, UT 84081For SaleMLS ID #2189709, Jesse Boone, Vantage Real Estate. UtahRealEstate.com
- $339,9003 bd3 ba1k sqft6894 S Florentine Way, West Jordan, UT 84084For SaleMLS ID #2165220, Mildred Llewelyn, Excel Llewelyn Realty. UtahRealEstate.com
