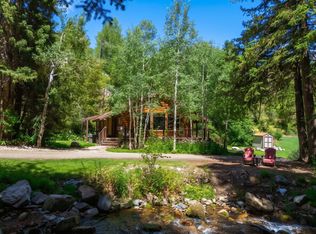
Major price reduction. Tucked among the trees in the heart of Sundance Mountain Resort, Mandan 34 is one of the resort's rare three-bedroom cottages and has been thoughtfully updated to create a refined mountain retreat. The residence blends authentic Sundance character with modern improvements, including a beautifully renovated kitchen, updated baths, refreshed interiors, and updated furnishings. The main cottage features soaring vaulted ceilings, expansive windows, a dramatic stone fireplace, dining area, and primary suite, while two separate lock-off bedroom suites provide privacy and flexibility for family and guests. Multiple decks and outdoor sitting areas extend the living experience into the surrounding landscape, creating inviting spaces to relax beneath the trees and enjoy the peaceful mountain setting. Surrounded by forested hillsides and mountain scenery, the cottage feels remarkably secluded while remaining just moments from Sundance Resort's restaurants, ski slopes, hiking trails, spa, and year-round recreation. Participation in the Sundance Resort rental program offers an additional ownership benefit, creating a compelling combination of lifestyle, flexibility, and investment potential.
For sale
Price cut: $325K (9/25)
$2,475,000
8840 N The Knl Unit 34, Sundance, UT 84604
3beds
1,685sqft
Condominium
Built in 1988
-- sqft lot
$-- Zestimate®
$1,469/sqft
$2,488/mo HOA
What's special
Updated furnishingsDramatic stone fireplacePeaceful mountain settingRemarkably secludedRefreshed interiorsDining areaBeautifully renovated kitchen
- 131 days
- 221
- 14
Zillow last checked:
Listing updated:
Listed by:
Kerry Oman 801-369-2507,
Summit Sotheby's International Realty
Source: UtahRealEstate.com,MLS#: 2164990
Facts & features
Interior
Bedrooms & bathrooms
- Bedrooms: 3
- Bathrooms: 3
- Full bathrooms: 3
- Main level bedrooms: 1
Rooms
- Room types: Master Bathroom, Updated Kitchen
Primary bedroom
- Level: First
Heating
- Electric
Cooling
- Central Air
Appliances
- Included: Dryer, Microwave, Refrigerator, Washer, Disposal, Free-Standing Range
- Laundry: Electric Dryer Hookup
Features
- Vaulted Ceiling(s)
- Flooring: Carpet, Hardwood, Tile
- Doors: French Doors
- Windows: Blinds, Full, Window Coverings, Double Pane Windows
- Basement: Full,Walk-Out Access,Basement Entrance
- Number of fireplaces: 2
Interior area
- Total structure area: 1,685
- Total interior livable area: 1,685 sqft
- Finished area above ground: 843
- Finished area below ground: 842
Video & virtual tour
Property
Features
- Stories: 2
- Patio & porch: Porch, Patio, Covered Deck, Open Porch, Open Patio
- Exterior features: Balcony, Lighting
- Has view: Yes
- View description: Mountain(s)
Lot
- Size: 435 Square Feet
- Features: Secluded, Terrain: Mountain, Wooded, Private
- Topography: Terrain,Terrain Mountain
- Residential vegetation: Landscaping: Full, Pines, Scrub Oak
Details
- Parcel number: 522780034
- Zoning description: Multi-Family
Construction
Type & style
- Home type: Condo
- Architectural style: Bungalow/Cottage
- Property subtype: Condominium
Materials
- Cedar
- Roof: Metal
Condition
- Blt./Standing
- New construction: No
- Year built: 1988
Utilities & green energy
- Water: Culinary
- Utilities for property: Natural Gas Connected, Electricity Connected, Sewer Connected, Water Connected
Community & HOA
Community
- Features: Sidewalks
- Security: Building Security
HOA
- Has HOA: Yes
- HOA fee: $7,464 quarterly
Location
- Region: Sundance
Financial & listing details
- Price per square foot: $1,469/sqft
- Tax assessed value: $1,305,800
- Annual tax amount: $11,372
- Date on market: 6/12/2026
- Listing terms: Cash,Conventional,FHA,VA Loan
- Inclusions: Dryer, Microwave, Range, Refrigerator, Washer, Window Coverings
- Acres allowed for irrigation: 0
- Electric utility on property: Yes
- Road surface type: Paved
Estimated market value
Not available
Estimated sales range
Not available
Not available
Price history
| Date | Event | Price |
|---|---|---|
| 9/25/2026 | Price change | $2,475,000-11.6%$1,469/sqft |
Source:  UtahRealEstate.com #2164990 Report a problem UtahRealEstate.com #2164990 Report a problem | ||
| 6/12/2026 | Listed for sale | $2,800,000$1,662/sqft |
Source: UtahRealEstate.com #2164990 Report a problem | ||
Public tax history
| Year | Property taxes | Tax assessment |
|---|---|---|
| 2025 | $11,372 +64.9% | $1,305,800 +66.9% |
| 2024 | $6,895 -0.3% | $782,300 -6.8% |
| 2023 | $6,917 -13.6% | $839,700 -11.6% |
| 2022 | $8,006 -4.6% | $949,700 +15.1% |
| 2021 | $8,391 -1.8% | $824,900 |
| 2020 | $8,547 +10.6% | $824,900 +7% |
| 2019 | $7,726 +14.1% | $770,900 +6% |
| 2018 | $6,772 -0.7% | $727,200 +17% |
| 2017 | $6,816 | $621,500 +6.2% |
| 2016 | $6,816 -4.7% | $585,000 |
| 2015 | $7,152 +0.1% | $585,000 +1% |
| 2014 | $7,145 | $579,000 |
| 2013 | -- | $579,000 |
| 2012 | -- | $579,000 |
Find assessor info on the county website
Monthly payment
Est. payment
Payment breakdown
Explore the cost of this home by adjusting the details. Changes won't be saved.Climate risks
Neighborhood: 84604
Nearby schools
Schools provided by the listing agent
- Elementary: Alpine
- Middle: Canyon View
- High: Orem
- District: Alpine
Source: UtahRealEstate.com. This data may not be complete. We recommend contacting the local school district to confirm school assignments for this home.
- $1,590,7002 bd2 ba1.4k sqft3243 E Timphaven Rd UNIT 1, Sundance, UT 84604Off Market
- $1,655,2002 bd2 ba1.4k sqft8840 N Then Knl APT 35, Sundance, UT 84604Off Market
- $1,052,9001 bd1 ba765 sqft3248 E Timphaven Rd UNIT 3, Sundance, UT 84604Off Market
- $--1 bd1 ba485 sqft8865 N Timphaven Rd #20, Sundance, UT 84604Sold
Similar homes
- $3,200,0003 bd3 ba2.2k sqft8841 N Alpine Loop Rd #3, Sundance, UT 84604For Sale

 MLS ID #2165001, Kerry Oman, Summit Sotheby's International Realty. UtahRealEstate.com
 - $1,750,0003 bd3 ba1.4k sqft8869 N 3293 E, Provo, UT 84604For Sale
 MLS ID #2184893, Wyatt Davis, Stewart Mountain Realty LLC. UtahRealEstate.com
 - $1,850,0002 bd1 ba960 sqft2876 E Green Grove Dr, Sundance, UT 84604For Sale
 MLS ID #2174057, Sarah Curtis, ERA Brokers Consolidated (Salt Lake). UtahRealEstate.com
 - $2,425,0003 bd3 ba1.7k sqft1000 Park Ave #C303, Park City, UT 84060For Sale

 MLS ID #12603032, Kristy Carlson, BHHS Utah Properties - SV. PCBR
 - $2,100,0003 bd3 ba1.5k sqft405 Silver King Dr #123, Park City, UT 84060For SaleMLS ID #12604600, Chris Gerac, Real Broker Cottonwood Heights. PCBR
- $2,100,0003 bd4 ba1.5k sqft405 N Silver King Dr #123, Park City, UT 84060For SaleMLS ID #2190981, Christopher Gerac, Real Broker, LLC. UtahRealEstate.com
- $2,450,0004 bd4 ba1.9k sqft1415 Lowell Ave #B305-350, Park City, UT 84060For SaleMLS ID #12505284, Noah Johnson, Engel & Volkers Park City. PCBR
- $2,150,0003 bd3 ba1.5k sqft401 Silver King Dr #30, Coalville, UT 84060For SaleMLS ID #12603774, Dani Mileti, BHHS Utah Properties - SV. PCBR
- $2,599,0003 bd3 ba1.8k sqft1178 Lowell Ave, Park City, UT 84060For SaleMLS ID #12604432, Adam Lancaster, Lancaster & Co Realty LLC. PCBR
- $1,860,0003 bd3 ba1.5k sqft556 Deer Valley Loop #B, Park City, UT 84060For SaleMLS ID #2177766, Ben Fisher, Christie's International Real Estate VUE. UtahRealEstate.com
- $2,700,0004 bd3 ba1.4k sqft1415 Lowell Ave #B210, Park City, UT 84060For SaleMLS ID #12601846, Jason Jentzsch, Christie's Int. RE VUE. PCBR
- $1,950,0002 bd3 ba1.5k sqft7447 Royal St #252, Park City, UT 84060For SaleMLS ID #12601393, Sarah Vieyra, Christie's Int. RE VUE. PCBR
- $1,950,0002 bd3 ba1.5k sqft7447 Royal St E #252, Park City, UT 84060For SaleMLS ID #2148955, Ben Kubicki, Christie's International Real Estate VUE. UtahRealEstate.com
- $1,300,0003 bd2 ba2.1k sqft2251 W 3000 S, Heber City, UT 84032For SaleMLS ID #12604444, Corbin Gordon, AllTrust Realty, LLC. PCBR
- $2,100,0002 bd3 ba1.4k sqft2900 Deer Valley Dr #E211, Park City, UT 84060For SaleMLS ID #12603335, Brigid Flint, Summit Sotheby's International Realty. PCBR
- $2,245,0002 bd3 ba2.2k sqft1516 Deer Valley Dr N, Park City, UT 84060For SaleMLS ID #12601192, Bill Redeker, Stein Eriksen Realty Group. PCBR
- $2,350,0006 bd4 ba2.2k sqft207 Daly Ave, Park City, UT 84060For SaleMLS ID #2158319, Kevin P. Murray, Berkshire Hathaway HomeServices Utah Properties (Saddleview). UtahRealEstate.com
- $2,550,0002 bd3 ba2.1k sqft153 N Club Cabins Ct, Heber, UT 84032For SaleMLS ID #12604112, Zachary Mutsch, Christie's Int. RE VUE. PCBR
- $2,300,0003 bd4 ba2.1k sqft181 N Club Cabins Ct Lot Cc 2, Heber City, UT 84032For SaleMLS ID #2155207, Christine Paramore Fielding, Christie's International Real Estate VUE. UtahRealEstate.com
- $1,860,0003 bd3 ba1.5k sqft556 Deer Valley Loop Rd #B, Park City, UT 84060For SaleMLS ID #12603656, Ben Fisher, Christie's Int. RE VUE. PCBR
