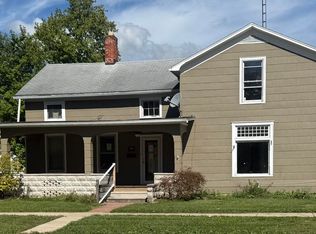
Opportunity Awaits On This 3.43-acre Property In Carroll Township! The Property Features A Two-story, 3-bedroom, 2-bath Home With Approximately 1,761 Sq. Ft. Of Living Area, Offering Plenty Of Space And Potential For Renovation And Updates. The Home Is In Need Of Upgrades, Providing An Opportunity For A Buyer To Make Improvements And Create A Home Suited To Their Needs. The Hot-water Heating System Experienced Freeze Damage, Which Has Been Repaired, Along With The Plumbing Throughout The Home. Additional Improvements Include A Detached 24' X 32' Garage And A 30' X 40' Pole Building, Providing Excellent Storage, Workshop, Hobby, Or Utility Space. The 3.43-acre Parcel Offers Room To Enjoy The Outdoors And The Possibilities That Come With Acreage. Property Is Being Offered In Its Present Condition.
Under contract
$160,000
8840 W Genzman Rd, Oak Harbor, OH 43449
3beds
1,761sqft
Single Family Residence
Built in 1900
3.43 Acres Lot
$-- Zestimate®
$91/sqft
$-- HOA
What's special
- 43 days
- 536
- 46
Zillow last checked:
Listing updated:
Listed by:
Karl J. Bonnigson 419-680-4627 karlb@bonnigson.com,
Bonnigson & Associates
Source: Firelands MLS,MLS#: 20263516Originating MLS: Firelands MLS
Facts & features
Interior
Bedrooms & bathrooms
- Bedrooms: 3
- Bathrooms: 2
- Full bathrooms: 2
Rooms
- Room types: Landing
Primary bedroom
- Level: Main
- Area: 132
- Dimensions: 12 x 11
Bedroom 2
- Level: Second
- Area: 182
- Dimensions: 14 x 13
Bedroom 3
- Level: Second
- Area: 126
- Dimensions: 14 x 9
Bedroom 4
- Area: 0
- Dimensions: 0 x 0
Bedroom 5
- Area: 0
- Dimensions: 0 x 0
Bathroom
- Level: Main
Bathroom 1
- Level: Second
Dining room
- Features: Combo
- Level: Main
- Area: 238
- Dimensions: 14 x 17
Family room
- Area: 0
- Dimensions: 0 x 0
Kitchen
- Level: Main
- Area: 168
- Dimensions: 14 x 12
Living room
- Level: Main
- Area: 182
- Dimensions: 14 x 13
Heating
- Propane, Hot Water
Appliances
- Laundry: None
Features
- Basement: Full
Interior area
- Total structure area: 1,761
- Total interior livable area: 1,761 sqft
Property
Parking
- Total spaces: 3
- Parking features: Detached, Off Street
- Garage spaces: 3
Features
- Levels: Two
- Stories: 2
Lot
- Size: 3.43 Acres
Details
- Parcel number: 0080687713221006
Construction
Type & style
- Home type: SingleFamily
- Property subtype: Single Family Residence
Materials
- Brick
- Foundation: Basement
- Roof: Asphalt
Condition
- Year built: 1900
Utilities & green energy
- Electric: 100 Amp Service, ON
- Sewer: Septic Tank
- Water: Rural
Community & HOA
Location
- Region: Oak Harbor
Financial & listing details
- Price per square foot: $91/sqft
- Tax assessed value: $164,990
- Annual tax amount: $2,086
- Price range: $160K - $160K
- Date on market: 9/2/2026
- Date available: 01/01/1800
Estimated market value
Not available
Estimated sales range
Not available
$1,786/mo
Price history
| Date | Event | Price |
|---|---|---|
| 10/12/2026 | Contingent | $160,000$91/sqft |
Source: Firelands MLS #20263516 Report a problem | ||
| 10/9/2026 | Listed for sale | $160,000$91/sqft |
Source: Firelands MLS #20263516 Report a problem | ||
| 10/3/2026 | Contingent | $160,000$91/sqft |
Source: Firelands MLS #20263516 Report a problem | ||
| 10/3/2026 | Listed for sale | $160,000+47.8%$91/sqft |
Source: Firelands MLS #20263516 Report a problem | ||
| 6/15/2000 | Sold | $108,255$61/sqft |
Source: Public Record Report a problem | ||
Public tax history
| Year | Property taxes | Tax assessment |
|---|---|---|
| 2025 | $2,086 -0.9% | $57,750 |
| 2024 | $2,104 +17.1% | $57,750 +29.7% |
| 2023 | $1,797 +1.8% | $44,530 |
| 2022 | $1,766 -0.7% | $44,530 |
| 2021 | $1,779 +11.5% | $44,530 +14.9% |
| 2020 | $1,595 +1.1% | $38,770 |
| 2019 | $1,578 +12.2% | $38,770 |
| 2018 | $1,407 +20.6% | $38,770 +4.6% |
| 2017 | $1,167 | $37,060 |
| 2016 | $1,167 +0% | $37,060 |
| 2015 | $1,167 +105.5% | $37,060 +5.6% |
| 2014 | $568 -48.6% | $35,080 |
| 2013 | $1,105 +100.1% | $35,080 |
| 2012 | $552 -6.1% | $35,080 -9.2% |
| 2011 | $588 +0.4% | $38,620 |
| 2010 | $586 -9.4% | $38,620 |
| 2009 | $647 +2% | $38,620 +1.2% |
| 2008 | $634 -50.7% | $38,170 |
| 2007 | $1,286 | $38,170 |
| 2006 | -- | $38,170 +8.8% |
| 2005 | $1,197 +99.5% | $35,070 |
| 2004 | $600 -49.3% | $35,070 |
| 2003 | $1,183 +151.7% | $35,070 +26.8% |
| 2002 | $470 -49.6% | $27,650 |
| 2001 | $932 | $27,650 |
Find assessor info on the county website
Monthly payment
Est. payment
Payment breakdown
Explore the cost of this home by adjusting the details. Changes won't be saved.Climate risks
Neighborhood: 43449
Nearby schools
Schools provided by the listing agent
- District: Benton-Carroll
Source: Firelands MLS. This data may not be complete. We recommend contacting the local school district to confirm school assignments for this home.
Similar homes
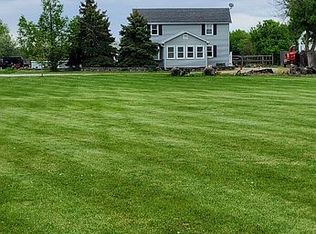
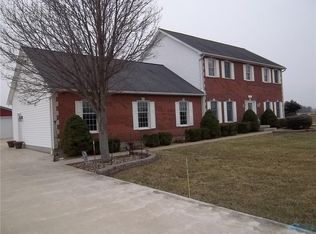
- $180,0003 bd2 ba1.9k sqft8779 W State Route 163, Oak Harbor, OH 43449For Sale
 MLS ID #10008071, Amber Mayo, The Danberry Co. NORIS
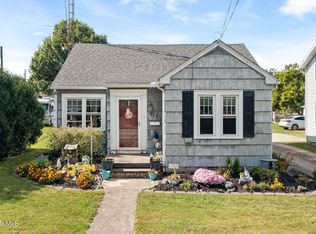
 - $224,9003 bd1 ba1.3k sqft115 N Benton St, Oak Harbor, OH 43449For Sale
 MLS ID #10014316, Douglas Everett, Keller Williams Citywide. NORIS
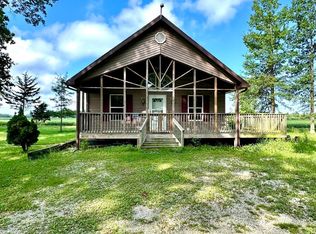
 - $175,0001 bd1 ba910 sqft6501 W Camp Perry Western Rd, Port Clinton, OH 43452For Sale
 MLS ID #20263571, Nicole A. Sweet, Howard Hanna- Oak Harbor. Firelands MLS
 - $164,9004 bd2 ba1.7k sqft1128 Garrison St, Fremont, OH 43420For Sale
 MLS ID #10014012, Holly Crislip, Key Realty. NORIS
