Great high rated TEMPLE CITY SCHOOLS near by- Emperor elementary school, North Temple city Oak middle school and Temple city high school.
Near Santa Anita shopping mall, many super markets, public transportations near by, many great restaurants near by. North San Gabriel very quiet private Cul De Sac neighborhood, Facing South. Long term pride of ownership!
Hard to find the great cul de sac, bright South facing living with brightness coming into the home. 3 br, 2.5 bathrooms. Downstairs offers 2 br 1.5 bathrooms with living room, kitchen and the family room with fireplace for wonderful family living, most living area are downstairs.
Only upstairs offers the primary suite with double sink. Great for in-laws set up downstairs OR home office Or guests to stay with many parkings available. 2 car detached garage with long drive way with 3 cars additional parking space plus extra parkings and special arrangement of 4 car parking spaces in the front of the property lot. Total 6-7 cars can park at this property.
Great high rated Temple City schools near by- Emperor elementary school, North Temple city Oak middle school and Temple city high school.
Near Santa Anita shopping mall, many super markets, public transportations near by, many great restaurants near by.
This will not last long, Please call to make an appointment to view the propertyBeautiful Home in Temple City with Excellent Schools !
Under contract
Listed by: Coldwell Banker Realty • Imy Dulake • Contact: 626-664-1280
$1,088,000
8843 Youngdale St, San Gabriel, CA 91775
3beds
1,600sqft
:
Get pre-qualified$6,999/mo
Single Family Residence
Built in 1953
5,673 Square Feet Lot
$1,110,800 Zestimate®
$680/sqft
$-- HOA
What's special
- 49 days |
- 875 |
- 11 |
Likely to sell faster than
Zillow last checked:
Listing updated:
Listed by:
Imy Dulake DRE #00987845 626-664-1280,
Coldwell Banker Realty
Source: CRMLS,MLS#: AR26099853 Originating MLS: California Regional MLS
Originating MLS: California Regional MLSFacts & features
Interior
Bedrooms & bathrooms
- Bedrooms: 3
- Bathrooms: 3
- Full bathrooms: 2
- 1/2 bathrooms: 1
- Main level bathrooms: 3
- Main level bedrooms: 3
Rooms
- Room types: Bedroom, Entry/Foyer, Family Room, Guest Quarters, Kitchen, Laundry, Living Room, Primary Bathroom, Primary Bedroom
Primary bedroom
- Features: Main Level Primary
Bedroom
- Features: All Bedrooms Down
Bedroom
- Features: All Bedrooms Up
Bathroom
- Features: Bathroom Exhaust Fan, Bathtub, Closet, Dual Sinks, Full Bath on Main Level, Soaking Tub, Separate Shower, Tile Counters, Tub Shower, Walk-In Shower
Family room
- Features: Separate Family Room
Kitchen
- Features: Laminate Counters, Pots & Pan Drawers
Heating
- Forced Air
Cooling
- Central Air
Appliances
- Included: Built-In Range, Dishwasher, Gas Cooktop, Disposal, Gas Range, Gas Water Heater, Refrigerator, Range Hood, Water Heater, Dryer, Washer
- Laundry: Washer Hookup, Inside, In Kitchen
Features
- Built-in Features, Block Walls, Ceiling Fan(s), Eat-in Kitchen, In-Law Floorplan, Open Floorplan, Pantry, Phone System, Storage, Tile Counters, All Bedrooms Up, All Bedrooms Down, Bedroom on Main Level, Main Level Primary, Primary Suite
- Flooring: Tile
- Windows: Blinds, Screens
- Has fireplace: Yes
- Fireplace features: Family Room
- Common walls with other units/homes: No Common Walls
Interior area
- Total interior livable area: 1,600 sqft
Video & virtual tour
Property
Parking
- Total spaces: 9
- Parking features: Concrete, Door-Multi, Driveway Level, Door-Single, Driveway, Garage Faces Front, Garage, Guest, On Site, Off Street, Private, One Space, Side By Side, Storage, Workshop in Garage
- Garage spaces: 2
- Uncovered spaces: 7
Accessibility
- Accessibility features: Parking, Accessible Approach with Ramp
Features
- Levels: Two
- Stories: 2
- Entry location: 1
- Patio & porch: Concrete, Open, Patio
- Pool features: None
- Spa features: None
- Fencing: Cross Fenced
- Has view: Yes
- View description: Neighborhood, Trees/Woods
Lot
- Size: 5,673 Square Feet
- Features: Back Yard, Cul-De-Sac, Front Yard, Lawn, Landscaped, Level, Near Public Transit, Street Level, Trees, Walkstreet, Yard
Details
- Additional structures: Storage
- Parcel number: 5381006010
- Special conditions: Trust
Construction
Type & style
- Home type: SingleFamily
- Architectural style: Traditional
- Property subtype: Single Family Residence
Materials
- Stucco
- Foundation: Raised
- Roof: Composition
Condition
- New construction: No
- Year built: 1953
Utilities & green energy
- Electric: Electricity - On Property
- Sewer: Sewer Tap Paid
- Water: Public
- Utilities for property: Electricity Connected, Natural Gas Connected, Sewer Connected, Water Connected
Community & HOA
Community
- Features: Street Lights
- Security: Carbon Monoxide Detector(s), Smoke Detector(s)
Location
- Region: San Gabriel
Financial & listing details
- Price per square foot: $680/sqft
- Tax assessed value: $107,571
- Annual tax amount: $1,881
- Date on market: 6/6/2026
- Cumulative days on market: 50 days
- Listing terms: Cash,Cash to New Loan
- Road surface type: Paved
Estimated market value
$1,110,800
$1.06M - $1.17M
$4,418/mo
Price history
| Date | Event | Price |
|---|---|---|
| 7/22/2026 | Contingent | $1,088,000$680/sqft |
Source:  CRMLS #AR26099853 Report a problem CRMLS #AR26099853 Report a problem | ||
| 6/6/2026 | Listed for sale | $1,088,000$680/sqft |
Source: CRMLS #AR26099853 Report a problem | ||
Public tax history
| Year | Property taxes | Tax assessment |
|---|---|---|
| 2025 | $1,881 +9.9% | $107,571 +2% |
| 2024 | $1,712 +2.2% | $105,463 +2% |
| 2023 | $1,675 +6.5% | $103,396 +2% |
| 2022 | $1,572 -0.2% | $101,369 +2% |
| 2021 | $1,575 +1.2% | $99,382 +1% |
| 2020 | $1,556 | $98,364 +2% |
| 2019 | $1,556 +8.4% | $96,436 +2% |
| 2018 | $1,436 | $94,546 +2% |
| 2017 | $1,436 +1.8% | $92,693 +2% |
| 2016 | $1,411 +3.7% | $90,876 +1.5% |
| 2015 | $1,360 +2.6% | $89,512 +2% |
| 2014 | $1,325 | $87,759 +2.5% |
| 2012 | -- | $85,651 +2% |
| 2011 | -- | $83,972 +0.8% |
| 2010 | -- | $83,346 -0.2% |
| 2009 | -- | $83,545 +2% |
| 2008 | -- | $81,907 +2% |
| 2007 | -- | $80,302 +2% |
| 2006 | -- | $78,728 |
| 2005 | -- | $78,728 +4% |
| 2004 | -- | $75,672 +1.9% |
| 2003 | -- | $74,286 +2% |
| 2002 | -- | $72,831 +4% |
| 2000 | -- | $70,004 |
Find assessor info on the county website
Monthly payment
Est. payment
Payment breakdown
Explore the cost of this home by adjusting the details. Changes won't be saved.Climate risks
Neighborhood: 91775
Nearby schools
GreatSchools rating
- 10/10Emperor Elementary SchoolGrades: K-6Distance: 0.3 mi
- 8/10Oak Avenue Intermediate SchoolGrades: 7-8Distance: 0.4 mi
- 10/10Temple City High SchoolGrades: 9-12Distance: 0.6 mi
Schools provided by the listing agent
- High: Temple City
Source: CRMLS. This data may not be complete. We recommend contacting the local school district to confirm school assignments for this home.
- $840,0002 bd1 ba973 sqft8847 Youngdale St, San Gabriel, CA 91775Off Market
- $1,234,9003 bd2 ba1.4k sqft8837 Youngdale St, San Gabriel, CA 91775Off Market
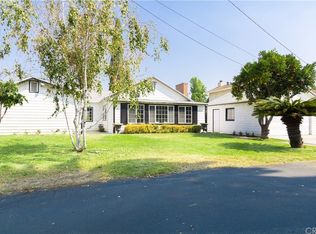
- $994,7003 bd2 ba1.1k sqft8829 Youngdale St, San Gabriel, CA 91775Off Market
- $1,072,7003 bd2 ba1.4k sqft8855 Ardendale Ave, San Gabriel, CA 91775Off Market
- $1,320,0003 bd2 ba1.8k sqft8845 Ardendale Ave, San Gabriel, CA 91775Off Market
- $1,491,6003 bd2 ba2.1k sqft8837 Ardendale Ave, San Gabriel, CA 91775Off Market
- $1,031,4003 bd2 ba1.4k sqft8823 Youngdale St, San Gabriel, CA 91775Off Market
- $1,147,1004 bd2 ba1.7k sqft8846 Naomi Ave, San Gabriel, CA 91775Off Market
A local agent can set up tours, give advice and negotiate with sellers.
Similar homes
- $1,200,0003 bd2 ba1.1k sqft8056 Whitmore St, Rosemead, CA 91770For Sale
 MLS ID #WS26131974, My Hoang Trinh, HDD Realty Inc.. CRMLS
 - $1,350,0003 bd2 ba1.3k sqft9416 Broadway, Temple City, CA 91780For Sale
 MLS ID #AR26109394, Xiang Rong Wei, Pinnacle Real Estate Group. CRMLS
 - $1,488,8886 bd5 ba2k sqft5916 Rosemead Blvd, Temple City, CA 91780For Sale
 MLS ID #AR26140239, Huizhen Yang, Pinnacle Real Estate Group. CRMLS
 - $1,598,8805 bd3 ba1.6k sqft21 W Camino Real Ave, Arcadia, CA 91007For Sale
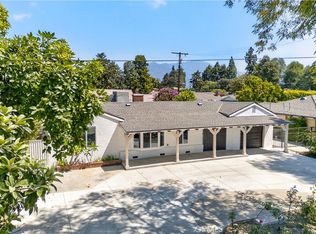 MLS ID #WS26157366, ALEXANDRA YEUNG, IRN REALTY. CRMLS
 - $1,199,8004 bd2 ba2.4k sqft67 N Oak Ave, Pasadena, CA 91107For SaleMLS ID #WS26105069, HERBERT HWANG, ILLUMINANT PROPERTIES. CRMLS
- $989,0002 bd2 ba1k sqft242 Thorne St, Los Angeles, CA 90042For SaleMLS ID #CV26108595, Bryant Alvarado, REAL BROKERAGE TECHNOLOGIES. CRMLS
- $1,080,0004 bd4 ba2k sqft1758 Lincoln Ave, Pasadena, CA 91103For SaleMLS ID #AR26147655, Alma Aguilar, Coldwell Banker Realty. CRMLS
- $1,195,0004 bd3 ba2k sqft2852 W Avenue 34, Los Angeles, CA 90065For SaleMLS ID #DW26087151, Wasilik Klimenko, The Real Estate Store Inc.. CRMLS
- $1,100,0003 bd2 ba1.9k sqft7531 S Denker Ave, Los Angeles, CA 90047For SaleMLS ID #DW26151912, Andre Holley, HomeSmart, Evergreen Realty. CRMLS
- $888,0003 bd2 ba1.8k sqft9425 S 10th Ave, Inglewood, CA 90305For SaleMLS ID #RS26146642, Kama Leonard Ashley, Brown House Realty. CRMLS
- $999,0003 bd2 ba1.3k sqft3511 Floresta Ave, Los Angeles, CA 90043For SaleMLS ID #26832279, Sandy Dunkley DRE # 01832146, Equity Los Angeles. CLAW
- $795,0002 bd2 ba1.2k sqft7700 Chatfield Ave, Whittier, CA 90606For SaleMLS ID #DW26150929, Wasilik Klimenko, The Real Estate Store Inc.. CRMLS
- $998,9993 bd2 ba1.6k sqft8708 Cherokee Dr, Downey, CA 90241For SaleMLS ID #PW26113710, Arnie Medrano, Circa Properties, Inc.. CRMLS
- $949,9503 bd2 ba1.4k sqft521 E Chestnut St, Glendale, CA 91205For SaleMLS ID #SR26079749, Hilda Sarkisyan, Keller Williams VIP Properties. CRMLS
- $1,450,0003 bd1 ba1.3k sqft871 S Los Robles Ave, Pasadena, CA 91106For SaleMLS ID #IG26074970, Mindy Chou, R.E. Pros. CRMLS
- $1,300,0004 bd2 ba2k sqft8905 Arrington Ave, Downey, CA 90240For SaleMLS ID #PW26113869, Jonathan Pearson, Redfin Corporation. CRMLS
- $780,0003 bd3 ba1.4k sqft9509 Danville St, Pico Rivera, CA 90660For SaleMLS ID #CV26079682, Rose Fleming, HOMEQUEST REAL ESTATE. CRMLS
- $798,8884 bd2 ba1.3k sqft6421 Converse Ave, Los Angeles, CA 90001For SaleMLS ID #PW26144770, Vincent Cervera, T.N.G. Real Estate Consultants. CRMLS
- $775,0003 bd1 ba1k sqft14826 Dalwood Ave, Norwalk, CA 90650For SaleMLS ID #DW26097795, Darwin Sosa, Century 21 Allstars. CRMLS
- $1,049,0004 bd3 ba2.4k sqft312 E Lemon Ave, Glendora, CA 91741For SaleMLS ID #CV26136609, Megan Pytel, KELLER WILLIAMS REALTY COLLEGE PARK. CRMLS
Local buyer's agents are ready to help
