Enjoy the ease of main-level living with room to make your next chapter your own. New HVAC, water heater, interior paint, and concrete, Set in an established Boise neighborhood, this home puts shopping, dining and everyday essentials within easy reach, so less time running errands means more time enjoying home. Gather around the striking brick fireplace, settle in with a good book or welcome friends into spaces that feel warm and inviting. The single-level layout keeps daily routines connected, while the basement adds possibilities beyond the main floor. Imagine a future movie retreat, hobby space, workout area or a place to spread out, with improvements tailored to your vision . A three-car garage gives you breathing room for vehicles, outdoor gear and weekend projects without sacrificing everyday parking. Outside, the spacious lot offers room to unwind and make outdoor living your own. With character to enjoy today and opportunities to personalize over time, this is a chance to create the welcoming home that fits your life in a location that keeps Boise close.
Pending
$625,000
8844 W Brookview Dr, Boise, ID 83709
4beds
4baths
3,398sqft
Single Family Residence
Built in 1985
10,454 Square Feet Lot
$621,500 Zestimate®
$184/sqft
$-- HOA
What's special
Striking brick fireplaceThree-car garageSingle-level layoutSpacious lotMain-level living
- 27 days
- 2,923
- 301
Likely to sell faster than
Zillow last checked:
Listing updated:
Listed by:
Alissa Gamble Cell:208-283-2996,
Keller Williams Realty Boise
Source: IMLS,MLS#: 99004464
Facts & features
Interior
Bedrooms & bathrooms
- Bedrooms: 4
- Bathrooms: 4
- Main level bathrooms: 3
- Main level bedrooms: 4
Primary bedroom
- Level: Main
- Area: 240
- Dimensions: 16 x 15
Bedroom 2
- Level: Main
- Area: 195
- Dimensions: 15 x 13
Bedroom 3
- Level: Main
- Area: 208
- Dimensions: 16 x 13
Bedroom 4
- Level: Main
- Area: 132
- Dimensions: 12 x 11
Family room
- Level: Main
- Area: 420
- Dimensions: 21 x 20
Kitchen
- Level: Main
- Area: 224
- Dimensions: 16 x 14
Living room
- Level: Main
- Area: 280
- Dimensions: 20 x 14
Office
- Level: Main
- Area: 99
- Dimensions: 11 x 9
Heating
- Forced Air, Natural Gas
Cooling
- Central Air
Appliances
- Included: Gas Water Heater, Dishwasher, Disposal, Microwave, Oven/Range Freestanding, Refrigerator, Trash Compactor, Water Softener Owned
Features
- Bath-Master, Bed-Master Main Level, Guest Room, Split Bedroom, Den/Office, Formal Dining, Great Room, Double Vanity, Walk-In Closet(s), Walk In Shower, Breakfast Bar, Solid Surface Counters, Number of Baths Main Level: 3
- Flooring: Hardwood, Tile, Carpet, Laminate
- Windows: Skylight(s)
- Has basement: No
- Has fireplace: Yes
- Fireplace features: Wood Burning Stove
Interior area
- Total structure area: 3,398
- Total interior livable area: 3,398 sqft
- Finished area above ground: 2,638
- Finished area below ground: 0
Video & virtual tour
Property
Parking
- Total spaces: 3
- Parking features: Attached, Driveway
- Attached garage spaces: 3
- Has uncovered spaces: Yes
- Details: Garage: 32x24
Features
- Levels: Single with Below Grade
- Patio & porch: Covered Patio/Deck
- Fencing: Full,Wood
Lot
- Size: 10,454 Square Feet
- Dimensions: 126 x 95
- Features: 10000 SF - .49 AC, Near Public Transit, Garden, Sidewalks, Auto Sprinkler System, Full Sprinkler System
Details
- Parcel number: R7448230230
Construction
Type & style
- Home type: SingleFamily
- Property subtype: Single Family Residence
Materials
- Brick, Frame, Stucco, Wood Siding
- Foundation: Slab
- Roof: Composition,Architectural Style
Condition
- Year built: 1985
Utilities & green energy
- Water: Public
- Utilities for property: Sewer Connected, Cable Connected, Broadband Internet
Community & HOA
Community
- Subdivision: Ridge Crest Sub
Location
- Region: Boise
Financial & listing details
- Price per square foot: $184/sqft
- Tax assessed value: $517,500
- Annual tax amount: $3,823
- Date on market: 10/23/2026
- Listing terms: Cash,Consider All,Conventional,FHA,VA Loan
- Ownership: Fee Simple
- Road surface type: Paved
Estimated market value
$621,500
$590,000 - $653,000
$3,784/mo
Price history
Price history is unavailable.
Public tax history
| Year | Property taxes | Tax assessment |
|---|---|---|
| 2026 | $3,823 +9.5% | $517,500 -4.1% |
| 2025 | $3,492 +1.8% | $539,800 +5.9% |
| 2024 | $3,429 -18.4% | $509,800 +5.3% |
| 2023 | $4,201 +19.6% | $484,100 -20.6% |
| 2022 | $3,514 +2.7% | $609,500 +36.5% |
| 2021 | $3,420 -6.2% | $446,500 +15% |
| 2020 | $3,647 +7.5% | $388,100 +5.2% |
| 2019 | $3,393 +13.9% | $368,800 +14% |
| 2018 | $2,980 +4.6% | $323,500 +12.9% |
| 2017 | $2,848 | $286,500 +6.6% |
| 2016 | $2,848 | $268,700 +5.2% |
| 2015 | $2,848 -3.3% | $255,400 +16.7% |
| 2012 | $2,946 +40.8% | $218,900 +6.1% |
| 2011 | $2,092 +8.2% | $206,400 -3.5% |
| 2010 | $1,933 -15.5% | $213,800 |
| 2009 | $2,287 +115.2% | $213,800 -24.5% |
| 2007 | $1,063 -25.6% | $283,100 +28% |
| 2006 | $1,429 | $221,100 +18% |
| 2003 | -- | $187,300 +0.8% |
| 2002 | $1,172 -5.3% | $185,900 |
| 2001 | $1,238 | $185,900 |
Find assessor info on the county website
Monthly payment
Est. payment
Payment breakdown
Explore the cost of this home by adjusting the details. Changes won't be saved.Climate risks
Neighborhood: Maple Grove - Franklin
Nearby schools
Schools provided by the listing agent
- Elementary: Horizon Boise
- Middle: West Boise Jr
- High: Borah
- District: Boise School District #1
Source: IMLS. This data may not be complete. We recommend contacting the local school district to confirm school assignments for this home.

Similar homes
- $549,9004 bd3 ba3k sqft9134 W Maple Hill Dr, Boise, ID 83709Back on Market
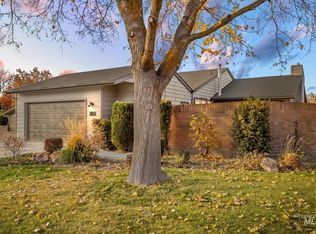 MLS ID #99006436, Andrea Anderson, The Agency Boise. IMLS
- $649,0004 bd2 ba2k sqft7303 W Alderbrook Dr, Boise, ID 83709New
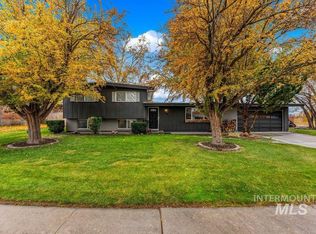 MLS ID #99006720, Alex Peterson, Homes of Idaho. IMLS
- $489,9004 bd3 ba2k sqft409 S Old Quarry Way, Boise, ID 83709New
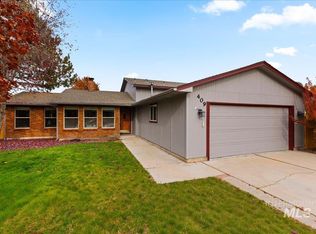 MLS ID #99006821, Leah Morgan, Coldwell Banker Tomlinson. IMLS
- $628,0004 bd3 ba2k sqft11504 W Peconic Ct, Boise, ID 83709New
 MLS ID #99006757, Connie Boyce, Homes of Idaho. IMLS
