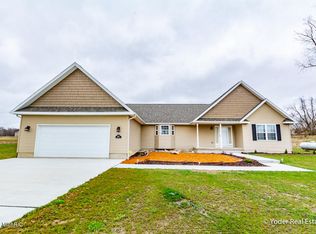
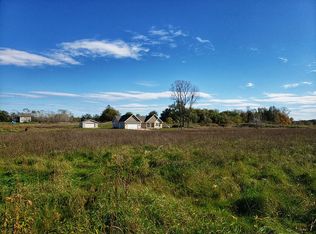
This five-bedroom, three-and-a-half-bath home is located in the Looking Glass River View community of Portland. A three-car garage provides generous parking and storage. A sun room adds versatile living space and natural light. With five bedrooms and three and a half baths, the residence accommodates hosting, hobbies, and everyday comfort. The home's layout supports both gathering and privacy. This Eastbrook Homes plan is a Georgetown ranch.
Pending
$574,832
8846 Chicory Ln, Portland, MI 48875
4beds
2,707sqft
Single Family Residence
Built in 2026
1.24 Acres Lot
$-- Zestimate®
$212/sqft
$-- HOA
What's special
Three-car garage
- 5 days
- 221
- 7
Zillow last checked:
Listing updated:
Listed by:
Robin Ryan 517-230-3932,
Zie Realty 517-622-2124
Source: Greater Lansing AOR,MLS#: 300183
Facts & features
Interior
Bedrooms & bathrooms
- Bedrooms: 4
- Bathrooms: 4
- Full bathrooms: 3
- 1/2 bathrooms: 1
Primary bedroom
- Level: First
- Area: 240 Square Feet
- Dimensions: 16 x 15
Bedroom 2
- Level: First
- Area: 151.2 Square Feet
- Dimensions: 12.6 x 12
Bedroom 3
- Level: First
- Area: 120 Square Feet
- Dimensions: 12 x 10
Bedroom 4
- Level: Basement
- Area: 221 Square Feet
- Dimensions: 17 x 13
Bedroom 5
- Level: Basement
- Area: 221 Square Feet
- Dimensions: 17 x 13
Dining room
- Description: dining room/kitchen combo
- Level: First
- Area: 287 Square Feet
- Dimensions: 14 x 20.5
Kitchen
- Description: dining room/kitchen combo
- Level: First
- Area: 287 Square Feet
- Dimensions: 14 x 20.5
Living room
- Level: First
- Area: 289 Square Feet
- Dimensions: 17 x 17
Other
- Level: First
- Area: 192 Square Feet
- Dimensions: 16 x 12
Other
- Description: rec room
- Level: Basement
- Area: 518 Square Feet
- Dimensions: 28 x 18.5
Heating
- Central, Forced Air, Humidity Control, Natural Gas
Cooling
- Central Air, Humidity Control
Appliances
- Included: Disposal, Microwave, Vented Exhaust Fan
- Laundry: Laundry Room, Main Level
Features
- Beamed Ceilings, Cathedral Ceiling(s), Double Vanity, High Ceilings, Kitchen Island, Recessed Lighting, Vaulted Ceiling(s)
- Flooring: Simulated Wood, Vinyl
- Basement: Egress Windows,Finished,Sump Pump
- Has fireplace: Yes
- Fireplace features: Double Sided, Glass Doors, Great Room, See Through
Interior area
- Total structure area: 2,707
- Total interior livable area: 2,707 sqft
- Finished area above ground: 1,875
- Finished area below ground: 832
Property
Parking
- Total spaces: 3
- Parking features: Driveway, Garage, Garage Door Opener, Garage Faces Front
- Garage spaces: 3
- Has uncovered spaces: Yes
Features
- Levels: One
- Stories: 1
- Exterior features: Rain Gutters
- Fencing: None
- On waterfront: Yes
Lot
- Size: 1.24 Acres
- Dimensions: 149.5 x 365
- Features: Waterfront
Details
- Foundation area: 832
- Parcel number: 3414020600002900
- Zoning description: Zoning
Construction
Type & style
- Home type: SingleFamily
- Architectural style: Ranch
- Property subtype: Single Family Residence
Materials
- Stone, Vinyl Siding
- Foundation: Concrete Perimeter
- Roof: Shingle
Condition
- New Construction
- New construction: Yes
- Year built: 2026
Details
- Builder name: Eastbrook Homes
Utilities & green energy
- Sewer: Septic Tank
- Water: Well
Community & HOA
Community
- Security: Carbon Monoxide Detector(s), Smoke Detector(s)
- Subdivision: Looking Glass River View
Location
- Region: Portland
Financial & listing details
- Price per square foot: $212/sqft
- Annual tax amount: $367
- Date on market: 10/27/2026
- Listing terms: VA Loan,Cash,Conventional
- Road surface type: Asphalt
Estimated market value
Not available
Estimated sales range
Not available
Not available
Price history
| Date | Event | Price |
|---|---|---|
| 10/28/2026 | Pending sale | $574,832$212/sqft |
Source:  Greater Lansing AOR #300183 Report a problem | ||
| 10/27/2026 | Listed for sale | $574,832$212/sqft |
Source: Greater Lansing AOR #300183 Report a problem | ||
Public tax history
Tax history is unavailable.
Monthly payment
Est. payment
Payment breakdown
Explore the cost of this home by adjusting the details. Changes won't be saved.Climate risks
Neighborhood: 48875
Nearby schools
Schools provided by the listing agent
- High: Portland
Source: Greater Lansing AOR. This data may not be complete. We recommend contacting the local school district to confirm school assignments for this home.


Similar homes
- $544,9005 bd3 ba3k sqft12715 Ospreys Way, Dewitt, MI 48820For Sale
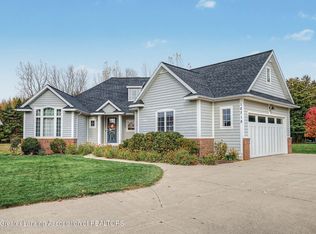 MLS ID #300229, Rooted Real Estate Of Greater Lansing, RE/MAX Real Estate Professionals. Greater Lansing AOR
- $539,0003 bd3 ba2.8k sqft12703 Oneida Ave, Grand Ledge, MI 48837For Sale
 MLS ID #1952149, Linda Simpson. NGLRMLS
- $315,0004 bd3 ba2.5k sqft340 Barley Ave, Portland, MI 48875For Sale
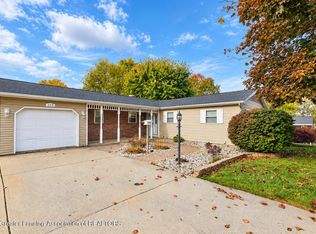 MLS ID #299825, Wendy L Mallek, Sandborn Real Estate. Greater Lansing AOR
- $--4 bd3 ba2k sqft15217 Loxley Ln, Lansing, MI 48906Auction
 Xome
- $625,0004 bd2 ba2.7k sqft8720 N Cochran Rd, Grand Ledge, MI 48837For Sale
 MLS ID #26046437, Shaila Powell, Five Star Real Estate (E. Division). MichRIC
- $415,0004 bd3 ba1.5k sqft6855 W Howe Rd, Dewitt, MI 48820For Sale
 MLS ID #20261085329, Daniel Beirne, OpenDoor Brokerage LLC. Realcomp II
- $550,0004 bd3 ba3.4k sqft100 W Musgrove Hwy, Lake Odessa, MI 48849For SaleMLS ID #26038319, Jonathan H Dinehart, Live Local Realty. MichRIC
