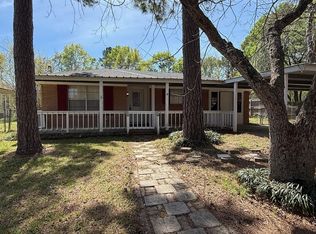
AIRBNB INVESTMENT OPPORTUNITY! Located just minutes from the upcoming Naskila Gaming Center, this unique .64-acre property offers endless possibilities for residential, commercial, or short-term rental use. With access from two roads, the property features two separate dwellings. The main home offers an open-concept layout with a dining area, charming kitchen featuring granite countertops, stainless steel appliances, wine cooler, washer and dryer, and an oversized living room ideal for entertaining. The spacious bedroom includes an en-suite bath with a walk-in shower. The second dwelling offers a large room, walk-in closet, and full bath with walk-in shower. A covered pavilion provides the perfect space for gatherings, events, or outdoor entertainment. Both dwellings feature inviting porches to relax and enjoy the peaceful country setting. Ideal for an Airbnb, retreat, youth camp, business venture, or full-time residence.
Pending
Price cut: $11K (6/11)
$199,000
8851 Us Highway 59 N, Livingston, TX 77351
1beds
1,278sqft
Single Family Residence
Built in 2019
0.64 Acres Lot
$192,500 Zestimate®
$156/sqft
$-- HOA
What's special
Stainless steel appliancesDining areaSpacious bedroomLarge roomWasher and dryerWine coolerWalk-in closet
- 72 days |
- 54 |
- 2 |
Zillow last checked:
Listing updated:
Listed by:
Pam Holmes TREC #0665200 936-328-9367,
JLA Realty
Source: HAR,MLS#: 53676021
Facts & features
Interior
Bedrooms & bathrooms
- Bedrooms: 1
- Bathrooms: 1
- Full bathrooms: 1
Rooms
- Room types: Utility Room
Primary bedroom
- Level: First
- Area: 210
- Dimensions: 14 X 15
Dining room
- Level: First
- Area: 196
- Dimensions: 14 X 14
Kitchen
- Level: First
- Area: 150
- Dimensions: 10 X 15
Living room
- Level: First
- Area: 195
- Dimensions: 13 X 15
Primary bath
- Level: First
- Area: 72
- Dimensions: 6 X 12
Heating
- Electric
Cooling
- Ceiling Fan(s), Electric
Appliances
- Included: Dryer, Refrigerator, Washer, Microwave, Electric Range, Dishwasher
- Laundry: Electric Dryer Hookup, Washer Hookup
Features
- Primary Bed - 1st Floor
- Flooring: Laminate
- Windows: Insulated/Low-E windows
- Has fireplace: No
Interior area
- Total structure area: 1,278
- Total interior livable area: 1,278 sqft
Property
Parking
- Parking features: Driveway Gate
Features
- Stories: 1
- Patio & porch: Porch
- Fencing: Full
Lot
- Size: 0.64 Acres
- Features: Back Yard, Cleared, 1/2 Up to 1 Acre
Details
- Parcel number: 10036028010
Construction
Type & style
- Home type: SingleFamily
- Architectural style: Other
- Property subtype: Single Family Residence
Materials
- Other
- Foundation: Block & Beam
- Roof: Metal,Other
Condition
- New construction: No
- Year built: 2019
Utilities & green energy
- Sewer: Aerobic Septic
- Water: Public
Green energy
- Energy efficient items: Thermostat
Community & HOA
Location
- Region: Livingston
Financial & listing details
- Price per square foot: $156/sqft
- Tax assessed value: $225,132
- Annual tax amount: $3,261
- Date on market: 6/11/2026
- Listing terms: Cash,Conventional
- Road surface type: Asphalt, Concrete
Estimated market value
$192,500
$183,000 - $202,000
$906/mo
Price history
| Date | Event | Price |
|---|---|---|
| 7/31/2026 | Pending sale | $199,000$156/sqft |
Source:  HAR #53676021 Report a problem HAR #53676021 Report a problem | ||
| 6/11/2026 | Price change | $199,000-5.2%$156/sqft |
Source: HAR #53676021 Report a problem | ||
| 1/10/2026 | Price change | $210,000-4.1%$164/sqft |
Source: HAR #83733377 Report a problem | ||
| 6/29/2025 | Listed for sale | $219,000-0.5%$171/sqft |
Source: HAR #84887301 Report a problem | ||
| 9/17/2024 | Listing removed | $220,000$172/sqft |
Source: HAR #43873530 Report a problem | ||
| 5/26/2024 | Listed for sale | $220,000-6.4%$172/sqft |
Source: HAR #43873530 Report a problem | ||
| 12/5/2023 | Listing removed | -- |
Source: HAR #8902990 Report a problem | ||
| 6/5/2023 | Listed for sale | $235,000+6.8%$184/sqft |
Source: HAR #8902990 Report a problem | ||
| 4/19/2023 | Listing removed | -- |
Source: HAR #10320590 Report a problem | ||
| 1/19/2023 | Price change | $220,000-6.4%$172/sqft |
Source: HAR #10320590 Report a problem | ||
| 10/19/2022 | Listed for sale | $235,000$184/sqft |
Source: HAR #10320590 Report a problem | ||
Public tax history
| Year | Property taxes | Tax assessment |
|---|---|---|
| 2025 | $3,261 +3.9% | $225,132 +7% |
| 2024 | $3,138 +9.6% | $210,386 +8% |
| 2023 | $2,864 +97.7% | $194,783 +127.8% |
| 2022 | $1,449 +2% | $85,493 +12.9% |
| 2021 | $1,420 | $75,747 +496.9% |
| 2020 | -- | $12,691 |
Find assessor info on the county website
Monthly payment
Est. payment
Payment breakdown
Explore the cost of this home by adjusting the details. Changes won't be saved.Climate risks
Neighborhood: 77351
Nearby schools
GreatSchools rating
- 3/10Leggett Elementary SchoolGrades: PK-6Distance: 0.4 mi
- 3/10Leggett High SchoolGrades: 7-12Distance: 0.4 mi
Schools provided by the listing agent
- Elementary: Leggett Elementary School
- Middle: Leggett High School
- High: Leggett High School
Source: HAR. This data may not be complete. We recommend contacting the local school district to confirm school assignments for this home.
- $139,3002 bd1 ba1.3k sqft8824 Us Highway 59 N, Livingston, TX 77351Off Market
- $153,9702 bd1 ba1.4k sqft8803 Us Highway 59 N, Livingston, TX 77351Off Market
- $68,0753 bd1 ba1.3k sqft8868 Us Highway 59 N, Livingston, TX 77351Off Market
- $58,459-- bd-- ba320 sqft3521 State Highway Loop #116, Livingston, TX 77351Off Market
- $44,6223 bd2 ba1.1k sqft8912 Us Highway 59 N, Livingston, TX 77351Off Market
- $50,7083 bd2 ba1.1k sqftState Hwy Loop 16, Livingston, TX 77351Off Market
- $37,4072 bd1 ba2.1k sqft515 McCarty Rd W, Livingston, TX 77351Off Market
- $279,500-- bd2 ba240 sqft8944 Us Highway 59 N, Livingston, TX 77351Off Market
A local agent can set up tours, give advice and negotiate with sellers.
A local lender can help you make sure your offer is ready when you are.
Similar homes
- $199,9003 bd2 ba1.7k sqft402 Anderson Rd, Livingston, TX 77351For Sale
 MLS ID #82573546, Kate Myhan, Katarzyna Myhan, Broker. HAR
 - $179,9002 bd2 ba1.3k sqft309 Lucy, Livingston, TX 77351For Sale
 MLS ID #24827563, Chris Carpentier, JLA Realty. HAR
 - $199,9993 bd2 ba1.4k sqft432 Young St, Livingston, TX 77351For Sale
 MLS ID #39710288, Bridgette Crawford, RE/MAX Integrity. HAR
 - $185,900-- bd2 ba1.4k sqft193 Hammerbill St, Livingston, TX 77351Off Market
- $230,0003 bd2 ba1.1k sqft215 Lazy Oak Dr, Livingston, TX 77351For SaleMLS ID #26811391, Ashley Jehnzen, JLA Realty. HAR
- $210,0004 bd2 ba1.6k sqft113 Hillendale Dr, Livingston, TX 77351For SaleMLS ID #47514522, Emily Schmitt, Compass RE Texas, LLC - The Woodlands. HAR
- $209,0003 bd2 ba1.1k sqft337 Windwood Dr, Livingston, TX 77351For SaleMLS ID #20564260, Ashley Jehnzen, JLA Realty. HAR
- $205,0003 bd2 ba1.1k sqft146 Iris, Livingston, TX 77351For SaleMLS ID #23306090, Melida Marquez, RE/MAX Lake Livingston. HAR
- $225,0002 bd1 ba1.1k sqft347 Myrow Rd, Livingston, TX 77351For SaleMLS ID #10216417, Madeline Phillips, Premier Property Group. HAR
- $199,5003 bd2 ba1.2k sqft299 Red Clover, Livingston, TX 77351For SaleMLS ID #92908930, Carol Heilman, Zion Premier Realty LLC. HAR
- $224,9004 bd2 ba1.7k sqft624 Morrison Dr, Livingston, TX 77351For SaleMLS ID #95333372, Jaime Fallon, Premier Haus Realty, LLC. HAR
- $239,9003 bd2 ba1.4k sqft118 Finch Dr, Livingston, TX 77351For SaleMLS ID #76812579, Haley Jamison, Premier Property Group. HAR
- $174,9002 bd2 ba924 sqft304 Sunrise Dr, Livingston, TX 77351For SaleMLS ID #95445924, Shary Luthe, Home Sweet Home Realty, LLC. HAR
- $150,0002 bd2 ba1.3k sqft229 One Such Rd, Livingston, TX 77351For SaleMLS ID #19721600, Carla Melgar, RE/MAX Lake Livingston. HAR
- $159,0002 bd2 ba1.1k sqft701 Mockingbird Hls, Livingston, TX 77351For SaleMLS ID #55218229, Randi Spann, Compass RE Texas, LLC - The Woodlands. HAR
- $185,0002 bd2 ba1.1k sqft263 Miller Rd, Livingston, TX 77351For SaleMLS ID #26491094, Karley Kirk, RA Brokers. HAR
- $164,5002 bd1 ba924 sqft190 Lake View Ln, Livingston, TX 77351For SaleMLS ID #7806312, Maloree Reed, Premier Property Group. HAR
- $189,0002 bd2 ba1.2k sqft148 Sandpiper Dr, Livingston, TX 77351For SaleMLS ID #63360044, LaNell Shaw, Keller Williams Realty Northeast - Livingston. HAR
- $289,0004 bd2 ba1.8k sqft128 E Highland Dr, Livingston, TX 77351For SaleMLS ID #61152706, Marcey Nelson, Premier Property Group. HAR
- $230,0003 bd2 ba1.2k sqft106 Jefferson St, Livingston, TX 77351For SaleMLS ID #14424248, Madeline Phillips, Premier Property Group. HAR
