Charming single-story home with designer touches throughout! This 3-bedroom, 2-bath home offers 1,717 sq ft of bright, open living with luxury flooring, recessed lighting, and ceiling fans. The kitchen is the heart of the home, with crisp white cabinetry, gold hardware, a tile backsplash, stainless steel appliances including a gas range, a pantry, and a large center island with sink, filtered water faucet, and bar seating under modern pendant lights. The kitchen opens to the dining area and a spacious great room filled with natural light. The primary suite features a walk-in closet with custom built-in organizers. A separate laundry room adds convenience, and a water softener is included. Outside, enjoy a covered patio, pavers, low-maintenance artificial turf, raised stone planters, and mature trees for privacy. Paver driveway, stone accents, desert landscaping, and an attached 2-car garage with built-in storage cabinets complete this move-in-ready home! Washer & Dryer will convey but "As Is" condition.
Active
$535,000
8856 Trotternish Ridge Dr, Las Vegas, NV 89166
3beds
1,717sqft
Single Family Residence
Built in 2022
4,356 Square Feet Lot
$528,800 Zestimate®
$312/sqft
$141/mo HOA
What's special
- 3 days
- 69
- 0
Zillow last checked:
Listing updated:
Listed by:
Risa Mallari S.0201040 702-256-4900,
Wardley Real Estate
Source: LVR,MLS#: 2830115 Originating MLS: Greater Las Vegas Association of Realtors Inc
Facts & features
Interior
Bedrooms & bathrooms
- Bedrooms: 3
- Bathrooms: 2
- Full bathrooms: 2
Primary bedroom
- Description: Ceiling Light
- Dimensions: 12x12
Bedroom 2
- Description: Ceiling Light
- Dimensions: 10x10
Bedroom 3
- Description: Ceiling Light
- Dimensions: 10x10
Kitchen
- Description: Pantry
- Dimensions: 9x15
Heating
- Central, Gas
Cooling
- Central Air, Electric
Appliances
- Included: Dryer, Disposal, Gas Range, Microwave, Refrigerator, Washer
- Laundry: Gas Dryer Hookup, Laundry Room
Features
- Primary Downstairs, None
- Flooring: Tile
- Has fireplace: No
Interior area
- Total structure area: 1,717
- Total interior livable area: 1,717 sqft
Video & virtual tour
Property
Parking
- Total spaces: 2
- Parking features: Attached, Garage, Private
- Attached garage spaces: 2
Features
- Stories: 1
- Exterior features: Barbecue
- Pool features: Community
- Fencing: Block,Back Yard
Lot
- Size: 4,356 Square Feet
- Features: Desert Landscaping, Landscaped, < 1/4 Acre
Details
- Parcel number: 12507115033
- Zoning description: Single Family
- Horse amenities: None
Construction
Type & style
- Home type: SingleFamily
- Architectural style: One Story
- Property subtype: Single Family Residence
Materials
- Roof: Tile
Condition
- Year built: 2022
Utilities & green energy
- Electric: Photovoltaics None
- Sewer: Public Sewer
- Water: Public
- Utilities for property: Underground Utilities
Community & HOA
Community
- Features: Pool
- Subdivision: Skye Canyon Ii Phase 3A Parcel 203 Phase 2
HOA
- Has HOA: Yes
- Amenities included: Clubhouse, Pool
- Services included: Association Management, Recreation Facilities
- HOA fee: $424 quarterly
- HOA name: Ske Canyon
- HOA phone: 702-361-6640
Location
- Region: Las Vegas
Financial & listing details
- Price per square foot: $312/sqft
- Tax assessed value: $472,526
- Annual tax amount: $5,030
- Date on market: 10/27/2026
- Listing agreement: Exclusive Right To Sell
- Listing terms: Cash,Conventional,FHA,VA Loan
Estimated market value
$528,800
$502,000 - $555,000
$2,577/mo
Price history
| Date | Event | Price |
|---|---|---|
| 10/29/2026 | Listed for sale | $535,000+7.3%$312/sqft |
Source:  LVR #2830115 Report a problem | ||
| 1/27/2022 | Sold | $498,782$290/sqft |
Source: Public Record Report a problem | ||
Public tax history
| Year | Property taxes | Tax assessment |
|---|---|---|
| 2026 | $5,033 +3% | $165,384 -0.8% |
| 2025 | $4,886 +3% | $166,679 +7.7% |
| 2024 | $4,744 +3.3% | $154,790 +332.2% |
| 2023 | $4,594 +232.9% | $35,813 -14.7% |
| 2022 | $1,380 | $42,000 |
Find assessor info on the county website
Monthly payment
Est. payment
Payment breakdown
Explore the cost of this home by adjusting the details. Changes won't be saved.Climate risks
Neighborhood: 89166
Nearby schools
Schools provided by the listing agent
- Elementary: Divich, Kenneth,Divich, Kenneth
- Middle: Escobedo Edmundo
- High: Arbor View
Source: LVR. This data may not be complete. We recommend contacting the local school district to confirm school assignments for this home.
- $499,7003 bd2 ba1.7k sqft8860 Trotternish Ridge Dr, Las Vegas, NV 89166Off Market
- $518,9003 bd2 ba2k sqft8852 Trotternish Ridge Dr, Las Vegas, NV 89166Off Market
- $520,9003 bd2 ba2k sqft8864 Trotternish Ridge Dr, Las Vegas, NV 89166Off Market
- $533,8003 bd2 ba2k sqft8848 Trotternish Ridge Dr, Las Vegas, NV 89166Off Market

Similar homes
- $529,9004 bd3 ba2.2k sqft8859 Sasquatch Run Ave, Las Vegas, NV 89166For Sale
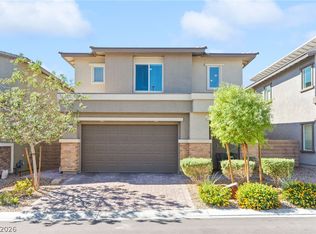 MLS ID #2829039, Craig Tann, Huntington & Ellis, A Real Est. LVR
- $535,0003 bd2 ba1.6k sqft10149 Misty Step Ave, Las Vegas, NV 89166For Sale
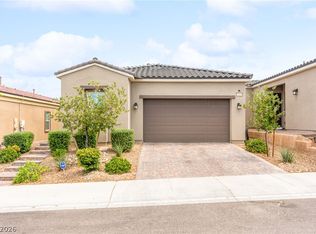 MLS ID #2793978, Jack Greenberg, Huntington & Ellis, A Real Est. LVR
- $512,0003 bd2 ba1.7k sqft8836 Trotternish Ridge Dr, Las Vegas, NV 89166For Sale
 MLS ID #2816342, Gregg A. Shaft, Key Realty Southwest LLC. LVR
- $549,0003 bd2 ba1.8k sqft9028 Skye Canyon Ranch St, Las Vegas, NV 89166For Sale
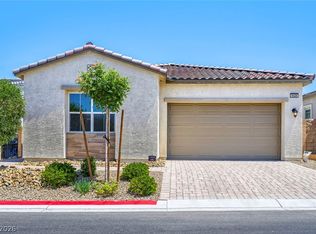 MLS ID #2777889, Richard J. Brenkus, Keller Williams MarketPlace. LVR
