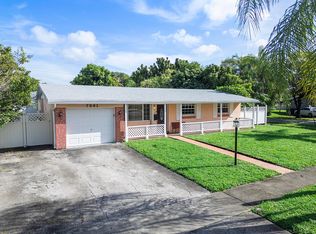
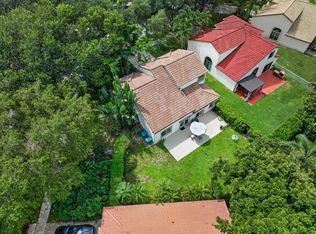
Welcome to this fantastic opportunity in Cooper City! This 3-bedroom, 2-full bath pool home with a spacious layout. Separate living and family areas, this home provides plenty of room for both everyday living and entertaining. Featuring a a 2-car garage, fully fenced yard, private POOL, and screened-in patio that is perfect for enjoying South Florida's indoor-outdoor lifestyle. A great floor plan and so much potential; It's ready for your personal updates and vision. IMPACT WINDOWS and DOORS and a NEW 2025 Rheem A/C Unit. Located in a desirable Cooper Colony neighborhood with mature oak trees, sidewalks, walking distance to shopping, parks and restaurants, this is an excellent opportunity to make this home your own and create the space you've been dreaming of.
Accepting backups
Price cut: $49K (9/28)
$590,000
8860 SW 49TH Street, Cooper City, FL 33328
3beds
1,612sqft
Single Family Residence
Built in 1973
8,000 Square Feet Lot
$579,800 Zestimate®
$366/sqft
$-- HOA
What's special
Private poolFully fenced yardMature oak treesSpacious layoutImpact windows and doorsScreened-in patio
- 49 days
- 822
- 57
Likely to sell faster than
Zillow last checked:
Listing updated:
Listed by:
Christina Bannister 772-710-7985,
Keller Williams Realty of Vero
Source: BeachesMLS,MLS#: B26070735 Originating MLS: BeachesMLS
Facts & features
Interior
Bedrooms & bathrooms
- Bedrooms: 3
- Bathrooms: 2
- Full bathrooms: 2
- Main level bathrooms: 2
- Main level bedrooms: 3
Heating
- Central, Electric
Cooling
- Central Air, Ceiling Fan(s), Electric
Appliances
- Included: Cooktop, Dryer, Electric Water Heater, Microwave, Oven, Refrigerator, Water Heater, Washer
Features
- Attic, Bedroom on Main Level, Entrance Foyer, Living/Dining Room, Main Level Primary, Pantry, Pull Down Attic Stairs, Separate Shower
- Flooring: Laminate, Tile
- Windows: Blinds, Drapes, Storm Window(s)
- Attic: Pull Down Stairs
- Has fireplace: No
Interior area
- Total structure area: 2,450
- Total interior livable area: 1,612 sqft
Video & virtual tour
Property
Parking
- Total spaces: 4
- Parking features: Attached, Driveway, Garage, Garage Door Opener
- Attached garage spaces: 2
- Uncovered spaces: 2
Accessibility
- Accessibility features: None
Features
- Levels: One
- Stories: 1
- Patio & porch: Covered, Patio, Screened
- Exterior features: Outdoor Living Area
- Has private pool: Yes
- Pool features: In Ground
- Fencing: Fenced
- Has view: Yes
- View description: Pool
Lot
- Size: 8,000 Square Feet
- Features: Interior Lot, Sprinklers Automatic, Sprinkler System, < 1/4 Acre
Details
- Parcel number: 504132031990
- Zoning: R-1-A
- Special conditions: Standard,Listed As-Is
Construction
Type & style
- Home type: SingleFamily
- Property subtype: Single Family Residence
Materials
- CBSConcreteBlockStructure, Block, Stucco
- Foundation: Block
- Roof: Composition,Shingle
Condition
- Resale
- New construction: No
- Year built: 1973
Utilities & green energy
- Sewer: Public Sewer
- Water: Public
- Utilities for property: Cable Available, Electricity Connected, Sewer Available, Water Available
Community & HOA
Community
- Subdivision: COOPER COLONY ESTATES SEC 2
HOA
- Has HOA: No
Location
- Region: Cooper City
Financial & listing details
- Price per square foot: $366/sqft
- Tax assessed value: $253,060
- Annual tax amount: $4,291
- Date on market: 9/1/2026
- Cumulative days on market: 49 days
- Listing terms: Cash,Conventional,FHA
- Electric utility on property: Yes
Estimated market value
$579,800
$551,000 - $609,000
$4,828/mo
Price history
| Date | Event | Price |
|---|---|---|
| 9/28/2026 | Price change | $590,000-7.7%$366/sqft |
Source:  BeachesMLS #B26070735 Report a problem | ||
| 9/1/2026 | Listed for sale | $639,000+160.8%$396/sqft |
Source: BeachesMLS #B26070735 Report a problem | ||
| 6/29/2010 | Sold | $245,000-3.9%$152/sqft |
Source: Public Record Report a problem | ||
| 4/10/2010 | Listed for sale | $255,000-23.9%$158/sqft |
Source: New Home Sales Realty #H873770 Report a problem | ||
| 3/2/2005 | Sold | $335,000+141.9%$208/sqft |
Source: Public Record Report a problem | ||
| 7/13/2000 | Sold | $138,500+8.6%$86/sqft |
Source: Public Record Report a problem | ||
| 1/30/1998 | Sold | $127,500+42.3%$79/sqft |
Source: Public Record Report a problem | ||
| 8/1/1991 | Sold | $89,571$56/sqft |
Source: Public Record Report a problem | ||
Public tax history
| Year | Property taxes | Tax assessment |
|---|---|---|
| 2025 | $4,291 +3.8% | $246,410 +2.9% |
| 2024 | $4,135 +4.4% | $239,470 +3% |
| 2023 | $3,962 +6.8% | $232,500 +3% |
| 2022 | $3,709 +0.8% | $225,730 +3% |
| 2021 | $3,681 +1.8% | $219,160 +1.4% |
| 2020 | $3,615 +0.6% | $216,140 +2.3% |
| 2019 | $3,595 | $211,290 +1.9% |
| 2018 | $3,595 +2% | $207,360 +2.1% |
| 2017 | $3,526 +1.5% | $203,100 +2.1% |
| 2016 | $3,474 +3.8% | $198,930 +0.7% |
| 2015 | $3,347 +1.3% | $197,550 +0.8% |
| 2014 | $3,305 | $195,990 -10.2% |
| 2013 | $3,305 +2.3% | $218,370 +15% |
| 2012 | $3,232 -10.4% | $189,880 -11% |
| 2011 | $3,608 +25.9% | $213,240 +24.6% |
| 2010 | $2,865 -5.8% | $171,160 -7.4% |
| 2009 | $3,041 -19.1% | $184,930 -17.1% |
| 2008 | $3,758 -27.7% | $222,980 -19.7% |
| 2007 | $5,198 -9.4% | $277,640 -0.3% |
| 2006 | $5,737 | $278,580 +142.6% |
| 2005 | -- | $114,840 +3% |
| 2004 | $2,190 -3.1% | $111,500 +1.9% |
| 2003 | $2,261 +3.3% | $109,430 +2.4% |
| 2002 | $2,189 +4% | $106,870 +1.6% |
| 2001 | $2,106 +0.7% | $105,190 |
| 2000 | $2,092 | -- |
Find assessor info on the county website
Monthly payment
Est. payment
Payment breakdown
Explore the cost of this home by adjusting the details. Changes won't be saved.Climate risks
Neighborhood: 33328
Nearby schools
Schools provided by the listing agent
- Elementary: Cooper City
- Middle: Pioneer
- High: Cooper City
Source: BeachesMLS. This data may not be complete. We recommend contacting the local school district to confirm school assignments for this home.


Similar homes
- $569,0004 bd2 ba1.8k sqft9371 NW 24th Court, Sunrise, FL 33322For Sale

 MLS ID #B26045687, Lindsay Glasscock, RE/MAX Prestige Realty/LW. BeachesMLS
- $540,0003 bd2 ba1.3k sqft7081 TAYLOR Street, Hollywood, FL 33024For Sale
 MLS ID #B26074619, Zhuoming - Mindy Li, LoKation. BeachesMLS
- $599,9003 bd2 ba1.4k sqft11330 SW 8th Place, Pembroke Pines, FL 33025For Sale
 MLS ID #B26074916, Dorothea C Miller, New Castle Realty Inc #1. BeachesMLS
- $695,0003 bd3 ba1.7k sqft2640 Cayenne Avenue, Cooper City, FL 33026For Sale
 MLS ID #B26074008, Joe F. Caprio, Joe Caprio & Co. Real Estate. BeachesMLS
- $699,0003 bd3 ba1.7k sqft11220 REVEILLE Road, Cooper City, FL 33026For SaleMLS ID #B26083160, Roni Sterin PA, The Keyes Company. BeachesMLS
- $599,0003 bd2 ba1.7k sqft2107 N 15TH Avenue, Hollywood, FL 33020For SaleMLS ID #B26064759, Robin Roper, United Realty Group Inc. BeachesMLS
- $575,0003 bd2 ba1.4k sqft13970 Oaklawn Place, Davie, FL 33325For SaleMLS ID #B26029407, John F Joseph, LoKation. BeachesMLS
- $749,0003 bd2 ba2.1k sqft4321 SW 73RD Terrace, Davie, FL 33314For SaleMLS ID #B26067643, Yale Eichner, RE/MAX Consultants Realty 1. BeachesMLS
- $631,5003 bd2 ba1.6k sqft1820 N 46TH Avenue, Hollywood, FL 33021For SaleMLS ID #B26060154, Bruce V Procter, Jalmark Rlty Inc At Pembroke. BeachesMLS
- $574,9003 bd2 ba1.7k sqft2834 Adams Street, Hollywood, FL 33020For SaleMLS ID #B26040799, Raychel Vaskovic, Costa Bella Realty Group Inc.. BeachesMLS
- $649,0004 bd2 ba1.6k sqft1411 NW 89th Avenue, Pembroke Pines, FL 33024For SaleMLS ID #B26027061, Oshay Nelson, Signature International Real E. BeachesMLS
- $560,0003 bd2 ba1.7k sqft4460 NW 3rd Place, Plantation, FL 33317For SaleMLS ID #B26044294, John Tomlinson, REDFIN CORPORATION. BeachesMLS
- $589,9003 bd2 ba1.5k sqft7970 NW 1ST Court, Margate, FL 33063For SaleMLS ID #B26057245, Maria T Francois, Charles Rutenberg Realty FTL. BeachesMLS
- $523,0003 bd2 ba1.6k sqft7761 BILTMORE Boulevard, Miramar, FL 33023For SaleMLS ID #B26083350, Lei Yu, Highlight Realty Corp. BeachesMLS
- $629,0003 bd2 ba2k sqft321 N 72nd Terrace, Hollywood, FL 33024For SaleMLS ID #B26028697, Nadet Jules, Zamor Real Estate Group, LLC. BeachesMLS
- $525,0004 bd2 ba1.6k sqft10975 NW 27th Place, Sunrise, FL 33322For SaleMLS ID #B26072518, Vivian Delgado, LPT Realty, LLC. BeachesMLS
- $699,0004 bd2 ba1.7k sqft8460 NW 15TH Street, Pembroke Pines, FL 33024For SaleMLS ID #B26058062, Mara Kady, United Realty Group Inc.. BeachesMLS
- $639,0004 bd2 ba1.7k sqft20310 SW 3RD Street, Pembroke Pines, FL 33029For SaleMLS ID #B26085227, Cheryl A Medeiros, Balistreri Real Estate Inc. BeachesMLS
- $550,0003 bd2 ba1.6k sqft4941 NW 83rd Avenue, Lauderhill, FL 33351For SaleMLS ID #B26074766, Damian Azambuya, CENTURY 21 Tenace Realty. BeachesMLS
- $560,0004 bd2 ba1.4k sqftLake Forest Sec 4, Hollywood, FL 33023For Sale
 MLS ID #A12096205, Edward Schiff, Schiff Realty, Inc. MIAMI
