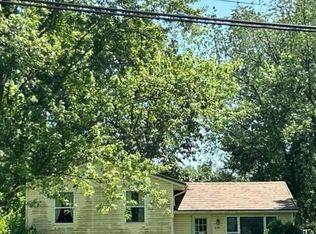
Welcome home to this beautifully maintained ranch in the desirable James A. Garfield Local School District. It offers comfortable one-floor living, incredible garage space, and an outdoor setting designed to be enjoyed! Start your mornings relaxing on the inviting front deck while watching the hummingbirds and taking in the established landscaping, unique green bean trees, and nesting boxes that bring nature right to your doorstep. Car enthusiasts, hobbyists, and anyone needing extra space will love the large insulated 2.5-car deep attached garage with plenty of room for vehicles, toys, tools, and projects, plus four additional sheds throughout the property for even more storage or hobby space. Out back, your own private entertaining area awaits with an above-ground pool, stamped concrete patio, sun awning, and plenty of room to gather with family and friends. Inside, the updated eat-in kitchen offers a fresh contemporary feel with updated appliances, stainless steel sink, abundant cabinetry, and a large pantry. The spacious living room is warm and inviting with a wood-burning stove, while the flexible floor plan provides four bedroom spaces, with the option to easily transform the tandem one into a dedicated dining room, office, or additional living space. The generously sized primary suite is a standout, featuring vaulted ceilings, a large walk-in closet, and private en-suite bathroom with a walk-in shower. Downstairs, the waterproofed basement provides valuable additional living, recreation, storage, and workspace with a built-in workbench and pellet stove for added warmth and efficiency. New roof last year to give you added peace of mind! With its versatile layout, impressive garage, abundant storage, inviting outdoor spaces, and convenient Garrettsville-area location, this well-cared-for ranch has so much to offer—make it yours today!
Pending
$260,000
8866 State Route 88, Ravenna, OH 44266
4beds
1,504sqft
Single Family Residence
Built in 1950
1.88 Acres Lot
$-- Zestimate®
$173/sqft
$-- HOA
What's special
Sun awningAbove-ground poolFlexible floor planWaterproofed basementNesting boxesBuilt-in workbenchGenerously sized primary suite
- 30 days
- 1,055
- 87
Likely to sell faster than
Zillow last checked:
Listing updated:
Listed by:
Kelly Zander 330-577-3546 lpsoldit@gmail.com,
Vincent Patrick Realty
Source: MLS Now,MLS#: 5247284 Originating MLS: Akron Cleveland Association of REALTORS
Facts & features
Interior
Bedrooms & bathrooms
- Bedrooms: 4
- Bathrooms: 2
- Full bathrooms: 2
- Main level bathrooms: 2
- Main level bedrooms: 4
Heating
- Baseboard, Electric, Pellet Stove, Wood
Cooling
- Wall/Window Unit(s)
Appliances
- Included: Dishwasher, Microwave, Range, Refrigerator, Water Softener
Features
- Basement: Sump Pump
- Has fireplace: No
Interior area
- Total structure area: 1,504
- Total interior livable area: 1,504 sqft
- Finished area above ground: 1,504
Video & virtual tour
Property
Parking
- Total spaces: 2.5
- Parking features: Attached, Concrete, Garage
- Attached garage spaces: 2.5
Features
- Levels: Two
- Stories: 1
- Has private pool: Yes
Lot
- Size: 1.88 Acres
Details
- Additional structures: Shed(s)
- Additional parcels included: 180550000022000,180550000021000,180550000024000
- Parcel number: 180550000023000
Construction
Type & style
- Home type: SingleFamily
- Architectural style: Ranch
- Property subtype: Single Family Residence
- Attached to another structure: Yes
Materials
- Vinyl Siding
- Foundation: Block
- Roof: Asphalt
Condition
- Updated/Remodeled
- Year built: 1950
Utilities & green energy
- Sewer: Septic Tank
- Water: Well
Community & HOA
Community
- Subdivision: Freedom
HOA
- Has HOA: No
Location
- Region: Ravenna
Financial & listing details
- Price per square foot: $173/sqft
- Tax assessed value: $158,900
- Annual tax amount: $2,081
- Date on market: 9/23/2026
- Cumulative days on market: 31 days
- Listing terms: Cash,Conventional,FHA,USDA Loan,VA Loan
Estimated market value
Not available
Estimated sales range
Not available
Not available
Price history
| Date | Event | Price |
|---|---|---|
| 9/28/2026 | Pending sale | $260,000$173/sqft |
Source:  MLS Now #5247284 Report a problem | ||
| 9/23/2026 | Listed for sale | $260,000$173/sqft |
Source: MLS Now #5247284 Report a problem | ||
Public tax history
| Year | Property taxes | Tax assessment |
|---|---|---|
| 2025 | $1,931 +2.4% | $55,620 |
| 2024 | $1,885 +7.9% | $55,620 +22.2% |
| 2023 | $1,747 -0.1% | $45,510 |
| 2022 | $1,749 +3.5% | $45,510 |
| 2021 | $1,689 +14.8% | $45,510 +17% |
| 2020 | $1,472 -0.2% | $38,890 |
| 2019 | $1,475 +4.9% | $38,890 +22.1% |
| 2018 | $1,406 | $31,860 |
| 2017 | $1,406 +3.5% | $31,860 |
| 2016 | $1,359 -0.6% | $31,860 |
| 2015 | $1,367 -1.6% | $31,860 |
| 2014 | $1,390 +0.9% | $31,860 |
| 2013 | $1,377 +0.6% | $31,860 |
| 2012 | $1,368 +0.9% | $31,860 -0.7% |
| 2011 | $1,356 0% | $32,100 |
| 2010 | $1,357 +0.4% | $32,100 |
| 2009 | $1,352 | $32,100 |
| 2008 | $1,352 | $32,100 -5% |
| 2007 | -- | $33,780 |
| 2005 | $1,261 +1.2% | -- |
| 2004 | $1,246 +18% | -- |
| 2003 | $1,056 +6.7% | -- |
| 2002 | $990 -56.2% | -- |
| 2001 | $2,260 -0.3% | -- |
| 2000 | $2,267 -3.5% | -- |
| 1999 | $2,349 | -- |
Find assessor info on the county website
Monthly payment
Est. payment
Payment breakdown
Explore the cost of this home by adjusting the details. Changes won't be saved.Climate risks
Neighborhood: 44266
Nearby schools
Schools provided by the listing agent
- District: James A Garfield LSD - 6704
Source: MLS Now. This data may not be complete. We recommend contacting the local school district to confirm school assignments for this home.
Similar homes
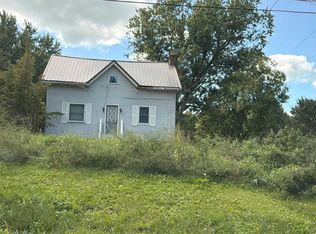
- $--3 bd2 ba1.7k sqft3174 State Route 59, Ravenna, OH 44266Auction
 Auction.com 2
- $264,9003 bd2 ba1.8k sqft526 N Freedom St, Ravenna, OH 44266For Sale
 MLS ID #5245591, Ryan Poland, Jack Kohl Realty. MLS Now
- $284,0004 bd2 ba1.8k sqft7176 Hankee Rd, Garrettsville, OH 44231For Sale
 MLS ID #5247223, Tyson T Hartzler, Real of Ohio. MLS Now
- $--2 bd1 ba1.2k sqft9476 State Route 305, Garrettsville, OH 44231Auction
 Auction.com 2
