New construction ready in January! Welcome home to the Ross floor plan, a well-designed 3-bedroom, 2.5-bath home offering modern finishes and low-maintenance living. Home includes a full GE Appliance Package. This home features granite countertops and luxury vinyl plank flooring throughout the main living areas, laundry room, and all bathrooms. The functional layout is thoughtfully designed for comfortable day-to-day living, and the attached one-car garage with Electric Car charging provides added convenience. Step outside to your private backyard patio, perfect for outdoor living. Conveniently located near Wannamaker Park, Trident Medical, CSU and I-26 - this home offers the perfect blend of comfort, style, and Lowcountry charm
Active
$359,990
8867 Salamander Rd Unit 73, North Charleston, SC 29406
3beds
1,696sqft
Single Family Residence
Built in 2025
4,356 Square Feet Lot
$360,000 Zestimate®
$212/sqft
$-- HOA
What's special
Modern finishesFull ge appliance packageGranite countertops
- 11 days
- 57
- 0
Likely to sell faster than
Zillow last checked:
Listing updated:
Listed by:
Starlight Homes
Source: CTMLS,MLS#: 26030320
Facts & features
Interior
Bedrooms & bathrooms
- Bedrooms: 3
- Bathrooms: 3
- Full bathrooms: 2
- 1/2 bathrooms: 1
Rooms
- Room types: Family Room, Living/Dining Combo, Loft, Eat-In-Kitchen, Family, Laundry, Pantry
Heating
- Electric
Cooling
- Has cooling: Yes
Appliances
- Laundry: Laundry Room
Features
- High Ceilings, Walk-In Closet(s), Eat-in Kitchen, Pantry
- Flooring: Carpet, Luxury Vinyl
- Windows: Thermal Windows/Doors
- Has fireplace: No
Interior area
- Total structure area: 1,696
- Total interior livable area: 1,696 sqft
Property
Parking
- Total spaces: 1
- Parking features: Off Street, Garage
- Garage spaces: 1
Features
- Levels: Two
- Stories: 2
- Patio & porch: Patio, Front Porch
Lot
- Size: 4,356 Square Feet
- Features: 0 - .5 Acre
Details
- Additional structures: Storage
Construction
Type & style
- Home type: SingleFamily
- Architectural style: Colonial
- Property subtype: Single Family Residence
Materials
- Vinyl Siding
- Foundation: Slab
- Roof: Asphalt
Condition
- New construction: Yes
- Year built: 2025
Utilities & green energy
- Sewer: Public Sewer
- Water: Public
- Utilities for property: Dominion Energy
Community & HOA
Community
- Features: Lawn Maint Incl
- Subdivision: Pinckney Place
Location
- Region: North Charleston
Financial & listing details
- Price per square foot: $212/sqft
- Date on market: 11/9/2026
- Listing terms: Cash,Conventional,FHA,VA Loan
Estimated market value
$360,000
$342,000 - $378,000
$2,430/mo
Price history
| Date | Event | Price |
|---|---|---|
| 11/9/2026 | Listed for sale | $359,990$212/sqft |
Source:  CTMLS #26030320 Report a problem | ||
Public tax history
Tax history is unavailable.
Monthly payment
Est. payment
Payment breakdown
Explore the cost of this home by adjusting the details. Changes won't be saved.Climate risks
Neighborhood: 29406
Nearby schools
Schools provided by the listing agent
- Elementary: A. C. Corcoran
- Middle: Northwoods
- High: Stall
Source: CTMLS. This data may not be complete. We recommend contacting the local school district to confirm school assignments for this home.
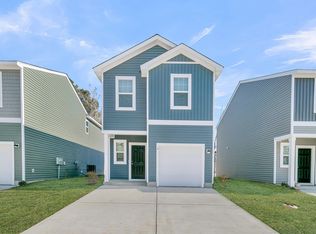
- $347,5003 bd2 ba1.4k sqft8867 Salamander Rd UNIT 21, North Charleston, SC 29406Off Market
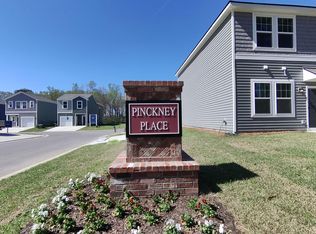
- $327,5003 bd3 ba1.4k sqft8867 Salamander Rd UNIT 22, North Charleston, SC 29406Sold
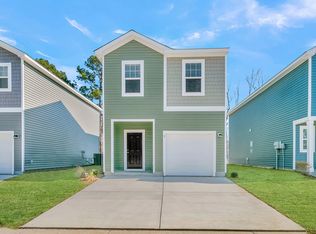
- $312,5003 bd2 ba1.6k sqft8867 Salamander Rd UNIT 56, North Charleston, SC 29406Off Market
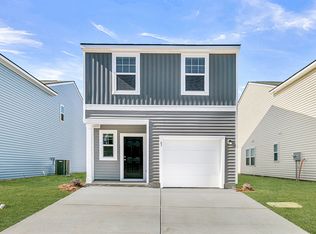
- $316,8003 bd2 ba1.1k sqft8867 Salamander Rd #39, North Charleston, SC 29406Off Market
Similar homes
- from $369,9903 bd2 ba1.6k sqftRoss Plan, Pinckney Place, Charleston, SC 29406New ConstructionStarlight Homes
- from $349,9903 bd2 ba1.4k sqftCompass Plan, Pinckney Place, North Charleston, SC 29406New ConstructionStarlight Homes
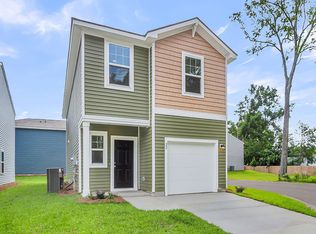
- $344,9903 bd3 ba1.4k sqft8867 Salamander Rd #1, Charleston, SC 29406New Construction
 CTMLS
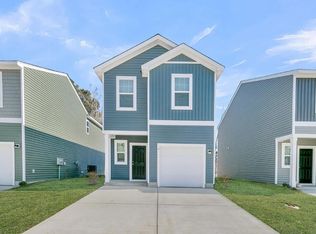
- $334,9903 bd3 ba1.4k sqft8867 Salamander Rd Unit 44, North Charleston, SC 29406New Construction
 CTMLS
- $349,9903 bd3 ba1.4k sqft8867 Salamander Rd Unit 42, North Charleston, SC 29406New ConstructionCTMLS
- $319,9903 bd3 ba1.4k sqft8867 Salamander Rd Unit 43, North Charleston, SC 29406New ConstructionCTMLS
- $289,9903 bd3 ba1.1k sqft8867 Salamander Rd #50, North Charleston, SC 29406New ConstructionCTMLS
- $390,7153 bd3 ba1.5k sqft74 Peppertree Ln, North Charleston, SC 29420For SaleMLS ID #26026035, Katie Stevens Grout. CTMLS
- $390,7153 bd3 ba1.5k sqft118 Serrano St, North Charleston, SC 29405New ConstructionCTMLS
- $432,9904 bd3 ba2.1k sqft122 Serrano St, North Charleston, SC 29420New ConstructionCTMLS
- $375,0004 bd3 ba1.9k sqft9678 Brandishing Rd, Ladson, SC 29456For SaleMLS ID #26015753, Luis Rosario. CTMLS
- $421,2304 bd3 ba1.9k sqft115 Serrano St, North Charleston, SC 29420New ConstructionCTMLS
- $417,9904 bd3 ba1.9k sqft120 Serrano St, North Charleston, SC 29420For SaleMLS ID #26026027, Katie Stevens Grout. CTMLS
- $375,0004 bd3 ba2.1k sqft212 Coral Sunset Way, Summerville, SC 29486For SaleMLS ID #26026074, Kameron Wray. CTMLS
- $348,0004 bd3 ba2.2k sqft167 Brittondale Rd, Summerville, SC 29485For SaleMLS ID #26000519, Valery Neiman-greider. CTMLS
- $349,9903 bd2 ba1.2k sqft5326 Cottage Landing Dr, Summerville, SC 29485New ConstructionCTMLS
- $404,9905 bd3 ba2.4k sqft7115 Windham Way, Ladson, SC 29456New ConstructionCTMLS
- $436,2604 bd3 ba2.1k sqft132 Serrano St, North Charleston, SC 29420New ConstructionCTMLS
- $355,0003 bd3 ba1.7k sqft258 Cloverleaf Acres Ln, Summerville, SC 29486New ConstructionCTMLS
