Welcome to this curated and eclectic hillside retreat, perfect for artists, musicians, and nature lovers alike. This standout property features two charming treehouse guest units and a fully equipped music studio right in the garage. The main house features 1 bedroom, 1 bathroom and spans 810 sqft on a 2,539 sqft lot and is located in the highly desirable Wonderland School District. The garage has been thoughtfully converted into a music studio but can easily be reverted to fit your needs. Two unique guest units, each with their own kitchen or kitchenette and bathroom, provide ample hosting options or creative studio spaces. Step inside to a light-filled living room with Spanish tile floors, floor to ceiling windows, and exposed beams that continue into the bedroom and garage. The updated kitchen features modern finishes, while smart lights and mini-split systems keep the home comfortable and convenient. Additionally, there is a speciality sound therapy room, which has its own entrance. Enjoy a true entertainer’s backyard with lush greenery, fruit trees including avocados, a gas BBQ, outdoor shower, and a rooftop deck offering serene mountain views. The home includes a whole-house water filtration system with easy-to-order filter replacements, smart garage door opener, and a smart drip-irrigated sprinkler system. Nearly all plumbing has been updated in the last 10 years along with a new sewer line, giving peace of mind for years to come. Nestled in the peaceful hills yet minutes from the Sunset Strip, West Hollywood, Beverly Hills, and major studios, this property is the perfect balance of a private hideaway with convenient access to LA’s best hotspots.
For sale
Listed by: Broker In Trust Real Estate - Pascual Salazar • Pascual Salazar • Contact: 818-209-8323
$1,095,000
8869 Lookout Mountain Ave, Los Angeles, CA 90046
1beds
810sqft
:
Get pre-qualified$6,846/mo
Single Family Residence
Built in 1937
2,539 Square Feet Lot
$1,062,100 Zestimate®
$1,352/sqft
$-- HOA
What's special
- 28 days |
- 956 |
- 54 |
Zillow last checked:
Listing updated:
Listed by:
Pascual Salazar DRE #01925392 818-209-8323,
Broker In Trust Real Estate - Pascual Salazar
Source: CRMLS,MLS#: SR26149537 Originating MLS: California Regional MLS
Originating MLS: California Regional MLSFacts & features
Interior
Bedrooms & bathrooms
- Bedrooms: 1
- Bathrooms: 1
- Full bathrooms: 1
- Main level bathrooms: 1
- Main level bedrooms: 1
Rooms
- Room types: Art Studio, Game Room, Kitchen, Laundry, Sound Studio
Bathroom
- Features: Bathtub, Tub Shower
Kitchen
- Features: Stone Counters
Kitchen
- Features: Galley Kitchen
Heating
- Ductless
Cooling
- Ductless
Appliances
- Laundry: Inside
Features
- Beamed Ceilings, Galley Kitchen
- Flooring: Tile, Vinyl, Wood
- Has fireplace: No
- Fireplace features: None
- Common walls with other units/homes: No Common Walls
Interior area
- Total interior livable area: 810 sqft
Property
Parking
- Total spaces: 2
- Parking features: Garage
- Attached garage spaces: 2
Features
- Levels: Two
- Stories: 2
- Entry location: Side
- Patio & porch: Open, Patio
- Pool features: None
- Has view: Yes
- View description: Canyon, Hills, Mountain(s), Neighborhood, Peek-A-Boo
Lot
- Size: 2,539 Square Feet
- Features: Back Yard
Details
- Additional structures: Guest House Detached
- Parcel number: 5563027014
- Special conditions: Standard
Construction
Type & style
- Home type: SingleFamily
- Property subtype: Single Family Residence
Condition
- New construction: No
- Year built: 1937
Utilities & green energy
- Sewer: Public Sewer
- Water: Public
Community & HOA
Community
- Features: Curbs, Street Lights
Location
- Region: Los Angeles
Financial & listing details
- Price per square foot: $1,352/sqft
- Tax assessed value: $673,133
- Annual tax amount: $8,316
- Date on market: 7/9/2026
- Cumulative days on market: 29 days
- Listing terms: Cash,Conventional,1031 Exchange,FHA,Submit,VA Loan
Estimated market value
$1,062,100
$1.01M - $1.12M
$3,853/mo
Price history
| Date | Event | Price |
|---|---|---|
| 7/9/2026 | Listed for sale | $1,095,000+88.8%$1,352/sqft |
Source:  CRMLS #SR26149537 Report a problem CRMLS #SR26149537 Report a problem | ||
| 7/15/2025 | Listing removed | $3,750$5/sqft |
Source: Zillow Rentals Report a problem | ||
| 6/6/2025 | Listed for rent | $3,750$5/sqft |
Source: Zillow Rentals Report a problem | ||
| 11/12/2024 | Listing removed | $3,750$5/sqft |
Source:  CLAW #24-426353 Report a problem CLAW #24-426353 Report a problem | ||
| 10/14/2024 | Price change | $3,750-5.1%$5/sqft |
Source: CLAW #24-426353 Report a problem | ||
| 9/25/2024 | Price change | $3,950-7.1%$5/sqft |
Source: CLAW #24-426353 Report a problem | ||
| 8/14/2024 | Listed for rent | $4,250-11.5%$5/sqft |
Source: CLAW #24-426353 Report a problem | ||
| 3/26/2021 | Listing removed | -- |
Source: Zillow Rental Manager Report a problem | ||
| 2/24/2021 | Listed for rent | $4,800-17.2%$6/sqft |
Source: Zillow Rental Manager Report a problem | ||
| 12/3/2020 | Listing removed | $5,800$7/sqft |
Source: Owner Report a problem | ||
| 11/3/2020 | Price change | $5,800+65.7%$7/sqft |
Source: Owner Report a problem | ||
| 10/9/2020 | Listed for rent | $3,500$4/sqft |
Source: Owner Report a problem | ||
| 4/7/2017 | Sold | $580,000$716/sqft |
Source: Public Record Report a problem | ||
Public tax history
| Year | Property taxes | Tax assessment |
|---|---|---|
| 2025 | $8,316 +1.7% | $673,133 +2% |
| 2024 | $8,180 +1.9% | $659,935 +2% |
| 2023 | $8,027 +4.5% | $646,997 +2% |
| 2022 | $7,684 +1.2% | $634,311 +2% |
| 2021 | $7,590 -0.1% | $621,874 +1% |
| 2020 | $7,599 | $615,498 +2% |
| 2019 | $7,599 +4.5% | $603,431 +2% |
| 2018 | $7,273 | $591,600 +256% |
| 2017 | $7,273 +246.9% | $166,184 +2% |
| 2016 | $2,096 +4.4% | $162,926 +1.5% |
| 2015 | $2,008 +0.7% | $160,480 +2% |
| 2014 | $1,994 | $157,338 +2.5% |
| 2012 | -- | $153,557 +2% |
| 2011 | -- | $150,547 +0.8% |
| 2010 | -- | $149,422 -0.2% |
| 2009 | -- | $149,778 +2% |
| 2008 | -- | $146,842 +2% |
| 2007 | -- | $143,963 +2% |
| 2006 | -- | $141,142 |
| 2005 | -- | $141,142 +4% |
| 2004 | -- | $135,663 +1.9% |
| 2003 | -- | $133,178 +2% |
| 2002 | -- | $130,568 +4% |
| 2000 | -- | $125,500 |
Find assessor info on the county website
Monthly payment
Est. payment
Payment breakdown
Explore the cost of this home by adjusting the details. Changes won't be saved.Climate risks
Neighborhood: Beverly Crest
Nearby schools
GreatSchools rating
- 10/10Wonderland Avenue Elementary SchoolGrades: K-5Distance: 0.6 mi
- 5/10Hubert Howe Bancroft Middle SchoolGrades: 6-8Distance: 3.1 mi
- 5/10Fairfax Senior High SchoolGrades: 9-12Distance: 2.2 mi
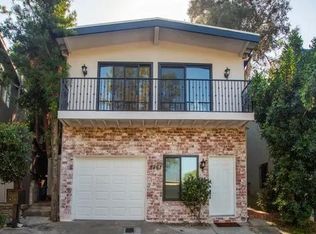
- $1,142,7002 bd1 ba1k sqft8867 Lookout Mountain Ave, Los Angeles, CA 90046Off Market
- $1,025,4002 bd2 ba1.1k sqft8871 Lookout Mountain Ave, Los Angeles, CA 90046Off Market
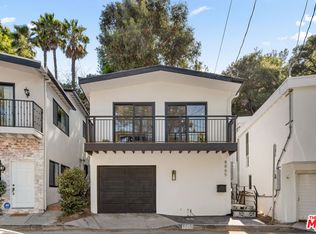
- $1,225,0003 bd2 ba1.1k sqft8865 Lookout Mountain Ave, Los Angeles, CA 90046Sold
- $102,000-- bd-- ba-- sqft8873 Lookout Mountain Ave, Los Angeles, CA 90046Off Market
- $831,0002 bd1 ba1.2k sqft8868 Lookout Mountain Ave, Los Angeles, CA 90046Off Market
- $1,273,5002 bd2 ba1.3k sqft8864 Lookout Mountain Ave, Los Angeles, CA 90046Off Market
- $923,0002 bd1 ba880 sqft8863 Lookout Mountain Ave, Los Angeles, CA 90046Off Market
- $65,0002 bd1 ba1.1k sqft8872 Lookout Mountain Ave, Los Angeles, CA 90046Off Market
A local agent can set up tours, give advice and negotiate with sellers.
Similar homes
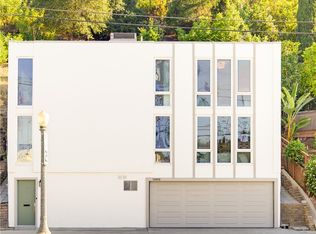
- $1,050,0002 bd2 ba1.1k sqft12452 Laurel Terrace Dr, Studio City, CA 91604For Sale
 MLS ID #SR26135726, Adam Rosenthal, Redfin Corporation. CRMLS
 - $980,0002 bd1 ba960 sqft2041 N Beverly Glen Blvd, Los Angeles, CA 90077For Sale
 MLS ID #SB26166859, Gregory Eubanks Jr, Redfin Corporation. CRMLS
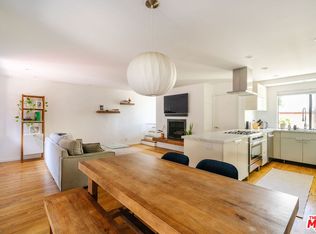
 - $1,095,0002 bd2 ba1k sqft2600 Abbot Kinney Blvd Unit 6, Venice, CA 90291For Sale
 MLS ID #26856095, Josh Bleiweis DRE # 02244123, Sotheby's International Realty. CLAW
 - $895,0002 bd2 ba816 sqft12458 Laurel Terrace Dr, Studio City, CA 91604For Sale
 MLS ID #26853149, Julie A. Mollo DRE # 01818207, Compass. CLAW
 - $1,050,0002 bd1 ba1k sqft3517 Ellsworth St, Los Angeles, CA 90026For SaleMLS ID #WS26128806, JIMMY TRAM, eXp Realty of California Inc. CRMLS
- $899,9993 bd2 ba1.1k sqft918 Terrace Dr #49, Los Angeles, CA 90042For SaleMLS ID #SR26171277, Joshua Vigo-Fas, Luxury Collective. CRMLS
- $1,050,0002 bd2 ba1.1k sqft3214 Descanso Dr, Los Angeles, CA 90026For SaleMLS ID #P1-28290, Joyce Leckband, Access California Properties. CRMLS
- $999,9902 bd3 ba1k sqft5130 1/2 W 20th St, Los Angeles, CA 90016For SaleMLS ID #PW26088102, Felipe Crook, eXp Realty of Greater Los Angeles. CRMLS
- $1,265,0002 bd1 ba1k sqft4427 Bakman Ave, North Hollywood, CA 91602For SaleMLS ID #SR26137330, Tammy Jerome, Coldwell Banker Realty. CRMLS
- $1,120,0003 bd1 ba1k sqft15123 Killion St, Sherman Oaks, CA 91411For SaleMLS ID #SR26124460, Kristina Platonova, Rodeo Realty. CRMLS
- $649,0002 bd2 ba1.1k sqft1310 N Detroit St APT 206, Los Angeles, CA 90046For SaleMLS ID #26864279, Gloria Carmona DRE # 01832843, Compass. CLAW
- $1,339,0002 bd1 ba1.1k sqft8908 Gibson St, Los Angeles, CA 90034For SaleMLS ID #26865077, Charles Culbert DRE # 01966744, Nourmand & Associates-BH. CLAW
- $985,0002 bd1 ba1k sqft14351 Martha St, Van Nuys, CA 91401For SaleMLS ID #SR26160456, Shira Dunn, Keller Williams Luxury. CRMLS
- $799,0002 bd1 ba1k sqft350 N Avenue 57, Los Angeles, CA 90042For SaleMLS ID #26863639, Will Tiao DRE # 01918965, The Collective Realty. CLAW
- $1,295,0002 bd2 ba1k sqft3110 Gracia St, Los Angeles, CA 90039For SaleMLS ID #PW26148754, Manuel Fierros, Ontrak Real Estate. CRMLS
- $1,195,0003 bd2 ba865 sqft21857 Koontz Way, Topanga, CA 90290For SaleMLS ID #SR26145407, Michelle Butler, Equity Union. CRMLS
- $1,150,0003 bd2 ba1.1k sqft1439 El Paso Dr, Los Angeles, CA 90065For SaleMLS ID #PV26106126, Nelu Ardeljan, Riviera Realtors & Associates. CRMLS
- $990,0003 bd2 ba1.1k sqft9704 Marcus Ln, Tujunga, CA 91042For SaleMLS ID #BB26154694, Mary Anne Been, Compass. CRMLS
- $1,100,0002 bd2 ba1k sqft3427 Encinal Ave, Glendale, CA 91214For SaleMLS ID #SR26104089, Aide Jerome, Real Broker. CRMLS
- $1,050,0002 bd3 ba1k sqft2500 Abbot Kinney Blvd APT 20, Venice, CA 90291For SaleMLS ID #SW26141929, Jaime Burlile, Allison James Estates & Homes. CRMLS
Local buyer's agents are ready to help
