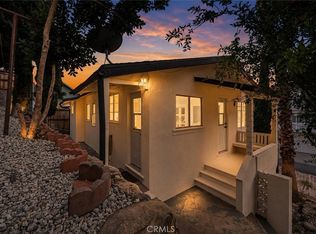
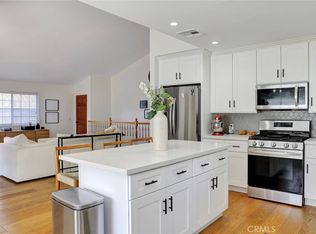
Perched above the street behind a gated entrance, this mid-century classic features TWO SEPARATE dedicated home office/studio spaces. Downstairs, a generous 20’ x 10' bonus space with a half bath and separate entrance provides the perfect setup for a home office, creative studio, guest retreat, or craft room. At the top of the property, a fully insulated 10' x 12' shed creates yet another flexible workspace or artist retreat surrounded by peaceful views. The home is situated on a rare street-to-street lot, offering additional parking and a rear gate entrance from W Avenue 43 for added convenience. Located at the foothills of Mt. Washington and just three blocks from trendy York Street, and half mile from Occidental College. A cozy courtyard entry welcomes you, setting the tone for the charm and privacy found throughout the property. Inside, the 3-bedroom, (One bedroom currently being used as flex space/laundry. Seller will relocate laundry hookups at buyers request. ) 1.5-bath home features original oak hardwood floors, abundant natural light, and newer dual-glazed vinyl windows throughout. The spacious eat-in kitchen offers room to gather, cook, and entertain. A brand new forced-air HVAC system adds modern comfort and efficiency. 2 car garage with newer garage door and includes Tesla Wall Charger. Enjoy vistas of the city skyline and the San Gabriel Mountains from both the home and upper portions of the lot. The backyard is anchored by a magnificent mature ash tree and a loquat fruit tree, creating a serene canopy and an ideal setting for relaxing or entertaining. This is your opportunity to own a character-rich mid-century property with flexible living spaces, work-from-home options, extra parking access, and the unmistakable charm of trendy Northeast Los Angeles living.
Under contract
Listed by: Riviera Realtors & Associates • Nelu Ardeljan • Contact: nardeljan@gmail.com
Price cut: $55K (8/7)
$1,095,000
1439 El Paso Dr, Los Angeles, CA 90065
3beds
1,214sqft
Single Family Residence
Built in 1953
5,471 Square Feet Lot
$1,088,100 Zestimate®
$902/sqft
$-- HOA
What's special
- 78 days |
- 1,559 |
- 120 |
Likely to sell faster than
Zillow last checked:
Listing updated:
Listed by:
Nelu Ardeljan DRE #01023182 nardeljan@gmail.com,
Riviera Realtors & Associates
Source: CRMLS,MLS#: PV26106126 Originating MLS: California Regional MLS
Originating MLS: California Regional MLSFacts & features
Interior
Bedrooms & bathrooms
- Bedrooms: 3
- Bathrooms: 2
- Full bathrooms: 1
- 1/2 bathrooms: 1
- Main level bathrooms: 1
- Main level bedrooms: 3
Rooms
- Room types: Bedroom, Living Room, Office
Bedroom
- Features: All Bedrooms Down
Bedroom
- Features: Bedroom on Main Level
Bathroom
- Features: Bathroom Exhaust Fan, Bathtub, Remodeled, Tub Shower
Kitchen
- Features: Quartz Counters, Remodeled, Self-closing Cabinet Doors, Self-closing Drawers, Updated Kitchen
Heating
- Central, Ductless, Natural Gas
Cooling
- Central Air, Ductless, Electric
Appliances
- Included: 6 Burner Stove, Dishwasher, Gas Range, Gas Water Heater, Microwave, Tankless Water Heater, Water To Refrigerator, Dryer, Washer
- Laundry: Washer Hookup, Gas Dryer Hookup, Laundry Closet
Features
- Balcony, Ceiling Fan(s), Eat-in Kitchen, Quartz Counters, All Bedrooms Down, Bedroom on Main Level
- Flooring: Stone, Wood
- Windows: Blinds, Double Pane Windows, Screens
- Has fireplace: No
- Fireplace features: None
- Common walls with other units/homes: No Common Walls
Interior area
- Total interior livable area: 1,214 sqft
Video & virtual tour
Property
Parking
- Total spaces: 4
- Parking features: Concrete, Driveway Level, Door-Single, Driveway, Electric Vehicle Charging Station(s), Garage Faces Front, Garage, Garage Door Opener, Side By Side, Uncovered
- Attached garage spaces: 2
- Uncovered spaces: 2
Features
- Levels: Two
- Stories: 2
- Entry location: living area
- Patio & porch: Concrete, Front Porch, Patio
- Pool features: None
- Spa features: None
- Fencing: Average Condition,Chain Link
- Has view: Yes
- View description: City Lights, Hills, Neighborhood, Trees/Woods
Lot
- Size: 5,471 Square Feet
- Features: Back Yard, Lot Over 40000 Sqft, Near Park, Near Public Transit, Sloped Up, Yard
Details
- Additional structures: Shed(s)
- Parcel number: 5472002032
- Special conditions: Standard
Construction
Type & style
- Home type: SingleFamily
- Architectural style: Mid-Century Modern
- Property subtype: Single Family Residence
Materials
- Concrete, Plaster, Stucco, Copper Plumbing
- Foundation: Raised
- Roof: Composition
Condition
- Updated/Remodeled,Turnkey
- New construction: No
- Year built: 1953
Utilities & green energy
- Electric: 220 Volts in Garage
- Sewer: Public Sewer
- Water: Public
- Utilities for property: Cable Connected, Electricity Connected, Natural Gas Connected, Phone Connected, Sewer Connected, Water Connected, Overhead Utilities
Community & HOA
Community
- Features: Curbs, Gutter(s), Storm Drain(s), Street Lights, Suburban, Sidewalks, Park
- Security: Carbon Monoxide Detector(s), Smoke Detector(s)
Location
- Region: Los Angeles
Financial & listing details
- Price per square foot: $902/sqft
- Tax assessed value: $1,190,674
- Date on market: 6/1/2026
- Cumulative days on market: 78 days
- Listing terms: Cash to New Loan,FHA,Fannie Mae,Freddie Mac,Government Loan
- Road surface type: Paved
Estimated market value
$1,088,100
$1.03M - $1.14M
$4,559/mo
Price history
| Date | Event | Price |
|---|---|---|
| 8/17/2026 | Contingent | $1,095,000$902/sqft |
Source:  CRMLS #PV26106126 Report a problem CRMLS #PV26106126 Report a problem | ||
| 8/7/2026 | Price change | $1,095,000-4.8%$902/sqft |
Source: CRMLS #PV26106126 Report a problem | ||
| 7/23/2026 | Price change | $1,150,000-3.8%$947/sqft |
Source: CRMLS #PV26106126 Report a problem | ||
| 7/1/2026 | Price change | $1,195,000-3.6%$984/sqft |
Source: CRMLS #PV26106126 Report a problem | ||
| 6/25/2026 | Price change | $1,240,000-2.3%$1,021/sqft |
Source: CRMLS #PV26106126 Report a problem | ||
| 6/1/2026 | Listed for sale | $1,269,000+15.4%$1,045/sqft |
Source: CRMLS #PV26106126 Report a problem | ||
| 5/3/2022 | Sold | $1,100,000+86.4%$906/sqft |
Source: Public Record Report a problem | ||
| 4/6/2015 | Sold | $590,000+0.3%$486/sqft |
Source:  CLAW #15819405 Report a problem CLAW #15819405 Report a problem | ||
| 1/20/2015 | Pending sale | $588,000$484/sqft |
Source: Berkshire Hathaway HomeServices California Properties #15-819405 Report a problem | ||
| 1/8/2015 | Listed for sale | $588,000+78.2%$484/sqft |
Source: Berkshire Hathaway HomeService #15819405 Report a problem | ||
| 9/24/2003 | Sold | $330,000$272/sqft |
Source: Public Record Report a problem | ||
Public tax history
| Year | Property taxes | Tax assessment |
|---|---|---|
| 2026 | -- | $1,190,674 +2% |
| 2025 | $14,065 +1.1% | $1,167,328 +2% |
| 2024 | $13,908 +2% | $1,144,440 +2% |
| 2023 | $13,636 +4.6% | $1,122,000 +67.9% |
| 2022 | $13,035 +65.8% | $668,187 +2% |
| 2021 | $7,864 -1% | $655,086 +1% |
| 2020 | $7,944 | $648,369 +2% |
| 2019 | $7,944 +4.7% | $635,657 +2% |
| 2018 | $7,589 | $623,194 +2% |
| 2017 | $7,589 +2.3% | $610,975 +2% |
| 2016 | $7,420 +2.3% | $598,996 +53.4% |
| 2015 | $7,255 +54.2% | $390,381 +2% |
| 2014 | $4,706 | $382,735 +12.6% |
| 2012 | -- | $340,000 -7.2% |
| 2011 | -- | $366,214 +0.8% |
| 2010 | -- | $363,478 -0.2% |
| 2009 | -- | $364,342 +2% |
| 2008 | -- | $357,199 +2% |
| 2007 | -- | $350,197 +2% |
| 2006 | -- | $343,331 |
| 2005 | -- | $343,331 +4% |
| 2004 | -- | $330,000 +545.9% |
| 2003 | -- | $51,095 +2% |
| 2002 | -- | $50,094 +4% |
| 2000 | -- | $48,150 |
Find assessor info on the county website
Monthly payment
Est. payment
Payment breakdown
Explore the cost of this home by adjusting the details. Changes won't be saved.Climate risks
Neighborhood: Glassell Park
Nearby schools
GreatSchools rating
- 7/10Toland Way Elementary SchoolGrades: K-6Distance: 0.3 mi
- 9/10Washington Irving Middle School Math Music and Engineering MagnetGrades: 6-8Distance: 1.1 mi
- 6/10Eagle Rock High SchoolGrades: 7-12Distance: 1.2 mi
Schools provided by the listing agent
- Elementary: Toland Way
- Middle: Eagle Rock
- High: Eagle Rock
Source: CRMLS. This data may not be complete. We recommend contacting the local school district to confirm school assignments for this home.
- $863,7006 bd2 ba1.2k sqft1435 El Paso Dr, Los Angeles, CA 90065Off Market
- $1,499,6004 bd3 ba2.6k sqft1443 El Paso Dr, Los Angeles, CA 90065Off Market

- $1,113,5003 bd2 ba2.2k sqft1450 W Avenue 43, Los Angeles, CA 90065Off Market

- $1,012,3002 bd1 ba852 sqft1429 El Paso Dr, Los Angeles, CA 90065Off Market

- $1,347,6003 bd3 ba2.6k sqft1447 W Avenue 43, Los Angeles, CA 90065Off Market
- $--2 bd1 ba710 sqft1423 El Paso Dr #A, Los Angeles, CA 90065Off Market
- $---- bd1 ba200 sqft1423 El Paso Dr #B, Los Angeles, CA 90065Off Market
- $940,4002 bd1 ba1.4k sqft1423 El Paso Dr, Los Angeles, CA 90065Off Market
A local agent can set up tours, give advice and negotiate with sellers.
Similar homes
- $1,198,0003 bd2 ba1.2k sqft3456 Division St, Los Angeles, CA 90065For Sale
 MLS ID #AR26167689, Chen Diao, Pinnacle Real Estate Group. CRMLS
 - $899,9003 bd2 ba1.2k sqft447 W Avenue 37, Los Angeles, CA 90065For Sale
 MLS ID #SR26168894, Joshua Vigo-Fas, Luxury Collective. CRMLS
 - $1,399,0003 bd2 ba1.7k sqft4265 Yosemite Way, Los Angeles, CA 90065For Sale
 MLS ID #ND26150635, Clifford Stevens, Clifford R Stevens, Broker. CRMLS
 - $900,0003 bd3 ba1.4k sqft411 Ulysses St, Los Angeles, CA 90065For Sale
 MLS ID #OC26147364, Chadrick Widtfeldt, Harcourts Prime Properties. CRMLS
 - $1,200,0004 bd3 ba672 sqft4511 Bedilion St, Los Angeles, CA 90032For SaleMLS ID #DW26163507, Jose Palencia, Popular Funding & Real Estate. CRMLS
- $995,0003 bd2 ba1.3k sqft1637 N Alvarado St, Los Angeles, CA 90026For SaleMLS ID #SR26164896, Emanuel Xoyatla, Luxury Collective. CRMLS
- $948,0002 bd2 ba977 sqft811 Fischer St, Glendale, CA 91205For SaleMLS ID #GD26156899, Fatima Abraham de Polo, Canon Realty. CRMLS
- $899,9003 bd3 ba1.6k sqft2225 Shoredale Ave, Los Angeles, CA 90031For SaleMLS ID #CV26092319, Kimberly Olbrich, CENTURY 21 CITRUS REALTY INC. CRMLS
- $1,058,0003 bd2 ba1.3k sqft910 Eroica Dr, Monterey Park, CA 91755For SaleMLS ID #WS26172558, Tingting Wang, Wetrust Realty. CRMLS
- $1,098,0003 bd2 ba1.7k sqft1062 Norumbega Dr, Monrovia, CA 91016For SaleMLS ID #AR26166814, Espi Bagwell, Keller Williams Realty. CRMLS
- $1,198,0003 bd2 ba1.3k sqft6624 Karin Pl, San Gabriel, CA 91775For SaleMLS ID #WS26135066, CINDY JIE, Pinnacle Real Estate Group. CRMLS
- $1,199,0003 bd2 ba1.4k sqft3893 Cherrywood Ave, Los Angeles, CA 90008For SaleMLS ID #OC26173665, Nancy Domino, Pacific Sterling Properties. CRMLS
- $1,099,0004 bd2 ba1.5k sqft5834 Shoshone Ave, Encino, CA 91316For SaleMLS ID #SR26160612, Sami Tarrab, Berkshire Hathaway HomeServices California Properties. CRMLS
- $1,298,8883 bd2 ba1.2k sqft312 Jeffries Ave, Monrovia, CA 91016For SaleMLS ID #PF26176400, Robert Giambalvo, Redfin Corporation. CRMLS
- $885,0002 bd2 ba1.2k sqft3315 Griffith Park Blvd APT 109, Los Angeles, CA 90027For SaleMLS ID #SB26173490, Som Sahay, Estate Properties. CRMLS
- $1,395,0003 bd2 ba1.8k sqft1156 N Isabel St, Glendale, CA 91207For SaleMLS ID #BB26173044, Arto Poladian, Redfin Corporation. CRMLS
- $1,090,0004 bd2 ba1.8k sqft8605 Longden Ave, San Gabriel, CA 91775For SaleMLS ID #TR26075152, Olivia Zhao, WeTrust Realty. CRMLS
- $1,099,7774 bd2 ba1.5k sqft7446 Dempsey Ave, Van Nuys, CA 91406For SaleMLS ID #SR26161956, Angel Nova, LPT Realty, Inc. CRMLS
- $1,395,0003 bd2 ba1.4k sqft1325 Talmadge St, Los Angeles, CA 90027For SaleMLS ID #OC26165855, Jason Nagy, Coldwell Banker Realty. CRMLS
- $949,0003 bd3 ba1.3k sqft4116 Briggs Ave, Montrose, CA 91020For SaleMLS ID #GD26142454, Lillie Adelstein, Coldwell Banker Hallmark. CRMLS
Local buyer's agents are ready to help
