STUNNING REMODELED HOME IN PRIME LOCATION WITH 10/10 HIGH SCHOOL!
This beautifully house showcases a perfect blend of modern elegance and everyday comfort. Thoughtfully renovated from top to bottom, this home is truly move-in ready. Step inside to an formal entry, inviting open-concept living space highlighted by a striking contemporary fireplace feature wall, warm natural tones, and abundant natural light. The brand-new upgrades a completely remodeled kitchen, bathrooms, new flooring, newer windows and sliding door, newer roof, and fresh interior and exterior paint, creating a cohesive and sophisticated living environment.The stylish kitchen is equipped with European cabinetry, sleek countertops, and updated finishes—ideal for both daily living and entertaining. Bathrooms have been tastefully remodeled with high-end fixtures and clean, modern aesthetics.The spacious living area flows effortlessly, offering a perfect setting for gatherings or quiet relaxation. Extra deep two car garage offers additional storage. Every detail has been carefully curated to elevate both form and function.Located in a prime San Gabriel location, this home offers easy access to shopping, dining, schools—bringing convenience right to your doorstep.
Highlights Include:
• Fully renovated interior
• Brand-new kitchen & bathrooms
• New flooring throughout
• Fresh interior paint
• Designer fireplace feature wall
• Bright, open living space
• Prime, convenient location
• 10/10 high-school
This is a rare opportunity to own a turnkey home in one of San Gabriel’s most sought-after areas. ACT FAST! THIS IS THE HOME BUYERS WILL FIGHT FOR!
For sale
Listed by: WeTrust Realty • Olivia Zhao • Contact: 909-990-8868
$1,097,000
8605 Longden Ave, San Gabriel, CA 91775
4beds
1,803sqft
Single Family Residence
Built in 1965
6,452 Square Feet Lot
$1,130,500 Zestimate®
$608/sqft
$-- HOA
What's special
- 185 days
- 1,871
- 105
Zillow last checked:
Listing updated:
Listed by:
Olivia Zhao DRE #02022563 909-990-8868,
WeTrust Realty
Source: CRMLS,MLS#: TR26200351 Originating MLS: California Regional MLS
Originating MLS: California Regional MLSFacts & features
Interior
Bedrooms & bathrooms
- Bedrooms: 4
- Bathrooms: 2
- Full bathrooms: 2
- Main level bathrooms: 1
- Main level bedrooms: 1
Rooms
- Room types: Bedroom, Entry/Foyer, Foyer, Kitchen, Laundry, Living Room
Bedroom
- Features: Bedroom on Main Level
Heating
- Central
Cooling
- Central Air
Appliances
- Laundry: Washer Hookup, Gas Dryer Hookup, Laundry Room
Features
- Breakfast Bar, Bedroom on Main Level, Entrance Foyer
- Has fireplace: Yes
- Fireplace features: Living Room
- Common walls with other units/homes: End Unit,No Common Walls
Interior area
- Total interior livable area: 1,803 sqft
Property
Parking
- Total spaces: 2
- Parking features: Garage - Attached
- Attached garage spaces: 2
Features
- Levels: Two
- Stories: 2
- Entry location: Front Door
- Pool features: None
- Has view: Yes
- View description: Neighborhood
Lot
- Size: 6,452 Square Feet
- Features: 0-1 Unit/Acre
Details
- Parcel number: 5381016032
- Special conditions: Standard
Construction
Type & style
- Home type: SingleFamily
- Property subtype: Single Family Residence
Condition
- New construction: No
- Year built: 1965
Utilities & green energy
- Sewer: Public Sewer
- Water: Public
- Utilities for property: Electricity Connected, Natural Gas Connected, Sewer Connected
Community & HOA
Community
- Features: Park
Location
- Region: San Gabriel
Financial & listing details
- Price per square foot: $608/sqft
- Tax assessed value: $274,170
- Date on market: 9/12/2026
- Cumulative days on market: 185 days
- Listing terms: Conventional
Estimated market value
$1,130,500
$1.07M - $1.19M
$4,216/mo
Price history
| Date | Event | Price |
|---|---|---|
| 9/13/2026 | Listed for sale | $1,097,000+9.6%$608/sqft |
Source:  CRMLS #TR26200351 Report a problem CRMLS #TR26200351 Report a problem | ||
| 2/19/2026 | Sold | $1,001,000+12.7%$555/sqft |
Source: CRMLS #WS26003373 Report a problem | ||
| 2/18/2026 | Pending sale | $888,000$493/sqft |
Source: CRMLS #WS26003373 Report a problem | ||
Public tax history
| Year | Property taxes | Tax assessment |
|---|---|---|
| 2026 | -- | $274,170 +2% |
| 2025 | $3,869 +8.8% | $268,795 +2% |
| 2024 | $3,556 +1.8% | $263,525 +2% |
| 2023 | $3,493 +4.4% | $258,359 +2% |
| 2022 | $3,346 +1% | $253,294 +2% |
| 2021 | $3,313 +1.5% | $248,329 +1% |
| 2020 | $3,264 | $245,784 +2% |
| 2019 | $3,264 +4.4% | $240,966 +2% |
| 2018 | $3,127 | $236,243 +2% |
| 2017 | $3,127 +2.3% | $231,612 +2% |
| 2016 | $3,057 +3.3% | $227,072 +1.5% |
| 2015 | $2,960 +2.1% | $223,662 +2% |
| 2014 | $2,899 | $219,282 +2.5% |
| 2012 | -- | $214,012 +2% |
| 2011 | -- | $209,817 +0.8% |
| 2010 | -- | $208,250 -0.2% |
| 2009 | -- | $208,745 +2% |
| 2008 | -- | $204,653 +2% |
| 2007 | -- | $200,641 +2% |
| 2006 | -- | $196,708 |
| 2005 | -- | $196,708 +4% |
| 2004 | -- | $189,072 +1.9% |
| 2003 | -- | $185,607 +2% |
| 2002 | -- | $181,969 +4% |
| 2000 | -- | $174,905 |
Find assessor info on the county website
Monthly payment
Est. payment
Payment breakdown
Explore the cost of this home by adjusting the details. Changes won't be saved.Climate risks
Neighborhood: 91775
- $1,150,0004 bd3 ba2.1k sqft8611 Longden Ave, San Gabriel, CA 91775Off Market
- $979,9003 bd2 ba1.4k sqft6312 N Burton Ave, San Gabriel, CA 91775Off Market
- $972,5003 bd2 ba1.4k sqft6316 N Burton Ave, San Gabriel, CA 91775Off Market

- $--3 bd2 ba1.5k sqft9628-9634 E Longden Ave #9628, San Gabriel, CA 91775Off Market

Similar homes
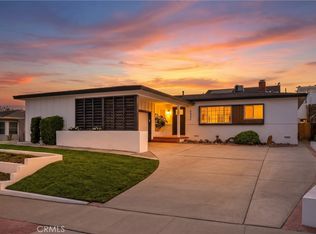
- $1,098,0004 bd3 ba1.9k sqft2437 Westmont Dr, Alhambra, CA 91803For Sale
 MLS ID #WS26224085, Tingting Wang, Wetrust Realty. CRMLS
 - $1,049,9994 bd3 ba1.5k sqft300 N Marengo Ave, Alhambra, CA 91801For Sale
 MLS ID #TR26141198, Jessica Lee, Circa Properties, Inc.. CRMLS
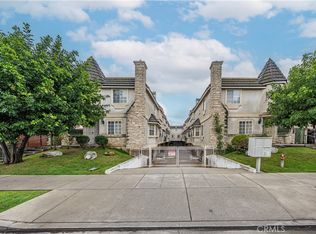
 - $725,0003 bd3 ba1.4k sqft1230 Elm Ave APT G, San Gabriel, CA 91775For Sale
 MLS ID #DW26219491, Anthony Luevanos, ROA California Inc.. CRMLS
 - $1,399,0003 bd2 ba1.2k sqft1185 Medford Rd, Pasadena, CA 91107For Sale
 MLS ID #26102459, Stephen Clark DRE # 01482283, Backbeat Homes. CLAW
