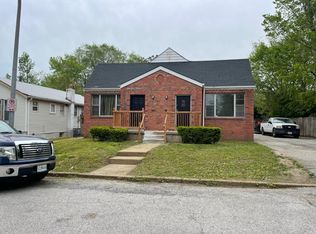
Income-producing 2-family property featuring two spacious units, each offering 2 bedrooms and 1 bathroom. Both units are currently tenant occupied, providing immediate rental income potential. Each unit includes a comfortable living room, eat-in kitchen, main-floor primary bedroom, and a second bedroom on the upper level. One unit has received recent improvements between tenants, while the other offers an opportunity for future updates. Additional basement space provides storage and utility access.
Active
Listed by: EXP Realty, LLC • Jennifer J Wilson • 314-225-1527
Price cut: $25 (11/11)
$195,850
8873 Lowell St, Saint Louis, MO 63147
4beds
2baths
2,288sqft
Multi Family
Built in 1949
-- sqft lot
$195,300 Zestimate®
$86/sqft
$-- HOA
What's special
Eat-in kitchenMain-floor primary bedroom
- 159 days
- 134
- 3
Zillow last checked:
Listing updated:
Listed by:
Jennifer J Wilson 314-225-1527,
EXP Realty, LLC
Source: MARIS,MLS#: 26035855 Originating MLS: St. Louis Association of REALTORS
Facts & features
Interior
Bedrooms & bathrooms
- Bedrooms: 4
- Bathrooms: 2
Heating
- Forced Air
Cooling
- Central Air
Features
- Basement: Full
- Has fireplace: No
Interior area
- Total structure area: 2,288
- Total interior livable area: 2,288 sqft
- Finished area above ground: 2,288
Property
Features
- Levels: Two
Lot
- Size: 6,250 Square Feet
Details
- Parcel number: 91130000200
- Special conditions: Listing As Is
Construction
Type & style
- Home type: MultiFamily
- Architectural style: Ranch
- Property subtype: Multi Family
Materials
- Brick
Condition
- Year built: 1949
Utilities & green energy
- Electric: Ameren
- Water: Public
Community & HOA
Community
- Subdivision: Francis Wagners Estate Sub/Us 728
HOA
- Has HOA: No
Location
- Region: Saint Louis
Financial & listing details
- Price per square foot: $86/sqft
- Annual tax amount: $1,075
- Date on market: 6/12/2026
- Cumulative days on market: 159 days
- Listing terms: Cash,Conventional
Estimated market value
$195,300
$186,000 - $205,000
$1,233/mo
Price history
| Date | Event | Price |
|---|---|---|
| 11/11/2026 | Price change | $195,8500%$86/sqft |
Source:  MARIS #26035855 Report a problem | ||
| 10/23/2026 | Price change | $195,8750%$86/sqft |
Source: MARIS #26035855 Report a problem | ||
| 9/16/2026 | Price change | $195,900-2%$86/sqft |
Source: MARIS #26035855 Report a problem | ||
| 8/11/2026 | Price change | $199,900-3.4%$87/sqft |
Source: MARIS #26035855 Report a problem | ||
| 7/2/2026 | Price change | $206,999-1%$90/sqft |
Source: MARIS #26035855 Report a problem | ||
| 6/12/2026 | Listed for sale | $209,000+39.3%$91/sqft |
Source: MARIS #26035855 Report a problem | ||
| 9/7/2023 | Sold | -- |
Source: MARIS #23026579 Report a problem | ||
| 7/18/2023 | Contingent | $150,000+7.1%$66/sqft |
Source: MARIS #23026579 Report a problem | ||
| 7/16/2023 | Listing removed | -- |
Source: MARIS #23026579 Report a problem | ||
| 6/26/2023 | Price change | $140,000-6.7%$61/sqft |
Source: MARIS #23026579 Report a problem | ||
| 5/11/2023 | Listed for sale | $150,000$66/sqft |
Source: MARIS #23026579 Report a problem | ||
Public tax history
Tax history is unavailable.
Monthly payment
Est. payment
Payment breakdown
Explore the cost of this home by adjusting the details. Changes won't be saved.Climate risks
Neighborhood: Baden
Nearby schools
Schools provided by the listing agent
- Elementary: Earl Nance Sr. Elem.
- Middle: Yeatman-Liddell Middle School
- High: Vashon High
Source: MARIS. This data may not be complete. We recommend contacting the local school district to confirm school assignments for this home.

Similar homes
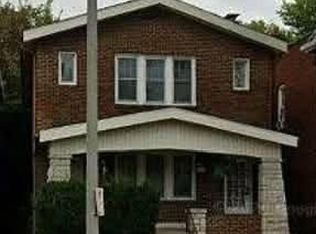
- $200,0004 bd2 ba2.2k sqft5512 S Grand Blvd, Saint Louis, MO 63111For Sale
 MLS ID #26071220, Marshiana S Shaw, A-List, LLC. MARIS
- $--2 bd2 ba1.2k sqft4074 Breckenridge Ln, Granite City, IL 62040AuctionAuction.com 2
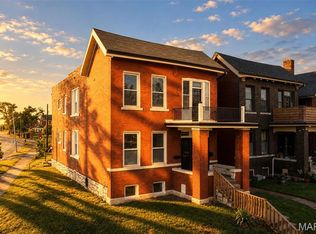
- $239,9005 bd2 ba2.7k sqft4582 Clarence Ave, Saint Louis, MO 63115For Sale
 MLS ID #26065528, Jeff D Birkenmeier, Main St. Real Estate. MARIS
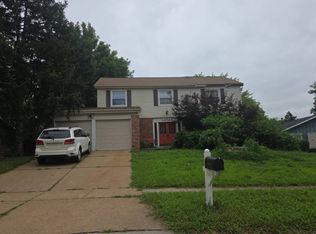
- $--4 bd3 ba1.9k sqft12922 Covington Gardens Dr, Saint Louis, MO 63138Auction
 Auction.com 1
- $190,0003 bd2 ba1.7k sqft2129 Esther Ave, Saint Louis, MO 63139For SaleMLS ID #26071530, Stayce R Mayfield, Redfin Corporation. MARIS
- $204,9994 bd2 ba1.9k sqft3829 Lawler Dr, Saint Louis, MO 63121For SaleMLS ID #26044736, James Hunt, ARS Sales, LLC. MARIS
- $175,0004 bd2 ba2.1k sqft5234 Louisiana Ave, Saint Louis, MO 63111For SaleMLS ID #26036533, Kim M Slaughter, Realty Resource Partners, LLC. MARIS
- $187,1003 bd2 ba1.8k sqft7240 Howdershell Rd, Hazelwood, MO 63042For SaleMLS ID #26072584, Edward Thomas, Coldwell Banker Realty - Gundaker. MARIS
- $155,9004 bd2 ba2.3k sqft10054 Hedge Dr, Saint Louis, MO 63137For SaleMLS ID #26041341, Kevin R Vaughn, Coldwell Banker Realty - Gundaker. MARIS
- $200,0004 bd2 ba1.8k sqft612-614 Marshall Rd, Valley Park, MO 63088For SaleMLS ID #26069711, Lauren E Johnson, Lux Properties. MARIS
- $225,0004 bd3 ba2.2k sqft6322 Sandycreek Dr, Florissant, MO 63033For SaleMLS ID #26064244, Laurie B Wuestling, Coldwell Banker Realty - Gundaker. MARIS
- $199,9003 bd2 ba1.4k sqft8721 Crocus Ln, Saint Louis, MO 63114For SaleMLS ID #26066316, Matt Arminio, Matt Armino, Broker. MARIS
- $177,0003 bd4 ba2.4k sqft9428 Tennyson Ave, Saint Louis, MO 63114For SaleMLS ID #26058352, Nancy L Harrison, Jenah Realty Group. MARIS
- $185,0004 bd2 ba2k sqft4312 Oregon Ave, Saint Louis, MO 63111For SaleMLS ID #26062330, Matt G Millslagle, Salient Realty Group, LLC. MARIS
- $235,0004 bd3 ba1.5k sqft2287 Gadbury Dr, Saint Louis, MO 63136For SaleMLS ID #26061822, Zina A Felton, Key-West Property Partners brokered by EXP Realty, LLC. MARIS
