4 bedroom home with a double driveway 1 car garage ,redone hardwood floors that are sparkling , that is in the large living room and three bedrooms. Newer windows, solid kitchen countertops, Entertain from the family room off the kitchen to the side sliding door to the fenced backyard. Master bedroom has a full bath and a fireplace right outside the bedroom. Freshly painted, brand new laid flooring in the basement and on the steps.
Active
Listed by: Coldwell Banker Realty - Gundaker • Kevin R Vaughn
$172,500
10054 Hedge Dr, Saint Louis, MO 63137
4beds
2,376sqft
:
Get pre-qualified$1,206/mo
Single Family Residence
Built in 1955
6,699 Square Feet Lot
$-- Zestimate®
$73/sqft
$-- HOA
What's special
Fenced backyardDouble drivewaySolid kitchen countertopsFreshly paintedNewer windows
- 28 days |
- 225 |
- 10 |
Zillow last checked:
Listing updated:
Listed by:
Kevin R Vaughn 314-874-6528,
Coldwell Banker Realty - Gundaker,
Mellissa A Harris 314-363-8883,
Coldwell Banker Realty - Gundaker
Source: MARIS,MLS#: 26041341 Originating MLS: St. Louis Association of REALTORS
Originating MLS: St. Louis Association of REALTORSFacts & features
Interior
Bedrooms & bathrooms
- Bedrooms: 4
- Bathrooms: 2
- Full bathrooms: 2
- Main level bathrooms: 2
- Main level bedrooms: 4
Bedroom 2
- Description: 1 st bedroom
- Features: Floor Covering: Wood
- Area: 81
- Dimensions: 9x9
Bedroom 3
- Description: 3rd bedroom
- Features: Floor Covering: Wood
- Area: 120
- Dimensions: 12x10
Bedroom 4
- Description: 4th bedroom
- Features: Floor Covering: Wood
- Level: Main
- Area: 99
- Dimensions: 11x9
Bedroom 4
- Description: master bedroom
- Area: 192
- Dimensions: 16x12
Kitchen
- Description: Kitchen
- Features: Floor Covering: Ceramic Tile
- Area: 100
- Dimensions: 10x10
Living room
- Features: Floor Covering: Wood
- Area: 276
- Dimensions: 23x12
Heating
- Forced Air, Natural Gas
Cooling
- Attic Fan, Ceiling Fan(s), Central Air
Appliances
- Included: Stainless Steel Appliance(s), Built-In Electric Range, Refrigerator
- Laundry: In Basement, Gas Dryer Hookup, Washer Hookup
Features
- Breakfast Bar, Breakfast Room, Ceiling Fan(s), Granite Counters, Natural Woodwork, Separate Dining
- Flooring: Carpet, Parquet, Tile, Wood
- Doors: Storm Door(s)
- Windows: Double Pane Windows, Storm Window(s), Tilt-In Windows
- Basement: Concrete,Partially Finished,Storage Space
- Has fireplace: No
- Fireplace features: None
Interior area
- Total structure area: 2,376
- Total interior livable area: 2,376 sqft
- Finished area above ground: 1,376
- Finished area below ground: 1,000
Property
Parking
- Total spaces: 1
- Parking features: Garage, Garage Door Opener, Garage Faces Front, Off Street, Side By Side
- Attached garage spaces: 1
Features
- Levels: One
- Patio & porch: Front Porch, Patio
- Pool features: None
- Fencing: Back Yard,Chain Link
Lot
- Size: 6,699 Square Feet
- Dimensions: 64 x 100 x 68 x 101
- Features: Back Yard, Front Yard
Details
- Parcel number: 11F610373
- Special conditions: Standard
Construction
Type & style
- Home type: SingleFamily
- Architectural style: Ranch
- Property subtype: Single Family Residence
Materials
- Frame, Vinyl Siding
- Foundation: Concrete Perimeter
- Roof: Shingle
Condition
- Updated/Remodeled
- New construction: No
- Year built: 1955
Details
- Warranty included: Yes
Utilities & green energy
- Electric: Ameren
- Sewer: Public Sewer
- Water: Public
- Utilities for property: Cable Available, Electricity Available, Electricity Connected, Natural Gas Available, Natural Gas Connected, Sewer Available, Sewer Connected, Water Available
Community & HOA
Community
- Features: Street Lights
- Security: Security System
- Subdivision: Bissell Hills 10
HOA
- Has HOA: No
Location
- Region: Saint Louis
Financial & listing details
- Price per square foot: $73/sqft
- Tax assessed value: $135,200
- Annual tax amount: $2,710
- Date on market: 6/29/2026
- Cumulative days on market: 28 days
- Listing terms: Cash,Conventional,FHA,VA Loan
- Ownership: Private
- Electric utility on property: Yes
- Road surface type: Concrete
Estimated market value
Not available
Estimated sales range
Not available
Not available
Price history
| Date | Event | Price |
|---|---|---|
| 6/29/2026 | Listed for sale | $172,500+91.9%$73/sqft |
Source:  MARIS #26041341 Report a problem MARIS #26041341 Report a problem | ||
| 5/20/2019 | Sold | -- |
Source: MARIS #19025763 Report a problem | ||
| 4/17/2019 | Pending sale | $89,900$38/sqft |
Source: Pope, Inc.,REALTORS #19025763 Report a problem | ||
| 4/12/2019 | Listed for sale | $89,900$38/sqft |
Source: Pope, Inc.,REALTORS #19025763 Report a problem | ||
Public tax history
| Year | Property taxes | Tax assessment |
|---|---|---|
| 2025 | $2,710 +15.8% | $25,690 +26.1% |
| 2024 | $2,340 +1.2% | $20,370 |
| 2023 | $2,311 +1.6% | $20,370 +27% |
| 2022 | $2,274 +0.9% | $16,040 |
| 2021 | $2,254 +59.5% | $16,040 +47.3% |
| 2020 | $1,413 -1.4% | $10,890 |
| 2019 | $1,433 | $10,890 +2.3% |
| 2018 | $1,433 | $10,650 |
| 2017 | $1,433 +3.4% | $10,650 +2.8% |
| 2016 | $1,385 +1.4% | $10,360 |
| 2015 | $1,366 | $10,360 -6.3% |
| 2014 | $1,366 +3.4% | $11,060 |
| 2013 | $1,321 | $11,060 -24.1% |
| 2012 | -- | $14,580 |
| 2011 | -- | $14,580 -4.1% |
| 2010 | $1,531 +7.7% | $15,210 |
| 2009 | $1,422 -4.4% | $15,210 -7% |
| 2008 | $1,488 -4.1% | $16,350 |
| 2007 | $1,551 | $16,350 +1.7% |
| 2006 | $1,551 +2.3% | $16,080 |
| 2005 | $1,516 +18% | $16,080 +20.5% |
| 2003 | $1,285 +4% | $13,340 +6.1% |
| 2002 | $1,235 +10.9% | $12,570 |
| 2001 | $1,113 | $12,570 |
Find assessor info on the county website
Monthly payment
Est. payment
Payment breakdown
Explore the cost of this home by adjusting the details. Changes won't be saved.Climate risks
Neighborhood: 63137
Nearby schools
GreatSchools rating
- 5/10Gibson Elementary SchoolGrades: K-5Distance: 0.3 mi
- 5/10R. G. Central Middle SchoolGrades: 6-8Distance: 0.5 mi
- 1/10Riverview Gardens Sr. High SchoolGrades: 9-12Distance: 1.2 mi
Schools provided by the listing agent
- Elementary: Gibson Elem.
- Middle: R. G. Central Middle
- High: Riverview Gardens Sr. High
Source: MARIS. This data may not be complete. We recommend contacting the local school district to confirm school assignments for this home.
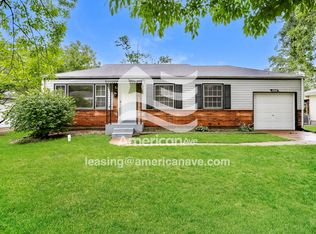
- $1,3553 bd1 ba912 sqft10048 Hedge Dr, Saint Louis, MO 63137For Rent
- $96,1003 bd1 ba1k sqft10060 Hedge Dr, Saint Louis, MO 63137Off Market
- $105,9003 bd1 ba1k sqft10057 Ashbrook Dr, Saint Louis, MO 63137Off Market

- $93,4003 bd1 ba912 sqft1400 Golden Dr, Saint Louis, MO 63137Off Market
- $95,3003 bd1 ba912 sqft10053 Ashbrook Dr, Saint Louis, MO 63137Off Market
- $100,9002 bd2 ba900 sqft10042 Hedge Dr, Saint Louis, MO 63137Off Market
- $108,0003 bd1 ba1.1k sqft10055 Hedge Dr, Saint Louis, MO 63137Off Market
- $89,2003 bd1 ba1.1k sqft1416 Golden Dr, Saint Louis, MO 63137Off Market
A local agent can set up tours, give advice and negotiate with sellers.
A local lender can help you make sure your offer is ready when you are.
Similar homes
- $180,0004 bd3 ba2.3k sqft11511 Corlyn Dr, Saint Louis, MO 63138For Sale
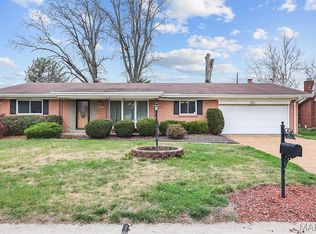
 MLS ID #26005886, Mark E Butler, Hybrid Real Estate. MARIS
 - $189,9003 bd2 ba1.7k sqft6300 Silver Fox Dr, Florissant, MO 63034For Sale
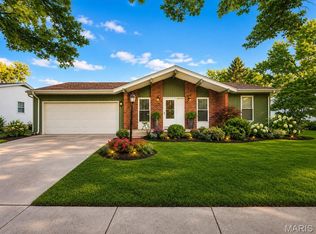 MLS ID #26046345, Wilson Truong, Vinh Son Realty, LLC. MARIS
 - $114,9003 bd1 ba1.6k sqft10205 Gourock Dr, Saint Louis, MO 63137For Sale
 MLS ID #26047478, Brian Preston, Elevate Realty, LLC. MARIS
 - $175,0004 bd2 ba1.2k sqft11289 Aspen Woods Dr, Saint Louis, MO 63138For Sale
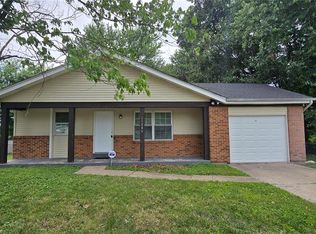 MLS ID #26038763, Savannah Bosler, Intersection Real Estate. MARIS
 - $169,9003 bd2 ba1.4k sqft11565 Sheffield Dr, Florissant, MO 63033For SaleMLS ID #26036155, Tanisha A Wallace, Coldwell Banker Realty - Gundaker. MARIS
- $149,9004 bd2 ba1.4k sqft1333 Columbus Dr, Saint Louis, MO 63138For SaleMLS ID #26041593, Bob Canaday, Top Real Estate Professionals, Inc.. MARIS
- $134,9003 bd1 ba1.2k sqft10518 Ewell Dr, Saint Louis, MO 63137For SaleMLS ID #26008225, Bob Canaday, Top Real Estate Professionals, Inc.. MARIS
- $144,9004 bd2 ba1.2k sqft1587 Farmview Ave, Saint Louis, MO 63138For SaleMLS ID #26005408, TeJuana M Westbrooks, Stowers Realty Group LLC. MARIS
- $154,9003 bd2 ba1.3k sqft1311 Claudine Dr, Saint Louis, MO 63138For SaleMLS ID #26018650, Bob Canaday, Top Real Estate Professionals, Inc.. MARIS
- $166,2003 bd2 ba1.8k sqft130 Sackett Dr, Florissant, MO 63033For SaleMLS ID #26041521, Perry Coleman, Regal Realty, Inc.. MARIS
- $179,9004 bd2 ba1.2k sqft850 Campion Ln, Florissant, MO 63031For SaleMLS ID #26043060, Robert Salmons, Entera Realty, LLC. MARIS
- $185,0003 bd2 ba2k sqft1665 Turf Ln, Florissant, MO 63033For SaleMLS ID #26037112, Sue Kleeschulte, Alexander Realty Inc. MARIS
- $189,0004 bd2 ba1.3k sqft600 Pimlico Dr, Florissant, MO 63033For SaleMLS ID #26032043, Kelley S Hoffman, Provident Property Management LLC. MARIS
- $185,0004 bd3 ba1.7k sqft2015 Derhake Rd, Florissant, MO 63033For SaleMLS ID #26016979, Robert Salmons, Entera Realty, LLC. MARIS
- $150,0003 bd2 ba1.3k sqft11925 Larimore Rd, Saint Louis, MO 63138For SaleMLS ID #26042095, Laurie B Wuestling, Coldwell Banker Realty - Gundaker. MARIS
- $179,9504 bd2 ba1.7k sqft52 Marquette Dr, Florissant, MO 63031For SaleMLS ID #26002369, Hai P Tang, Worth Clark Realty. MARIS
- $125,0004 bd2 ba1.2k sqft10804 Linnell Dr, Saint Louis, MO 63136For SaleMLS ID #26019960, Stacey D Spruiel, Premier Spaces Real Estate. MARIS
- $174,9003 bd2 ba1.2k sqft3209 Newell Dr, Granite City, IL 62040For SaleMLS ID #26035789, Dana J Kelley, Century 21 Bailey & Company. MARIS
- $195,0003 bd2 ba1.4k sqft4421 Rhine Dr, Florissant, MO 63033For SaleMLS ID #26017226, Jie Shen, Shenstone Realty Inc.. MARIS
- $124,9004 bd2 ba1.2k sqft1201 Walker Ave, Saint Louis, MO 63138For SaleMLS ID #26039158, Alicia Sierra, EXP Realty, LLC. MARIS
