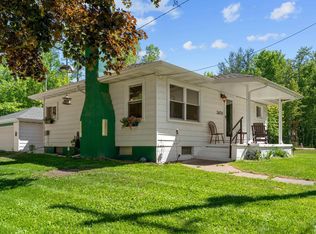
This adorable original log home has been completely renovated into a comfortable year-round home or Up North getaway on desirable West Londo Lake! The sellers thoughtfully kept the character of the original home, including the vaulted ceilings, exposed wood beams and knotty pine interior, while tastefully updating the property for year-round living. Newer features include plumbing and electrical, a completely remodeled kitchen in 2023 with quartz countertops, refrigerator, dishwasher and natural gas stove all less than a year old, a steel seawall installed in 2018, and 30 & 50 amp RV hookups. Across the road, an additional half lot features a 12x38 steel garage with loft, providing plenty of extra storage. The seller is currently finishing up some exterior improvements, including grass seeding and a new gravel walkway leading to the home. Located on the south side of the lake, you’ll enjoy beautiful lake views and a great spot to take in both sunrises and sunsets. West Londo Lake is a popular year-round fishing lake and home to an annual ice fishing tournament!
For sale
$324,900
8878 Burnside Ave, Hale, MI 48739
2beds
970sqft
Single Family Residence
Built in 1946
0.28 Acres Lot
$310,500 Zestimate®
$335/sqft
$-- HOA
What's special
Original log homeBeautiful lake viewsVaulted ceilingsQuartz countertopsKnotty pine interiorExposed wood beams
- 26 days
- 617
- 27
Zillow last checked:
Listing updated:
Listed by:
CHRISTINE BEEBE,
SCOFIELD REAL ESTATE LLC 989-728-2603
Source: NGLRMLS,MLS#: 1950732
Facts & features
Interior
Bedrooms & bathrooms
- Bedrooms: 2
- Bathrooms: 1
- Full bathrooms: 1
- Main level bathrooms: 1
Primary bedroom
- Area: 144
- Dimensions: 16 x 9
Bedroom 2
- Area: 153
- Dimensions: 17 x 9
Primary bathroom
- Features: Shared
Kitchen
- Area: 210
- Dimensions: 14 x 15
Living room
- Area: 196
- Dimensions: 14 x 14
Heating
- Forced Air, Natural Gas
Cooling
- Central Air
Appliances
- Included: Refrigerator, Oven/Range, Dishwasher, Washer, Dryer
- Laundry: Main Level
Features
- Vaulted Ceiling(s), Cable TV, High Speed Internet, WiFi
- Basement: Walk-Out Access,Partial,Exterior Entry
- Has fireplace: No
- Fireplace features: None
Interior area
- Total structure area: 970
- Total interior livable area: 970 sqft
- Finished area above ground: 970
- Finished area below ground: 0
Property
Parking
- Total spaces: 1
- Parking features: Detached, RV Access/Parking, Gravel
- Garage spaces: 1
- Details: RV Parking
Accessibility
- Accessibility features: None
Features
- Levels: One
- Stories: 1
- Patio & porch: Deck
- Exterior features: Rain Gutters
- On waterfront: Yes
- Waterfront features: Inland Lake, All Sports, Sandy Bottom
- Body of water: West Londo Lake
- Frontage length: 50
Lot
- Size: 0.28 Acres
- Dimensions: 50 x 186 & 25 x 125
- Features: Cleared, Sloped, Subdivided
Details
- Additional structures: Shed(s)
- Parcel number: 073I1000801100 & 009
- Zoning description: Residential
Construction
Type & style
- Home type: SingleFamily
- Property subtype: Single Family Residence
Materials
- Log, Vinyl Siding
- Roof: Asphalt
Condition
- New construction: No
- Year built: 1946
Utilities & green energy
- Sewer: Private Sewer
- Water: Private
Community & HOA
Community
- Features: None
- Subdivision: Iosco Heights
HOA
- Services included: None
Location
- Region: Hale
Financial & listing details
- Price per square foot: $335/sqft
- Tax assessed value: $62,621
- Annual tax amount: $1,240
- Price range: $324.9K - $324.9K
- Date on market: 9/19/2026
- Cumulative days on market: 26 days
- Listing agreement: Exclusive Right Sell
- Listing terms: Conventional,Cash
- Ownership type: Private Owner
- Road surface type: Gravel
Estimated market value
$310,500
$295,000 - $326,000
$1,169/mo
Price history
| Date | Event | Price |
|---|---|---|
| 9/19/2026 | Listed for sale | $324,900+149.9%$335/sqft |
Source:  NGLRMLS #1950732 Report a problem NGLRMLS #1950732 Report a problem | ||
| 11/2/2015 | Listing removed | $130,000$134/sqft |
Source: SCOFIELD REAL ESTATE #1792072 Report a problem | ||
| 11/5/2014 | Listed for sale | $130,000+0.8%$134/sqft |
Source: Scofield Real Estate LLC #1792072 Report a problem | ||
| 12/21/2011 | Listing removed | $129,000$133/sqft |
Source: CENTURY 21 Benjamin Realty #126077 Report a problem | ||
| 6/18/2011 | Listed for sale | $129,000$133/sqft |
Source: NCI #126077 Report a problem | ||
Public tax history
| Year | Property taxes | Tax assessment |
|---|---|---|
| 2026 | $1,240 -3.7% | $107,500 +12.4% |
| 2025 | $1,287 -36.7% | $95,600 +10% |
| 2024 | $2,034 +22% | $86,900 +27% |
| 2023 | $1,667 -1.9% | $68,400 +13.1% |
| 2022 | $1,699 +2.1% | $60,500 +12% |
| 2021 | $1,663 | $54,000 +5.9% |
| 2020 | $1,663 | $51,000 +22.6% |
| 2019 | -- | $41,600 +8.6% |
| 2018 | -- | $38,300 +0.3% |
| 2017 | -- | $38,200 |
| 2016 | -- | $38,200 -1.5% |
| 2015 | -- | $38,800 +2.1% |
| 2014 | -- | $38,000 +6.4% |
| 2013 | -- | $35,700 -25.9% |
| 2012 | -- | $48,200 |
| 2011 | -- | $48,200 -11.4% |
| 2010 | -- | $54,400 |
Find assessor info on the county website
Monthly payment
Est. payment
Payment breakdown
Explore the cost of this home by adjusting the details. Changes won't be saved.Climate risks
Neighborhood: 48739
Similar homes
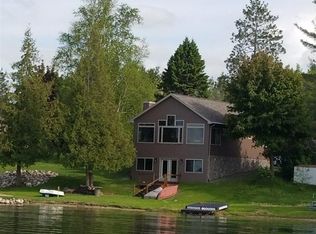
- $399,9003 bd3 ba988 sqft8946 Thomas St, Hale, MI 48739For Sale
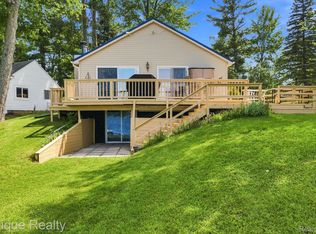
 MLS ID #20261063419, Jamie Scheett, Epique Realty. Realcomp II
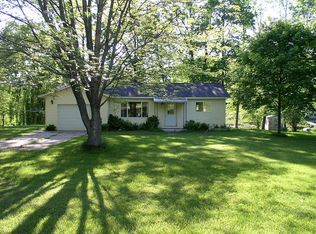
 - $305,0002 bd2 ba758 sqft1717 Five Mile Rd, Hale, MI 48739For Sale By Owner
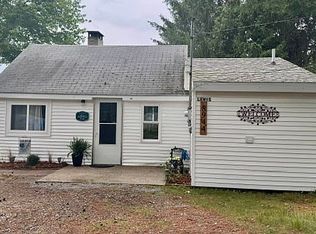
- $240,0002 bd1 ba793 sqft8944 Thomas St, Hale, MI 48739For Sale By Owner
- $219,9002 bd2 ba1.2k sqft2670 Plainfield Rd, Hale, MI 48739For Sale
 MLS ID #1946021, TERRIE CLARK-NEWMAN. NGLRMLS
 - $199,0002 bd1 ba1.3k sqft8920 Ora Lake Rd, Hale, MI 48739For Sale
 MLS ID #50219370, Philip Essenmacher, SUGAR SPRINGS REAL ESTATE. MiRealSource
 - $182,0003 bd1 ba1.3k sqft2091 Lakeside Dr Lot 40-41, Hale, MI 48739For SaleMLS ID #77080070243, RIC BRAUN, SCOFIELD REAL ESTATE LLC. Realcomp II
- $229,9003 bd2 ba1.3k sqft6595 Wickert Rd, Hale, MI 48739For SaleMLS ID #50221795, Donna Tetil, Century 21 Signature Realty. MiRealSource
- $230,0003 bd1 ba948 sqft4448 Loon Lake Rd, Hale, MI 48739For SaleMLS ID #20261040815, Bethany A Brokaw, The Brokaw Group. Realcomp II
- $222,0002 bd1 ba936 sqft3679 Migan Rd, Prescott, MI 48756For Sale
 MLS ID #26054309, Shad Woodruff, Whitetail Properties Real Estate, LLC. MichRIC
 - $255,0003 bd1 ba1k sqft7527 Cove Rd, Hale, MI 48739For SaleMLS ID #20251032600, Elizabeth M Aldridge, RE/MAX Crossroads III. Realcomp II
