5 bedroom - 3 bath home with a 2 car garage sits on nearly one third of an acre (14,043 sq ft). Step inside to a spacious floor plan with generously sized rooms, perfect for everyday living and entertaining. This over sized fully fenced backyard is the true highlight, featuring a sparkling pool, covered patio, plenty of room for outdoor activities or future additions, and a dedicated concrete pad for your boat or RV.... the possibilities are endless on this piece of land. Recent updates include a 2022 A/C, 2022 water heater, impact garage door, and a resurfaced pool (2025). No HOA means you have the freedom to truly make this property your own. Enjoy the perfect combination of indoor comfort and exceptional outdoor living in your very own private South Florida oasis.
For sale
$750,000
8880 NW 7TH Street, Pembroke Pines, FL 33024
5beds
2,528sqft
:
Get pre-qualified$5,149/mo
Single Family Residence
Built in 1979
0.32 Acres Lot
$729,600 Zestimate®
$297/sqft
$-- HOA
What's special
Sparkling poolSpacious floor planImpact garage doorCovered patioGenerously sized rooms
- 7 days |
- 1,178 |
- 133 |
Likely to sell faster than
Zillow last checked:
Listing updated:
Listed by:
Rosa I Cancio-Bello 954-684-9633,
Sunshine Signature Homes
Source: BeachesMLS,MLS#: B26053345 Originating MLS: BeachesMLS
Originating MLS: BeachesMLSFacts & features
Interior
Bedrooms & bathrooms
- Bedrooms: 5
- Bathrooms: 3
- Full bathrooms: 3
- Main level bathrooms: 1
- Main level bedrooms: 1
Primary bedroom
- Area: 266
- Dimensions: 14 X 19
Bedroom 2
- Area: 208
- Dimensions: 13 X 16
Bedroom 3
- Area: 180
- Dimensions: 12 X 15
Bedroom 4
- Area: 143
- Dimensions: 11 X 13
Bedroom 5
- Area: 132
- Dimensions: 11 X 12
Dining room
- Area: 144
- Dimensions: 12 X 12
Family room
- Area: 135
- Dimensions: 9 X 15
Kitchen
- Area: 195
- Dimensions: 13 X 15
Living room
- Area: 375
- Dimensions: 15 X 25
Heating
- Central
Cooling
- Central Air
Appliances
- Included: Dryer, Dishwasher, Electric Range, Electric Water Heater, Disposal, Refrigerator, Water Heater, Washer
Features
- Dual Sinks, Eat-in Kitchen, Kitchen Island, Main Level Primary, Multiple En Suite Bathrooms, Pantry, Sitting Area in Primary, Split Bedrooms, Tub Shower, Walk-In Closet(s)
- Flooring: Ceramic Tile
- Doors: French Doors
- Windows: Metal, Single Hung
- Has fireplace: No
Interior area
- Total structure area: 3,388
- Total interior livable area: 2,528 sqft
Video & virtual tour
Property
Parking
- Total spaces: 4
- Parking features: Attached, Garage, Garage Door Opener
- Attached garage spaces: 2
Accessibility
- Accessibility features: None
Features
- Levels: One
- Stories: 1
- Patio & porch: Covered, Patio
- Exterior features: Outdoor Living Area
- Has private pool: Yes
- Pool features: In Ground
- Fencing: Fenced
- Waterfront features: None
Lot
- Size: 0.32 Acres
- Dimensions: .25 acres
- Features: 1/4 to 1/2 Acre Lot
Details
- Parcel number: 514116130240
- Zoning: (R-1B)
- Special conditions: Standard
Construction
Type & style
- Home type: SingleFamily
- Property subtype: Single Family Residence
Materials
- Block
- Roof: Shingle
Condition
- Resale
- New construction: No
- Year built: 1979
Utilities & green energy
- Sewer: Public Sewer
- Water: Public
- Utilities for property: Cable Available, Electricity Available, Sewer Available, Water Available
Community & HOA
Community
- Subdivision: WESTVIEW SEC 1 PART 1
HOA
- Has HOA: No
Location
- Region: Pembroke Pines
Financial & listing details
- Price per square foot: $297/sqft
- Tax assessed value: $340,300
- Annual tax amount: $6,088
- Date on market: 7/17/2026
- Cumulative days on market: 10 days
- Listing terms: Cash,Conventional,FHA
- Electric utility on property: Yes
Estimated market value
$729,600
$693,000 - $766,000
$5,809/mo
Price history
| Date | Event | Price |
|---|---|---|
| 7/17/2026 | Listed for sale | $750,000+114.9%$297/sqft |
Source:  BeachesMLS #B26053345 Report a problem BeachesMLS #B26053345 Report a problem | ||
| 11/29/2013 | Listing removed | $349,000$138/sqft |
Source: The KEYES Company Report a problem | ||
| 11/26/2013 | Listed for sale | $349,000+21.4%$138/sqft |
Source: THE KEYES COMPANY Report a problem | ||
| 6/6/2013 | Sold | $287,400-12.6%$114/sqft |
Source: BeachesMLS #R3290328 Report a problem | ||
| 3/10/2013 | Price change | $329,000-5.7%$130/sqft |
Source: List with Freedom.com, Inc #R3290328 Report a problem | ||
| 6/21/2012 | Listed for sale | $349,000+28.1%$138/sqft |
Source: ListWithFreedom.com, Inc. #R3290328 Report a problem | ||
| 9/8/2003 | Sold | $272,500+98.2%$108/sqft |
Source: Public Record Report a problem | ||
| 3/30/1999 | Sold | $137,500+76.6%$54/sqft |
Source: Public Record Report a problem | ||
| 8/1/1986 | Sold | $77,857$31/sqft |
Source: Public Record Report a problem | ||
Public tax history
| Year | Property taxes | Tax assessment |
|---|---|---|
| 2025 | $6,089 +2.8% | $340,300 +2.9% |
| 2024 | $5,922 +3% | $330,710 +3% |
| 2023 | $5,751 +6% | $321,080 +3% |
| 2022 | $5,428 +1.8% | $311,730 +3% |
| 2021 | $5,332 +1% | $302,660 +1.4% |
| 2020 | $5,277 +1.7% | $298,490 +2.3% |
| 2019 | $5,189 | $291,780 +1.9% |
| 2018 | $5,189 +3.8% | $286,340 +2.1% |
| 2017 | $4,997 +1.2% | $280,460 +2.1% |
| 2016 | $4,937 +0.4% | $274,700 +0.7% |
| 2015 | $4,920 -1.4% | $272,800 +0.8% |
| 2014 | $4,988 | $270,640 +35.2% |
| 2013 | $4,988 +23.4% | $200,170 -9.8% |
| 2012 | $4,041 -2.6% | $221,920 -1.9% |
| 2011 | $4,150 -3.3% | $226,270 +0.2% |
| 2010 | $4,292 -20.2% | $225,750 -24.4% |
| 2008 | $5,381 -0.7% | $298,760 +3% |
| 2007 | $5,421 -3.1% | $290,060 +2.5% |
| 2006 | $5,593 | $282,990 +16.6% |
| 2005 | -- | $242,690 +3% |
| 2004 | $4,862 +63.1% | $235,630 +57% |
| 2003 | $2,981 +0.3% | $150,060 +2.4% |
| 2002 | $2,970 +2.4% | $146,550 +1.6% |
| 2001 | $2,901 +3.4% | $144,250 |
| 2000 | $2,805 | -- |
Find assessor info on the county website
Monthly payment
Est. payment
Payment breakdown
Explore the cost of this home by adjusting the details. Changes won't be saved.Climate risks
Neighborhood: 33024
Nearby schools
GreatSchools rating
- 7/10Boulevard Heights Elementary SchoolGrades: PK-5Distance: 1.9 mi
- 6/10Pines Middle SchoolGrades: 6-8Distance: 0.1 mi
- 3/10Mcarthur High SchoolGrades: 9-12Distance: 2.9 mi
Schools provided by the listing agent
- Elementary: Boulevard Heights
- Middle: Pines
- High: McArthur
Source: BeachesMLS. This data may not be complete. We recommend contacting the local school district to confirm school assignments for this home.
- $673,4004 bd2 ba2.2k sqft8871 NW 6th St, Pembroke Pines, FL 33024Off Market
- $600,0003 bd2 ba1.5k sqft620 NW 88th Ter, Pembroke Pines, FL 33024Sold
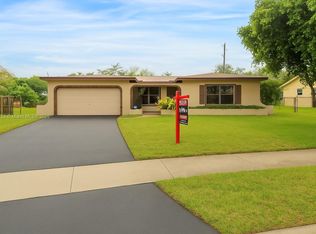
- $553,3003 bd2 ba1.8k sqft8861 NW 6th St, Pembroke Pines, FL 33024Off Market
- $572,4003 bd2 ba1.4k sqft610 N Douglas Rd, Pembroke Pines, FL 33024Off Market
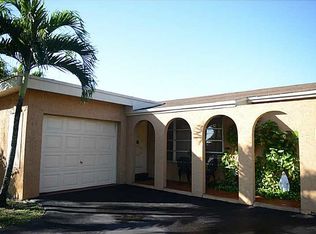
- $550,0003 bd2 ba1.4k sqft700 NW 88th Ter, Pembroke Pines, FL 33024Sold
- $650,8001 bd1 ba1.8k sqft8881 NW 6th St, Pembroke Pines, FL 33024Off Market
- $629,6003 bd2 ba1.5k sqft620 N Douglas Rd, Pembroke Pines, FL 33024Off Market
- $637,0003 bd2 ba1.5k sqft8850 NW 7th St, Pembroke Pines, FL 33024Sold
A local agent can set up tours, give advice and negotiate with sellers.
A local lender can help you make sure your offer is ready when you are.
Similar homes
- $710,0004 bd3 ba2k sqftRainbow Lakes, Hollywood, FL 33024For Sale
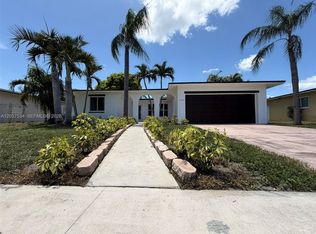
 MLS ID #A12057534, Danilo Cardona, DACAM. MIAMI
 - $750,0004 bd3 ba2.1k sqft1776 NW 78th Avenue, Pembroke Pines, FL 33024For Sale
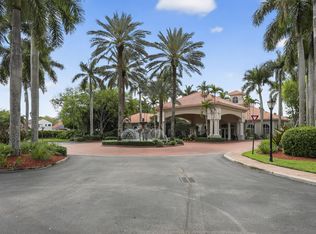
 MLS ID #B26004382, Candace Garber, TruDeals Realty Corp. BeachesMLS
 - $710,0004 bd3 ba2.2k sqft1431 SW 87th Way, Pembroke Pines, FL 33025For Sale By Owner
- $699,0005 bd4 ba2.5k sqft9807 NW 20th Street, Pembroke Pines, FL 33024For Sale
 MLS ID #B26046063, Brett A Colby, RE/MAX Direct. BeachesMLS
 - $775,0003 bd3 ba2.2k sqftWalnut Creek Replat No 1, Pembroke Pines, FL 33024For SaleMLS ID #A12058074, Leroy Thompson, Motion Realty Group LLC. MIAMI
- $620,0003 bd2 ba1.3k sqftBoulevard Heights Sec Nin, Pembroke Pines, FL 33024For SaleMLS ID #A12058149, Ana Zapata, Compass Florida, LLC. MIAMI
- $725,0004 bd3 ba1.8k sqftPembroke Lakes Sec 1, Pembroke Pines, FL 33026For SaleMLS ID #A12058811, Sandra Rathe, Real Broker LLC. MIAMI
- $685,9214 bd2 ba1.7k sqftPasadena Lakes South, Pembroke Pines, FL 33024For SaleMLS ID #A12022856, Peggy Clemente Pistone, Century 21 Integra. MIAMI
- $659,0005 bd3 ba1.7k sqftPasadena Lakes, Pembroke Pines, FL 33024For SaleMLS ID #A12050699, Roy Lemus Jr, The Lemus Team, Inc.. MIAMI
- $700,0003 bd2 ba1.8k sqft311 NW 93rd Terrace, Pembroke Pines, FL 33024For SaleMLS ID #B26037636, Candace Garber, TruDeals Realty Corp. BeachesMLS
- $699,0004 bd2 ba2.6k sqftRainbow Lakes, Pembroke Pines, FL 33024For SaleMLS ID #A11997426, Rosalind Brown, Elite Realty Partners, Inc.. MIAMI
- $699,0004 bd2 ba1.6k sqft1411 NW 89th Avenue, Pembroke Pines, FL 33024For SaleMLS ID #B26027061, Oshay Nelson, Signature International RE. BeachesMLS
- $678,0004 bd3 ba2.4k sqft2340 Fairmont Avenue, Miramar, FL 33025For SaleMLS ID #B26030654, Tracy D Nguyen, La Rosa Realty Beaches LLC. BeachesMLS
- $625,0005 bd2 ba2.1k sqftBoulevard Heights Sec 11, Pembroke Pines, FL 33024For SaleMLS ID #A12049909, Claudia Willard, Willard Realty Team Corp. MIAMI
- $679,9953 bd3 ba1.8k sqftWestview Sec One Part Two, Hollywood, FL 33024For SaleMLS ID #A12001012, Geter Lopez, Simple Realty of Florida. MIAMI
- $630,0004 bd2 ba2.4k sqftWestview Sec 2 Part 2, Pembroke Pines, FL 33024For SaleMLS ID #A12039716, Silvania Suhett, Dalton Wade Inc. MIAMI
- $640,0005 bd2 ba1.9k sqftPasadena Lakes West, Pembroke Pines, FL 33024For SaleMLS ID #A12050977, Reinaldo Milian, LPT Realty, LLC. MIAMI
- $750,0004 bd3 ba2.8k sqftLakeside South, Pembroke Pines, FL 33025For SaleMLS ID #A12009583, Freddy Salazar, Canvas Real Estate. MIAMI
- $598,0004 bd3 ba2.2k sqftDeer Lake Villas, Hollywood, FL 33024For SaleMLS ID #A12051454, Ashley Brosky, Luxe Properties. MIAMI
- $699,9003 bd2 ba2.1k sqftRainbow Lakes, Pembroke Pines, FL 33024For SaleMLS ID #A11949470, Hummair Umar, LYNQ Real Estate. MIAMI
